
1912 Serendipity Court, New Brighton, MN 55112
Local realty services provided by:CENTURY 21 Brainerd Realty, Inc.
1912 Serendipity Court,New Brighton, MN 55112
$450,000
- 4 Beds
- 3 Baths
- 2,140 sq. ft.
- Single family
- Active
Listed by: sue klimas
Office: re/max results
MLS#:7119381
Source:NSMLS
Price summary
- Price:$450,000
- Price per sq. ft.:$192.31
- Monthly HOA dues:$25
About this home
Nature lovers, Wildlife, nature and privacy Galore. Private assn maintained park , walking trails, childrens play area, with private play equipment. swimming pool, tennis/ pickleball court. Basketball court, walking trails. Come home to enjoy a peaceful walk on your own private trails. enjoy swimming on these hot days without paying for pool chemicals, or doing the pool maintenance.
Then, From the large maint free composite deck, look left/ east, to the left of the pond. just a short nature walk to all the amenities. breathtaking scenery /views. Highly sought after two story design. beautiful lot, with tiered garden, pond frontage, and gorgeous views. situated on Quiet end of cul-de-sac. amazing convenient setting in the heart of New Brighton, just minutes from both downtowns. walkout lower level is a great opportunity to create a mother- in -law apartment, just add a kitchenette. there is a large Bedroom, full bath, and living quarters already in place. Walk out lower level with private separate entrance, offers peaceful walk on your own private assn. maintained trails, must see to appreciate, You'll have three large bedrooms on one level including a walk-thru primary, with double sinks and a jet-tub bath. A well designed open concept, main level makes entertaining a breeze. attractive cozy floor to ceiling, Brick fireplace,(Gas).. The kitchen has tons of cabinets and counter top/ work space, breakfast bar and dinette,. leading to large maint free composite deck. This home is full of good light. Huge Bonus is the picturesque views from every room including large formal dining room for larger formal family dinners.
plus, Bonus, spacious main floor, covered screen porch. Oversized two car heated and insulated garage. Only 66 homes in this association share these amenities. And fee is only $300 a year...
Contact an agent
Home facts
- Year built:1974
- Subdivision & Development:Silver Oak Estates
- Listing ID #:7119381
- Added:2 day(s) ago
- Updated:August 03, 2026 at 12:11 PM
Rooms and interior
- Bedrooms:4
- Total bathrooms:3
- Full bathrooms:2
- Half bathrooms:1
- Basement:Yes
- Basement Description:Block, Daylight / Lookout Windows, Egress Window(s), Finished, Full, Owner Access, Storage Space, Walkout
- Living area:2,140 sq. ft.
Heating and cooling
- Cooling:Central Air
- Heating:Forced Air
- Central air:Yes
Structure and exterior
- Roof:Age Over 8 Years, Asphalt, Pitched
- Year built:1974
- Building area:2,140 sq. ft.
- Lot area:0.26 Acres
- Lot Features:Accessible Shoreline, Level, Public Transit (w/in 6 blks), Tree Coverage - Medium
- Levels:2 Story
Utilities
- Sewer:City Sewer - Connected
Finances and disclosures
- Price:$450,000
- Price per sq. ft.:$192.31
- Tax amount:$5,612 (2025)
Features and amenities
- Appliances:Water Softener Owned
- Amenities:Water Softener Owned
- Pool features:Below Ground, Heated, Outdoor
Parking
- Parking description:Asphalt, Attached Garage, Garage Door Opener, Heated Garage, Insulated Garage
- Garage:Yes
- Garage spaces:2
New listings near 1912 Serendipity Court
- New
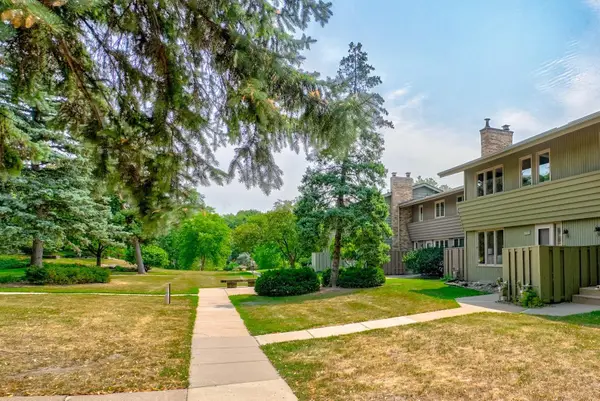 $335,000Active3 beds 3 baths2,036 sq. ft.
191 Windsor Lane, New Brighton, MN 55112
MLS# 7114851Listed by: COLDWELL BANKER REALTY - New
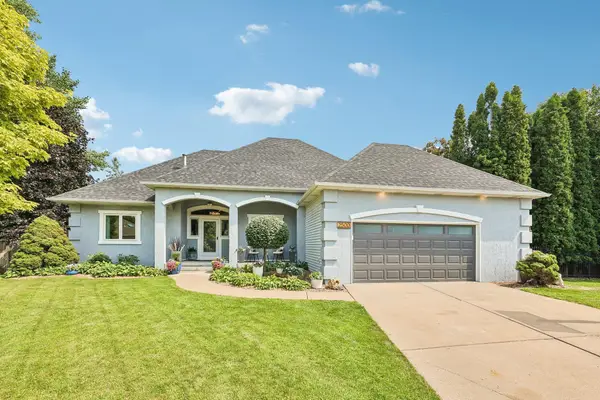 $840,000Active4 beds 3 baths3,598 sq. ft.
2500 Wexford Court, New Brighton, MN 55112
MLS# 7119458Listed by: COLDWELL BANKER REALTY - SOUTHWEST REGIONAL - Coming Soon
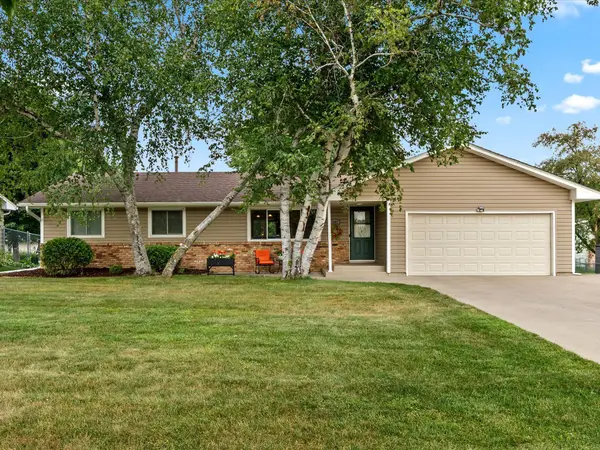 $419,900Coming Soon5 beds 3 baths
2682 5th Street Nw, New Brighton, MN 55112
MLS# 7118739Listed by: KELLER WILLIAMS REALTY INTEGRITY LAKES - New
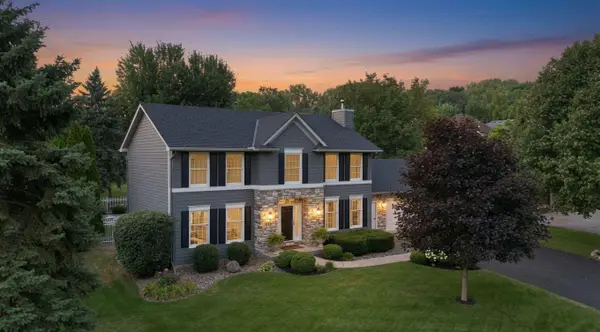 $750,000Active4 beds 4 baths3,285 sq. ft.
352 Wyndham Circle E, New Brighton, MN 55112
MLS# 7113595Listed by: EDINA REALTY, INC. - New
 $625,000Active5 beds 4 baths3,016 sq. ft.
2882 Rice Creek Terrace, New Brighton, MN 55112
MLS# 7118986Listed by: RE/MAX ADVANTAGE PLUS - New
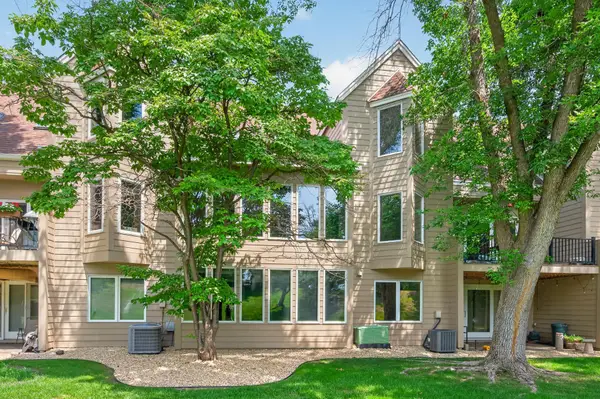 $439,900Active3 beds 4 baths2,250 sq. ft.
1157 Rose Lane, New Brighton, MN 55112
MLS# 7118013Listed by: CASTLE GATE REALTY, INC. - New
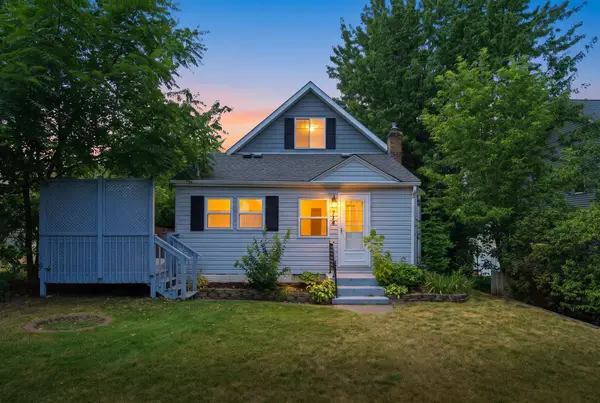 $399,900Active4 beds 3 baths2,632 sq. ft.
724 1st Avenue Nw, New Brighton, MN 55112
MLS# 7117907Listed by: REAL BROKER, LLC - New
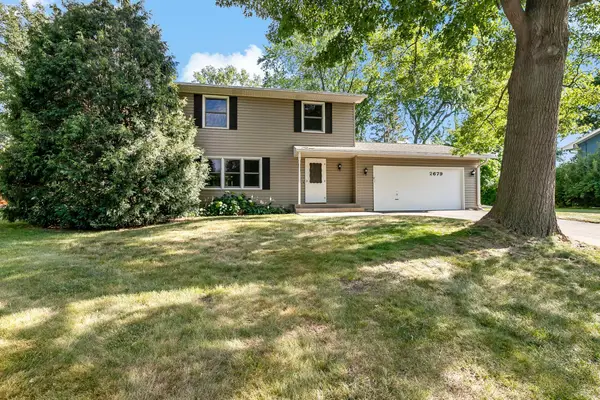 $400,000Active4 beds 2 baths1,602 sq. ft.
2679 16th Terrace Nw, New Brighton, MN 55112
MLS# 7093026Listed by: EDINA REALTY, INC. - New
 $399,000Active4 beds 2 baths2,062 sq. ft.
67 13th Avenue Sw, New Brighton, MN 55112
MLS# 7115967Listed by: EXP REALTY


Protect your home and budget from life's surprises with an Assurant Home Warranty, backed by a partner that supports you through every step of homeownership. Explore Plans.
©2026 Century 21 Real Estate LLC. All rights reserved. CENTURY 21®, the CENTURY 21 Logo and C21® are service marks owned by Century 21 Real Estate LLC. Century 21 Real Estate LLC fully supports the principles of the Fair Housing Act and the Equal Opportunity Act. Each office is independently owned and operated. Listing information is deemed reliable but not guaranteed accurate.