
2682 5th Street Nw, New Brighton, MN 55112
Local realty services provided by:CENTURY 21 FM Realty
2682 5th Street Nw,New Brighton, MN 55112
$419,900
- 5 Beds
- 3 Baths
- - sq. ft.
- Single family
- Coming Soon
Listed by: paul a olson, grace mcdonald
Office: keller williams realty integrity lakes
MLS#:7118739
Source:NSMLS
Price summary
- Price:$419,900
About this home
Welcome to a slice of paradise nestled in New Brighton! Situated amongst beautiful trees and quiet streets on a large lot with a flat backyard, there are so many features to enjoy about this home. Step inside to find hardwood floors, multiple hang out areas, an open-concept kitchen, and three bedrooms on the main level. You will love the rare primary bedroom en-suite bathroom. The kitchen was extensively remodeled in the early 2000's, increasing its size, adding a center island, and all new cabinetry. The main level dining, living, and family rooms communicate nicely for hosting, in addition to the awesome walk-out to the rear patio hangout area with newer hot tub. In the lower level, you will find a second massive family room, wet bar, two more bedrooms, and another full bathroom! Updated mechanicals throughout for added peace of mind. Stepping outside, you'll find a fantastic rear-yard patio with a hot tub that the buyers are welcome to keep, if they would so enjoy! Entirely shaded, the patio and gazebo are a huge perk, overlooking the huge flat yard and sandbox! This is a home where memories are truly made. Full interior photos coming next week. With a side parking area for toys and an oversized attached two-car garage in Mounds View Schools, and next to a city park with ball fields, walking trails, a pond, and kid's playset. Don't miss scheduling your private showing!...
Contact an agent
Home facts
- Year built:1964
- Subdivision & Development:Silver Belt Second Add
- Listing ID #:7118739
- Updated:August 03, 2026 at 12:11 PM
Rooms and interior
- Bedrooms:5
- Total bathrooms:3
- Full bathrooms:2
- Dining Description:Eat In Kitchen, Informal Dining Room
- Bathrooms Description:3/4 Basement, Bathroom Ensuite, Main Floor Full Bath
- Kitchen Description:Dishwasher, Exhaust Fan, Range, Refrigerator, Stainless Steel Appliances, Wall Oven
- Basement:Yes
- Basement Description:Egress Window(s), Finished, Full, Storage Space
Heating and cooling
- Cooling:Central Air
- Heating:Forced Air
- Central air:Yes
Structure and exterior
- Year built:1964
- Lot Features:Public Transit (w/in 6 blks), Tree Coverage - Light
- Construction Materials:Block
- Levels:1 Story
Utilities
- Water:City Water - Connected
- Sewer:City Sewer - Connected
Finances and disclosures
- Price:$419,900
- Tax amount:$5,112 (2025)
Features and amenities
- Appliances:Exhaust Fan, Range, Refrigerator, Stainless Steel Appliances, Wall Oven, Washer
- Laundry features:Dryer, Washer
Parking
- Parking description:Attached Garage, Concrete, Insulated Garage
- Garage:Yes
- Garage spaces:2
- Carport spaces:1
New listings near 2682 5th Street Nw
- New
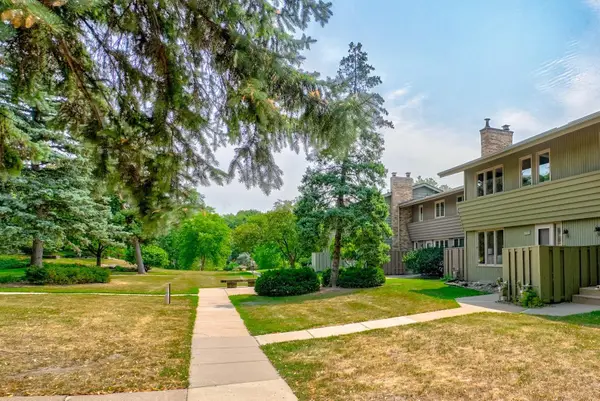 $335,000Active3 beds 3 baths2,036 sq. ft.
191 Windsor Lane, New Brighton, MN 55112
MLS# 7114851Listed by: COLDWELL BANKER REALTY - New
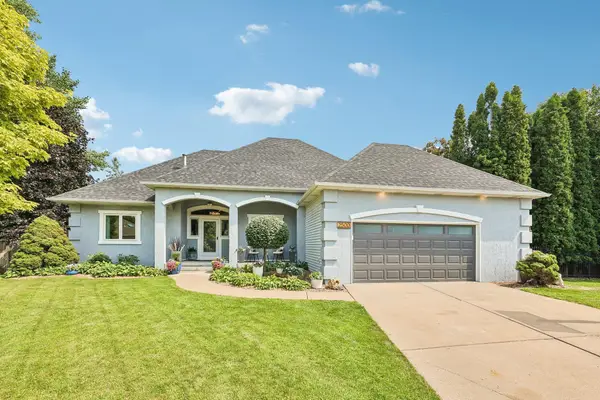 $840,000Active4 beds 3 baths3,598 sq. ft.
2500 Wexford Court, New Brighton, MN 55112
MLS# 7119458Listed by: COLDWELL BANKER REALTY - SOUTHWEST REGIONAL - New
 $450,000Active4 beds 3 baths2,140 sq. ft.
1912 Serendipity Court, New Brighton, MN 55112
MLS# 7119381Listed by: RE/MAX RESULTS - New
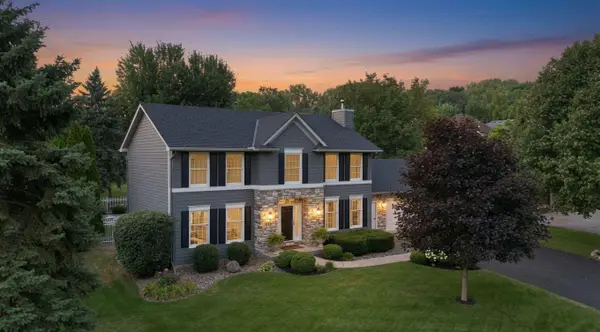 $750,000Active4 beds 4 baths3,285 sq. ft.
352 Wyndham Circle E, New Brighton, MN 55112
MLS# 7113595Listed by: EDINA REALTY, INC. - New
 $625,000Active5 beds 4 baths3,016 sq. ft.
2882 Rice Creek Terrace, New Brighton, MN 55112
MLS# 7118986Listed by: RE/MAX ADVANTAGE PLUS - New
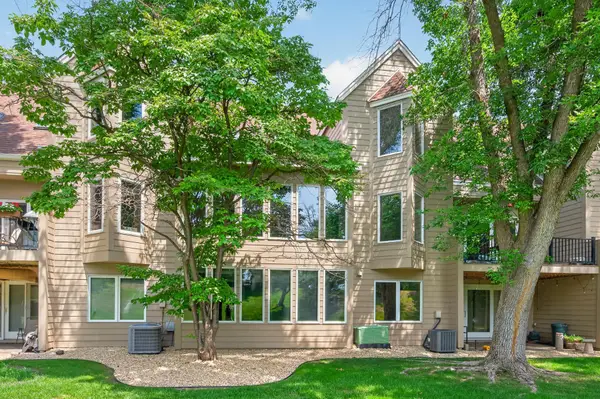 $439,900Active3 beds 4 baths2,250 sq. ft.
1157 Rose Lane, New Brighton, MN 55112
MLS# 7118013Listed by: CASTLE GATE REALTY, INC. - New
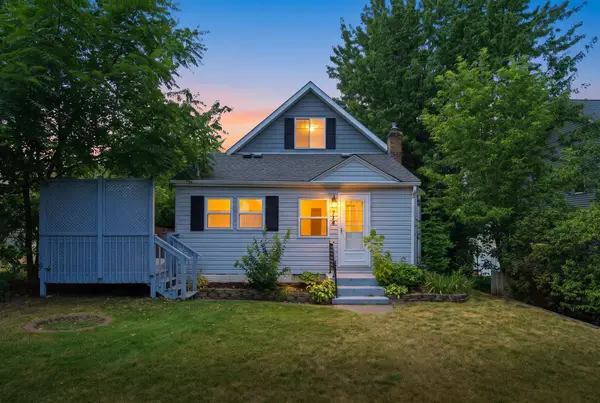 $399,900Active4 beds 3 baths2,632 sq. ft.
724 1st Avenue Nw, New Brighton, MN 55112
MLS# 7117907Listed by: REAL BROKER, LLC - New
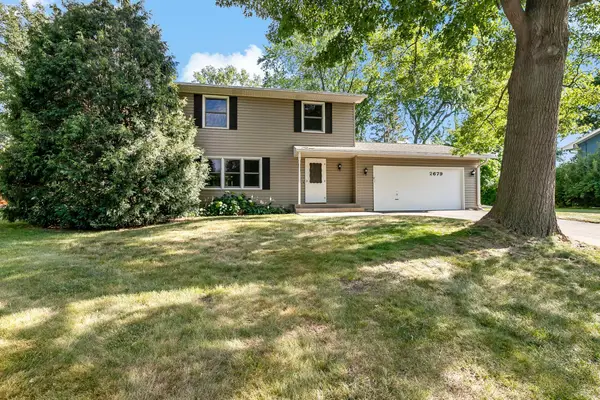 $400,000Active4 beds 2 baths1,602 sq. ft.
2679 16th Terrace Nw, New Brighton, MN 55112
MLS# 7093026Listed by: EDINA REALTY, INC. - New
 $399,000Active4 beds 2 baths2,062 sq. ft.
67 13th Avenue Sw, New Brighton, MN 55112
MLS# 7115967Listed by: EXP REALTY


Protect your home and budget from life's surprises with an Assurant Home Warranty, backed by a partner that supports you through every step of homeownership. Explore Plans.
©2026 Century 21 Real Estate LLC. All rights reserved. CENTURY 21®, the CENTURY 21 Logo and C21® are service marks owned by Century 21 Real Estate LLC. Century 21 Real Estate LLC fully supports the principles of the Fair Housing Act and the Equal Opportunity Act. Each office is independently owned and operated. Listing information is deemed reliable but not guaranteed accurate.