1921 Denali Drive, North Mankato, MN 56003
Local realty services provided by:CENTURY 21 Atwood
1921 Denali Drive,North Mankato, MN 56003
$649,900
- 5 Beds
- 4 Baths
- 4,554 sq. ft.
- Single family
- Active
Upcoming open houses
- Tue, Oct 2004:30 pm - 06:30 pm
Listed by: angie vaneman lynch
Office: american way realty
MLS#:267041817
Source:MN_RASM
Price summary
- Price:$649,900
- Price per sq. ft.:$142.71
About this home
Welcome to 1921 Denali Drive, the first home available for purchase in the Design Built Home Collection by H&S Homes. Featuring the two-story floor plan with the Willow exterior and Esther interior packages, this home offers five bedrooms, a main-floor office, three full bathrooms, a half bath, and 9-foot ceilings on every level. The spacious entry includes a coat closet and French doors to the office. A pass-through half bath connects the front entry area to the generous mudroom with built-ins and laundry, conveniently located off the 30-by-30 heated two-stall garage with 10½-foot ceilings. The back entry leads into a butler’s pantry with almond-stained white oak cabinetry, Cambria countertops, a prep sink, and access to a walk-in pantry. An archway opens to the kitchen and entertaining spaces. The kitchen pairs a white oak island with white perimeter cabinetry, Cambria countertops and backsplash, a pot filler, and Whirlpool appliances, including a gas range. The dining area opens to a covered patio, while the family room features a gas fireplace surrounded by Centurion stone, coordinating white oak built-ins, a mantel, and floating shelves. Upstairs, four bedrooms include a spacious primary suite with a walk-in closet, soaking tub, walk-in tile shower, separate toilet, and generous vanity. The hall bathroom offers double sinks and a separate toilet and tub/shower area. A hall linen closet and custom closet systems throughout provide thoughtful storage. Cabinetry features dovetail construction, soft-close drawers and hinges, and pullout shelving throughout select areas. The finished lower level includes the fifth bedroom, third full bathroom, a large family room, and a wet bar with white oak cabinetry, Cambria countertops, and a beverage refrigerator. A concealed Murphy door accesses under-stair storage, with additional storage in the utility area. The exterior combines Hardie board siding, Centurion stone, black-accented windows, and CertainTeed shingles. This home showcases several enhancements available within the collection. Additional floor plans, interior and exterior packages, available lots, and customization opportunities offer options for building your own Design Built home....
Contact an agent
Home facts
- Year built:2025
- Listing ID #:267041817
- Added:1 day(s) ago
- Updated:October 20, 2026 at 03:39 PM
Rooms and interior
- Bedrooms:5
- Total bathrooms:4
- Full bathrooms:3
- Half bathrooms:1
- Dining Description:Breakfast Bar, Combine with Kitchen, Combine with Living Room, Eat-In Kitchen, Informal Dining Room, Open Floor Plan
- Bathrooms Description:Full Basement, Main Floor 1/2 Bath, Separate Tub & Shower, Upper Level Bath
- Kitchen Description:Dishwasher, Exhaust Fan/Hood, Microwave, Range/Stove, Refrigerator
- Basement Description:Drainage System, Egress Windows, Finished, Poured Concrete, Sump Pump
- Living area:4,554 sq. ft.
Heating and cooling
- Cooling:Central
- Heating:Forced Air
Structure and exterior
- Roof:Asphalt Shingles
- Year built:2025
- Building area:4,554 sq. ft.
- Lot area:0.17 Acres
- Lot Features:Landscaped
- Architectural Style:SF Single Family
- Construction Materials:Cement Board
- Exterior Features:Patio
- Foundation Description:Frame/Wood, Insulating Concrete Forms
- Levels:2 Story
Utilities
- Water:City
- Sewer:City Sewer
Finances and disclosures
- Price:$649,900
- Price per sq. ft.:$142.71
- Tax amount:$666
Features and amenities
- Appliances:Refrigerator, Washer
- Laundry features:Dryer, Washer, Washer/Dryer Hookups
- Amenities:CO Detectors (L), Ceiling Fans, Double Pane Windows (L), Kitchen Center Island, Smoke Alarms (L), Walk-In Closet, Wet Bar, Window Coverings (L)
Parking
- Parking description:Attached Garage, Driveway - Concrete
- Garage spaces:2
New listings near 1921 Denali Drive
- Coming Soon

 $288,000Coming Soon3 beds 2 baths1,908 sq. ft.
609 Wall Street, North Mankato, MN 56003
MLS# 7160789Listed by: CENTURY 21 ATWOOD  $700,000Pending5 beds 4 baths4,729 sq. ft.
1927 Denali Drive, North Mankato, MN 56003
MLS# 267041788Listed by: AMERICAN WAY REALTY- New
 $224,900Active3 beds 1 baths2,340 sq. ft.
733 South Avenue, North Mankato, MN 56003
MLS# 267041751Listed by: TRUE REAL ESTATE - New
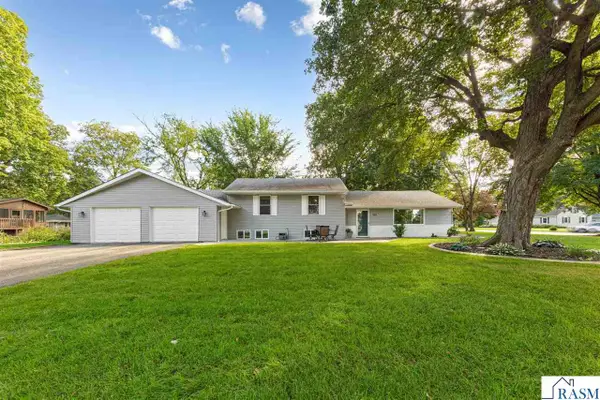 $319,900Active3 beds 2 baths1,979 sq. ft.
101 Marquette Avenue, North Mankato, MN 56003
MLS# 267041763Listed by: ROOTED HOME GROUP - New
 $465,000Active4 beds 4 baths3,252 sq. ft.
2057 Howard Drive, North Mankato, MN 56003
MLS# 267041752Listed by: REAL BROKER, LLC - New
 $439,900Active3 beds 2 baths3,112 sq. ft.
2377 Rolling Green Lane, North Mankato, MN 56003
MLS# 267041740Listed by: AMERICAN WAY REALTY - New
 $350,000Active-- beds 1 baths2,184 sq. ft.
409 Sherman Street, North Mankato, MN 56003
MLS# 267041736Listed by: EXP REALTY  $365,000Active3 beds 2 baths2,638 sq. ft.
1721 Lilac Lane, North Mankato, MN 56003
MLS# 267041712Listed by: EDINA REALTY INC. MANKATO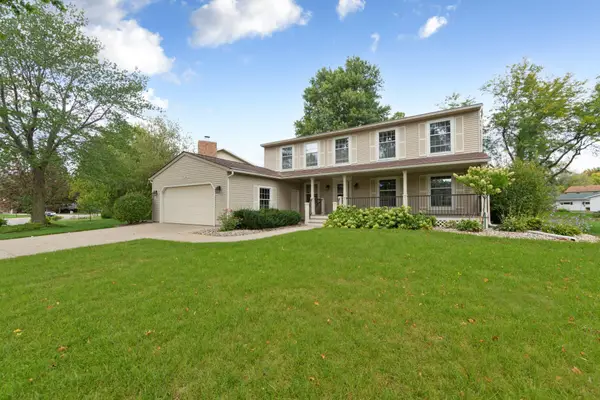 $430,000Pending5 beds 3 baths3,747 sq. ft.
1029 Oak Terrace Drive, North Mankato, MN 56003
MLS# 7148966Listed by: KRIS LINDAHL REAL ESTATE


Protect your home and budget from life's surprises with an Assurant Home Warranty, backed by a partner that supports you through every step of homeownership. Explore Plans.
©2026 Century 21 Real Estate LLC. All rights reserved. CENTURY 21®, the CENTURY 21 Logo and C21® are service marks owned by Century 21 Real Estate LLC. Century 21 Real Estate LLC fully supports the principles of the Fair Housing Act and the Equal Opportunity Act. Each office is independently owned and operated. Listing information is deemed reliable but not guaranteed accurate.