524 Lyndale Street, North Mankato, MN 56003
Local realty services provided by:CENTURY 21 Atwood
524 Lyndale Street,North Mankato, MN 56003
$72,000
- 3 Beds
- 1 Baths
- 2,178 sq. ft.
- Single family
- Active
Listed by: rebecca thate
Office: parkway real estate
MLS#:267041929
Source:MN_RASM
Price summary
- Price:$72,000
- Price per sq. ft.:$33.06
About this home
Investor or rebuild opportunity in North Mankato. This home has fire damage to the upper level and roof and will need extensive renovation. The big draw is the large insulated 30 x0 30 detached garage, which the fire did not affect. It has an two overhead doors, independent electrical service, natural gas line, an unfinished loft, and alley access with a concrete apron. The lot is 50x130 on an established tree-lined street. Sold as-is.
Contact an agent
Home facts
- Year built:1920
- Listing ID #:267041929
- Added:1 day(s) ago
- Updated:November 03, 2026 at 10:58 PM
Rooms and interior
- Bedrooms:3
- Total bathrooms:1
- Full bathrooms:1
- Dining Description:Combine with Kitchen, Informal Dining Room
- Basement Description:Stone, Unfinished
- Living area:2,178 sq. ft.
Heating and cooling
- Heating:Forced Air
Structure and exterior
- Roof:Asphalt Shingles
- Year built:1920
- Building area:2,178 sq. ft.
- Lot area:0.15 Acres
- Lot Features:Paved Streets, Tree Coverage - Light
- Architectural Style:SF Single Family
- Construction Materials:Vinyl
- Exterior Features:Fenced Yard - Partial, Porch
- Foundation Description:Frame/Wood
- Levels:2 Story
Utilities
- Water:City
- Sewer:City Sewer
Finances and disclosures
- Price:$72,000
- Price per sq. ft.:$33.06
- Tax amount:$3,128
Features and amenities
- Amenities:Garage Door Opener, Natural Woodwork
Parking
- Parking description:Detached Garage, Driveway - Concrete
- Garage spaces:2
New listings near 524 Lyndale Street
- New
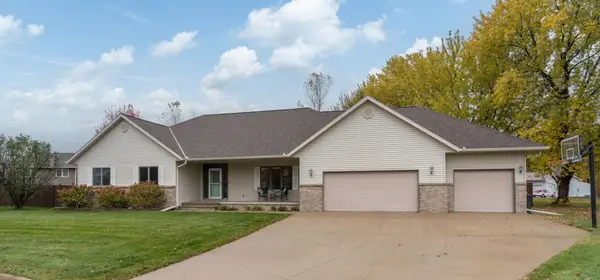 $509,900Active6 beds 3 baths3,494 sq. ft.
26 Shannon Court, North Mankato, MN 56003
MLS# 7166190Listed by: TRUE REAL ESTATE - New
 $395,000Active5 beds 3 baths3,040 sq. ft.
52387 Acorn Avenue, North Mankato, MN 56003
MLS# 267041880Listed by: BRIDGE REALTY 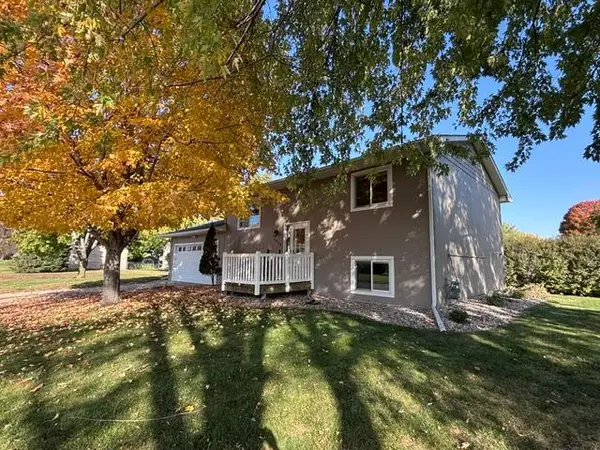 $299,900Active3 beds 2 baths1,436 sq. ft.
1930 Haughton Avenue, North Mankato, MN 56003
MLS# 7164020Listed by: TRUE REAL ESTATE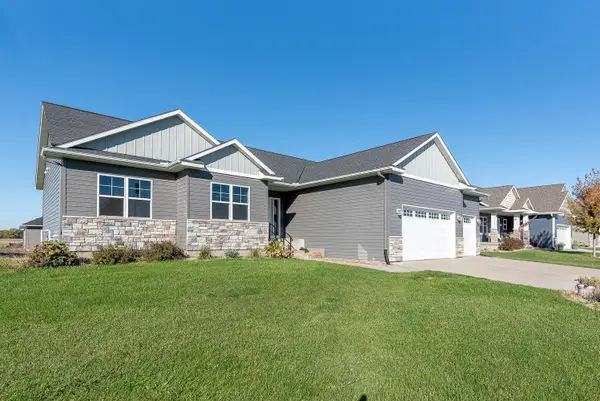
 $374,500Pending3 beds 2 baths1,712 sq. ft.
1763 Raymond Drive, North Mankato, MN 56003
MLS# 7163804Listed by: CENTURY 21 ATWOOD $649,900Active4 beds 4 baths3,996 sq. ft.
15 Prairie Court, North Mankato, MN 56003
MLS# 267041822Listed by: JBEAL REAL ESTATE GROUP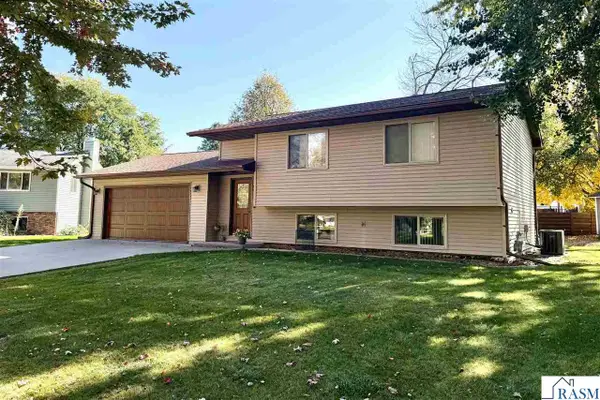 $269,900Active2 beds 2 baths1,508 sq. ft.
1705 Linda Lane, North Mankato, MN 56003
MLS# 267041820Listed by: TRUE REAL ESTATE $649,900Active5 beds 4 baths4,554 sq. ft.
1921 Denali Drive, North Mankato, MN 56003
MLS# 267041817Listed by: AMERICAN WAY REALTY $288,000Active3 beds 2 baths1,908 sq. ft.
609 Wall Street, North Mankato, MN 56003
MLS# 7160789Listed by: CENTURY 21 ATWOOD $465,000Active4 beds 4 baths3,140 sq. ft.
2057 Howard Drive, North Mankato, MN 56003
MLS# 7151674Listed by: REAL BROKER, LLC


Protect your home and budget from life's surprises with an Assurant Home Warranty, backed by a partner that supports you through every step of homeownership. Explore Plans.
©2026 Century 21 Real Estate LLC. All rights reserved. CENTURY 21®, the CENTURY 21 Logo and C21® are service marks owned by Century 21 Real Estate LLC. Century 21 Real Estate LLC fully supports the principles of the Fair Housing Act and the Equal Opportunity Act. Each office is independently owned and operated. Listing information is deemed reliable but not guaranteed accurate.