15 Prairie Court, North Mankato, MN 56003
Local realty services provided by:CENTURY 21 Atwood
15 Prairie Court,North Mankato, MN 56003
$649,900
- 4 Beds
- 4 Baths
- 3,996 sq. ft.
- Single family
- Active
Listed by: jason beal
Office: jbeal real estate group
MLS#:267041822
Source:MN_RASM
Price summary
- Price:$649,900
- Price per sq. ft.:$162.64
About this home
Fall in love with this exceptional custom-built home in The Reserve. Situated on a prime 1/3-acre lot, this 8-year-old two-story is packed with thoughtful details, stylish finishes, and inviting spaces designed for modern living. Featuring 4 bedrooms, 3.5 baths, and a versatile main-floor office, den, or potential 5th bedroom, this home offers the perfect blend of elegance, functionality, and comfort. Step inside to discover a bright, open-concept layout with beautiful on-trend finishes throughout. The heart of the home features stunning quartz countertops, an expansive island, a sleek stone tile backsplash, and stylish two-tone soft-close cabinetry complemented by slate gray appliances. Two gas fireplaces add warmth and ambiance, automatic mudroom and garage lighting and the custom closet systems bring everyday convenience to the next level. Upstairs, you’ll appreciate the cozy loft area, convenient second-floor laundry, and spacious bedrooms. The lower-level family room is filled with natural light thanks to a huge daylight window, creating the perfect space for relaxing, entertaining, or gathering for movie night. A dedicated storage room and an oversized heated three-stall attached garage provide plenty of room for all your storage and hobby needs. Outside, the fenced in backyard is truly something special! Enjoy expansive views and privacy, as the property backs directly up to the large community park. The backyard has been enhanced with blooming trees, shrubs, a decorative rock border, and a custom stamped-concrete patio—an ideal setting for summer evenings, outdoor dining, and entertaining family and friends. With its prime lot, exceptional craftsmanship, modern amenities, and beautiful park-side setting, this home offers a rare opportunity to enjoy the best of The Reserve. Schedule your private showing today!...
Contact an agent
Home facts
- Year built:2018
- Listing ID #:267041822
- Added:1 day(s) ago
- Updated:October 22, 2026 at 06:58 PM
Rooms and interior
- Bedrooms:4
- Total bathrooms:4
- Full bathrooms:2
- Half bathrooms:1
- Dining Description:Open Floor Plan
- Bathrooms Description:3/4 Basement, Main Floor 1/2 Bath, Separate Tub & Shower, Upper Level Bath
- Kitchen Description:Dishwasher, Disposal, Microwave, Range/Stove, Refrigerator
- Basement Description:Daylight/Lookout Windows, Egress Windows, Finished, Poured Concrete, Sump Pump
- Living area:3,996 sq. ft.
Heating and cooling
- Cooling:Central
- Heating:Forced Air
Structure and exterior
- Roof:Asphalt Shingles
- Year built:2018
- Building area:3,996 sq. ft.
- Lot area:0.3 Acres
- Lot Features:Landscaped, Paved Streets, Tree Coverage - Light
- Architectural Style:SF Single Family
- Construction Materials:Cement Board
- Exterior Features:Patio
- Foundation Description:Frame/Wood
- Levels:2 Story
Utilities
- Water:City
- Sewer:City Sewer
Finances and disclosures
- Price:$649,900
- Price per sq. ft.:$162.64
- Tax amount:$8,724
Features and amenities
- Appliances:Refrigerator, Washer
- Laundry features:Dryer, Washer
- Amenities:CO Detectors (L), Combination Windows (L), Double Pane Windows (L), Garage Door Opener, Smoke Alarms (L), Window Coverings (L)
Parking
- Parking description:Attached Garage, Driveway - Concrete
- Garage spaces:3
New listings near 15 Prairie Court
- Coming Soon

 $288,000Coming Soon3 beds 2 baths1,908 sq. ft.
609 Wall Street, North Mankato, MN 56003
MLS# 7160789Listed by: CENTURY 21 ATWOOD - Open Sun, 10:30am to 12pmNew
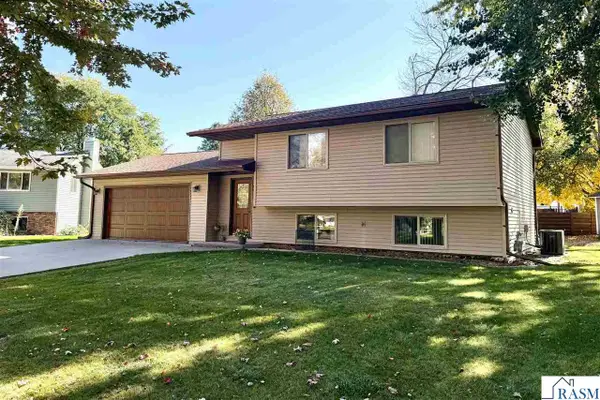
 $374,500Active3 beds 2 baths1,712 sq. ft.
1763 Raymond Drive, North Mankato, MN 56003
MLS# 7163804Listed by: CENTURY 21 ATWOOD - Open Sun, 12 to 2pmNew
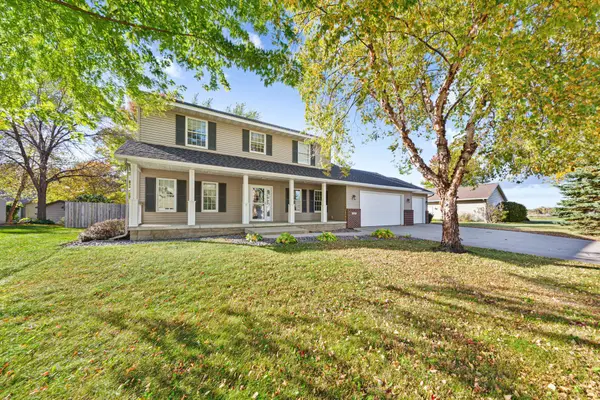
 $269,900Active2 beds 2 baths1,508 sq. ft.
1705 Linda Lane, North Mankato, MN 56003
MLS# 267041820Listed by: TRUE REAL ESTATE - Open Sat, 11am to 1pmNew
 $649,900Active5 beds 4 baths4,554 sq. ft.
1921 Denali Drive, North Mankato, MN 56003
MLS# 267041817Listed by: AMERICAN WAY REALTY - New
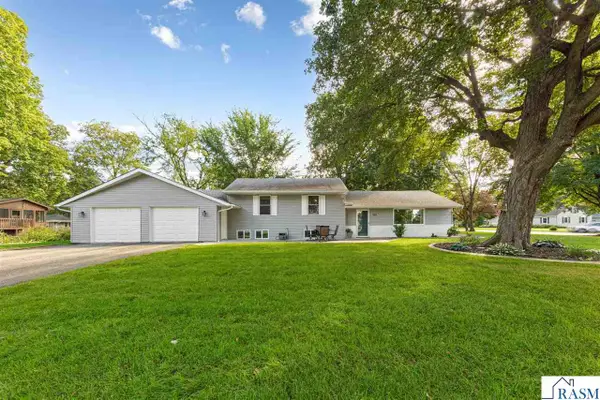
 $465,000Active4 beds 4 baths3,140 sq. ft.
2057 Howard Drive, North Mankato, MN 56003
MLS# 7151674Listed by: REAL BROKER, LLC  $700,000Pending5 beds 4 baths4,729 sq. ft.
1927 Denali Drive, North Mankato, MN 56003
MLS# 267041788Listed by: AMERICAN WAY REALTY- New
 $224,900Active3 beds 1 baths2,340 sq. ft.
733 South Avenue, North Mankato, MN 56003
MLS# 267041751Listed by: TRUE REAL ESTATE - New
 $319,900Active3 beds 2 baths1,979 sq. ft.
101 Marquette Avenue, North Mankato, MN 56003
MLS# 267041763Listed by: ROOTED HOME GROUP  $439,900Active3 beds 2 baths3,112 sq. ft.
2377 Rolling Green Lane, North Mankato, MN 56003
MLS# 267041740Listed by: AMERICAN WAY REALTY


Protect your home and budget from life's surprises with an Assurant Home Warranty, backed by a partner that supports you through every step of homeownership. Explore Plans.
©2026 Century 21 Real Estate LLC. All rights reserved. CENTURY 21®, the CENTURY 21 Logo and C21® are service marks owned by Century 21 Real Estate LLC. Century 21 Real Estate LLC fully supports the principles of the Fair Housing Act and the Equal Opportunity Act. Each office is independently owned and operated. Listing information is deemed reliable but not guaranteed accurate.