1705 Linda Lane, North Mankato, MN 56003
Local realty services provided by:CENTURY 21 Atwood
1705 Linda Lane,North Mankato, MN 56003
$269,900
- 2 Beds
- 2 Baths
- 1,508 sq. ft.
- Single family
- Active
Listed by: elizabeth greiner
Office: true real estate
MLS#:267041820
Source:MN_RASM
Price summary
- Price:$269,900
- Price per sq. ft.:$178.98
About this home
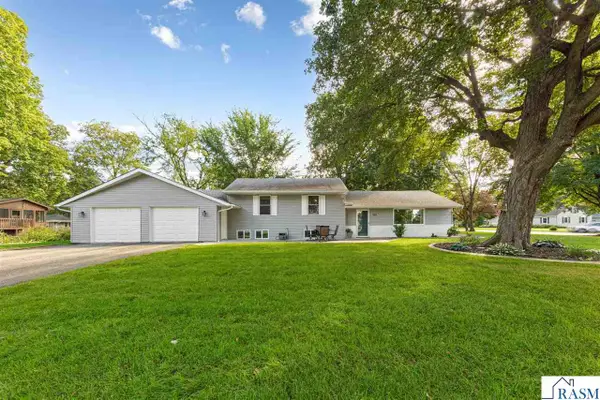
Welcome to 1705 Linda Lane in North Mankato! This 2-bedroom, 2-bath split-entry home offers a great combination of recent improvements, comfortable living space, and room to make it your own. Situated on a spacious lot with a beautiful backyard and large deck, there's plenty of room to enjoy the outdoors. Major updates include new roof sheathing and shingles in 2023, a rebuilt garage in 2025, new central A/C, fresh interior paint, new carpeting, lower-level LVP flooring, and a new front door. The finished lower level offers additional living space with potential for a third bedroom. With so many significant improvements already completed, this home is full of possibilities for its next owner!
Contact an agent
Home facts
- Year built:1983
- Listing ID #:267041820
- Added:1 day(s) ago
- Updated:October 20, 2026 at 09:52 PM
Rooms and interior
- Bedrooms:2
- Total bathrooms:2
- Full bathrooms:2
- Dining Description:Breakfast Bar
- Bathrooms Description:Full Basement, Main Floor Full Bath
- Kitchen Description:Range/Stove, Refrigerator
- Basement Description:Concrete Block, Finished
- Living area:1,508 sq. ft.
Heating and cooling
- Cooling:Central
- Heating:Forced Air
Structure and exterior
- Year built:1983
- Building area:1,508 sq. ft.
- Lot area:0.27 Acres
- Lot Features:Irregular Lot, Landscaped
- Architectural Style:SF Single Family
- Construction Materials:Vinyl
- Exterior Features:Deck, Fenced Yard - Partial
- Foundation Description:Frame/Wood
- Levels:2 Story
Utilities
- Water:City
- Sewer:City Sewer
Finances and disclosures
- Price:$269,900
- Price per sq. ft.:$178.98
- Tax amount:$2,645
Features and amenities
- Appliances:Refrigerator, Washer
- Laundry features:Dryer, Washer, Washer/Dryer Hookups
- Amenities:CO Detectors (L), Smoke Alarms (L), Window Coverings (L)
Parking
- Parking description:Attached Garage, Driveway - Concrete
- Garage spaces:2
New listings near 1705 Linda Lane
- Coming Soon

 $288,000Coming Soon3 beds 2 baths1,908 sq. ft.
609 Wall Street, North Mankato, MN 56003
MLS# 7160789Listed by: CENTURY 21 ATWOOD - Open Tue, 4:30 to 6:30pmNew
 $649,900Active5 beds 4 baths4,554 sq. ft.
1921 Denali Drive, North Mankato, MN 56003
MLS# 267041817Listed by: AMERICAN WAY REALTY  $700,000Pending5 beds 4 baths4,729 sq. ft.
1927 Denali Drive, North Mankato, MN 56003
MLS# 267041788Listed by: AMERICAN WAY REALTY- New
 $224,900Active3 beds 1 baths2,340 sq. ft.
733 South Avenue, North Mankato, MN 56003
MLS# 267041751Listed by: TRUE REAL ESTATE - New
 $319,900Active3 beds 2 baths1,979 sq. ft.
101 Marquette Avenue, North Mankato, MN 56003
MLS# 267041763Listed by: ROOTED HOME GROUP - New
 $465,000Active4 beds 4 baths3,252 sq. ft.
2057 Howard Drive, North Mankato, MN 56003
MLS# 267041752Listed by: REAL BROKER, LLC - New
 $439,900Active3 beds 2 baths3,112 sq. ft.
2377 Rolling Green Lane, North Mankato, MN 56003
MLS# 267041740Listed by: AMERICAN WAY REALTY  $350,000Active-- beds 1 baths2,184 sq. ft.
409 Sherman Street, North Mankato, MN 56003
MLS# 267041736Listed by: EXP REALTY $365,000Active3 beds 2 baths2,638 sq. ft.
1721 Lilac Lane, North Mankato, MN 56003
MLS# 267041712Listed by: EDINA REALTY INC. MANKATO


Protect your home and budget from life's surprises with an Assurant Home Warranty, backed by a partner that supports you through every step of homeownership. Explore Plans.
©2026 Century 21 Real Estate LLC. All rights reserved. CENTURY 21®, the CENTURY 21 Logo and C21® are service marks owned by Century 21 Real Estate LLC. Century 21 Real Estate LLC fully supports the principles of the Fair Housing Act and the Equal Opportunity Act. Each office is independently owned and operated. Listing information is deemed reliable but not guaranteed accurate.