
2194 Jennifer Court, North Saint Paul, MN 55109
Local realty services provided by:CENTURY 21 Atwood
2194 Jennifer Court,North Saint Paul, MN 55109
$474,900
- 5 Beds
- 4 Baths
- 3,124 sq. ft.
- Single family
- Pending
Listed by: april l. magrone, srs, abr, gri, brianna parks
Office: edina realty, inc.
MLS#:7118990
Source:NSMLS
Price summary
- Price:$474,900
- Price per sq. ft.:$131.22
About this home
Beautifully updated 5-bedroom home offering a rare blend of space, comfort, and major improvements throughout. Hard-to-find four bedrooms on one level provide exceptional convenience for today’s buyers. Pride of ownership shows from the moment you step inside. The main level features new windows that bring in abundant natural light, along with a 2005 addition that expands the living space.
Major mechanical updates, including radon mitigation in 2015, a new furnace, A/C, and water heater in 2015, and a new roof in 2022, deliver long-term peace of mind. The kitchen was thoughtfully reconfigured in 2016 for a more open and efficient layout and features Corian countertops for durability and timeless appeal. Exterior improvements include a new driveway in 2022 and a retaining wall added in 2016, enhancing curb appeal and stability.
The lower level offers exceptional flexibility with a sink, stove, full-size refrigerator, 3/4 bath, and bedroom, a convenient setup for multi-generational living or extended-stay guests. The home also provides abundant storage throughout.
A well-maintained property with extensive updates already completed, this home delivers space, functionality, and confidence for today’s buyers....
Contact an agent
Home facts
- Year built:1990
- Subdivision & Development:Amanda Add
- Listing ID #:7118990
- Added:43 day(s) ago
- Updated:September 13, 2026 at 08:29 AM
Rooms and interior
- Bedrooms:5
- Total bathrooms:4
- Full bathrooms:1
- Half bathrooms:1
- Dining Description:Informal Dining Room, Kitchen/Dining Room, Separate/Formal Dining Room
- Bathrooms Description:Main Floor 1/2 Bath, Upper Level Full Bath
- Kitchen Description:Dishwasher, Microwave, Range, Refrigerator, Stainless Steel Appliances
- Basement:Yes
- Basement Description:Block, Finished, Walkout
- Living area:3,124 sq. ft.
Heating and cooling
- Cooling:Central Air
- Heating:Forced Air
- Central air:Yes
Structure and exterior
- Roof:Age 8 Years or Less, Asphalt
- Year built:1990
- Building area:3,124 sq. ft.
- Lot Features:Tree Coverage - Medium
- Construction Materials:Block
- Levels:Modified 2 Story
Utilities
- Water:City Water - In Street
- Sewer:City Sewer - In Street
Finances and disclosures
- Price:$474,900
- Price per sq. ft.:$131.22
- Tax amount:$7,026 (2025)
Features and amenities
- Appliances:Microwave, Range, Refrigerator, Stainless Steel Appliances
- Laundry features:Dryer
- Amenities:Gas Water Heater
Parking
- Parking description:Attached Garage
- Garage:Yes
- Garage spaces:3
New listings near 2194 Jennifer Court
- Coming Soon
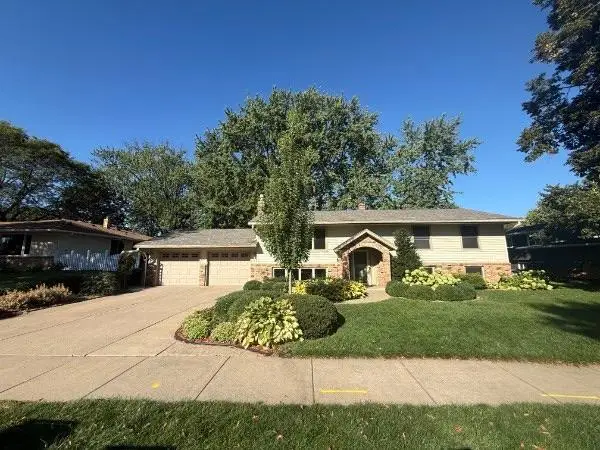 $425,000Coming Soon4 beds 3 baths2,348 sq. ft.
2749 Hilltop Court, North Saint Paul, MN 55109
MLS# 7140365Listed by: EXP REALTY - New
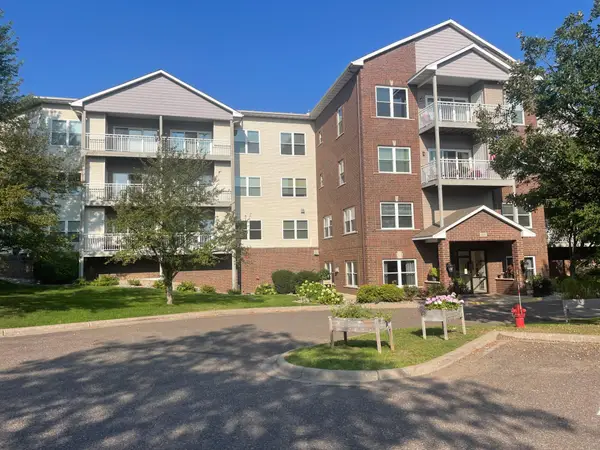 $264,900Active2 beds 2 baths1,350 sq. ft.
2231 Penn Place #305, North Saint Paul, MN 55109
MLS# 7141053Listed by: OCEAN REALTY - New
 $550,000Active4 beds 4 baths3,735 sq. ft.
2152 15th Avenue E, North Saint Paul, MN 55109
MLS# 7141128Listed by: EDINA REALTY, INC. - New
 $173,000Active2 beds 2 baths1,080 sq. ft.
2231 Penn Place #213, North Saint Paul, MN 55109
MLS# 7136456Listed by: TWIN CITIES REAL ESTATE - New
 $375,000Active5 beds 3 baths3,100 sq. ft.
2715 17th Avenue E, North Saint Paul, MN 55109
MLS# 7139517Listed by: EXP REALTY - New
 $646,000Active4 beds 4 baths3,616 sq. ft.
2139 14th Avenue E, North Saint Paul, MN 55109
MLS# 7138799Listed by: JMAC REALTY INC. - New
 $584,000Active3 beds 4 baths3,353 sq. ft.
2145 14th Avenue E, North Saint Paul, MN 55109
MLS# 7136535Listed by: JMAC REALTY INC.  $259,900Active3 beds 1 baths1,814 sq. ft.
2336 12th Avenue E, North Saint Paul, MN 55109
MLS# 7134624Listed by: RE/MAX RESULTS $379,900Active3 beds 2 baths1,832 sq. ft.
2819 Helen Street N, North Saint Paul, MN 55109
MLS# 7134293Listed by: KELLER WILLIAMS INTEGRITY NW $314,900Active3 beds 2 baths1,205 sq. ft.
2574 2nd Avenue E, North Saint Paul, MN 55109
MLS# 7132196Listed by: COLDWELL BANKER REALTY


Protect your home and budget from life's surprises with an Assurant Home Warranty, backed by a partner that supports you through every step of homeownership. Explore Plans.
©2026 Century 21 Real Estate LLC. All rights reserved. CENTURY 21®, the CENTURY 21 Logo and C21® are service marks owned by Century 21 Real Estate LLC. Century 21 Real Estate LLC fully supports the principles of the Fair Housing Act and the Equal Opportunity Act. Each office is independently owned and operated. Listing information is deemed reliable but not guaranteed accurate.