
2481 19th Avenue E, North Saint Paul, MN 55109
Local realty services provided by:CENTURY 21 Atwood
2481 19th Avenue E,North Saint Paul, MN 55109
$389,000
- 4 Beds
- 2 Baths
- 1,760 sq. ft.
- Single family
- Active
Listed by: kellie cardinal, roxie lewis
Office: national realty guild
MLS#:7118735
Source:NSMLS
Price summary
- Price:$389,000
- Price per sq. ft.:$202.6
About this home
Welcome home to this beautifully renovated 4-bedroom, 2-bathroom home offering 1,760 square feet of stylish, move-in ready living space in one of North St. Paul's most desirable neighborhoods. Every detail has been thoughtfully updated, blending modern finishes with comfortable everyday living. Enjoy the fully fenced back yard with a bonfire pit and newly refinished entertainment-sized deck with solar-powered deck lights.
The freshly renovated interior features bright, inviting living spaces, an updated kitchen with new stainless steel appliances and quartz countertop, refreshed bathrooms, and quality finishes throughout, allowing you to move in and enjoy from day one.
Additional improvements include the roof, gutters, entertainment sized deck, appliances, water heater and carpet in 2024-2026 and all new windows, egress window and drain tile in 2020.
Located on a quiet residential street just two blocks from Silver Lake Beach and Park, you'll have easy access to walking trails, playgrounds, swimming, fishing, and year-round outdoor recreation. Enjoy the peaceful neighborhood while remaining close to shopping, restaurants, schools, and major commuter routes.
If you're looking for a turnkey home in an outstanding location, this one checks all the boxes. Schedule your showing today and discover everything this exceptional North St. Paul home has to offer! Flexible terms...the seller will consider a lease/purchase option or contract for deed!...
Contact an agent
Home facts
- Year built:1958
- Subdivision & Development:Longview Add
- Listing ID #:7118735
- Added:46 day(s) ago
- Updated:September 15, 2026 at 12:13 PM
Rooms and interior
- Bedrooms:4
- Total bathrooms:2
- Full bathrooms:1
- Dining Description:Eat In Kitchen, Kitchen/Dining Room
- Bathrooms Description:3/4 Basement, Main Floor Full Bath
- Kitchen Description:Dishwasher, Exhaust Fan, Microwave, Range, Refrigerator
- Basement:Yes
- Basement Description:Daylight / Lookout Windows, Drain Tiled, Egress Window(s), Finished, Storage Space
- Living area:1,760 sq. ft.
Heating and cooling
- Cooling:Central Air
- Heating:Forced Air
- Central air:Yes
Structure and exterior
- Roof:Age 8 Years or Less, Asphalt
- Year built:1958
- Building area:1,760 sq. ft.
- Lot area:0.13 Acres
- Lot Features:Public Transit (w/in 6 blks), Tree Coverage - Medium
- Construction Materials:Block
- Levels:1 Story
Utilities
- Water:City Water - Connected
- Sewer:City Sewer - Connected
Finances and disclosures
- Price:$389,000
- Price per sq. ft.:$202.6
- Tax amount:$4,056 (2025)
Features and amenities
- Appliances:Exhaust Fan, Microwave, Range, Refrigerator, Washer
- Laundry features:Dryer, Washer
- Amenities:Gas Water Heater
Parking
- Parking description:Concrete, Detached Garage
- Garage:Yes
- Garage spaces:2
New listings near 2481 19th Avenue E
- Coming Soon
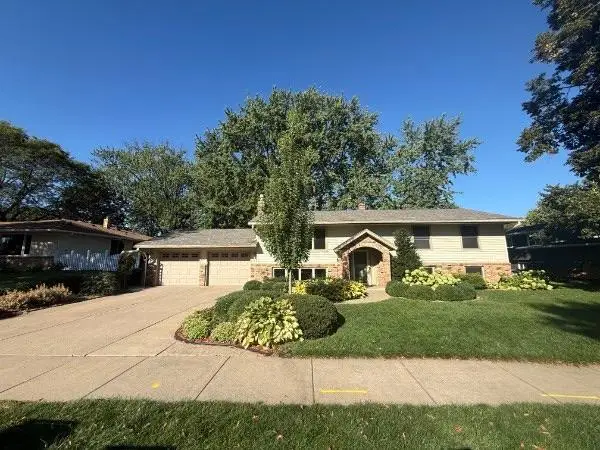 $425,000Coming Soon4 beds 3 baths2,348 sq. ft.
2749 Hilltop Court, North Saint Paul, MN 55109
MLS# 7140365Listed by: EXP REALTY  $325,000Pending3 beds 1 baths1,660 sq. ft.
2654 2nd Avenue E, North Saint Paul, MN 55109
MLS# 7135034Listed by: EDINA REALTY, INC.- New
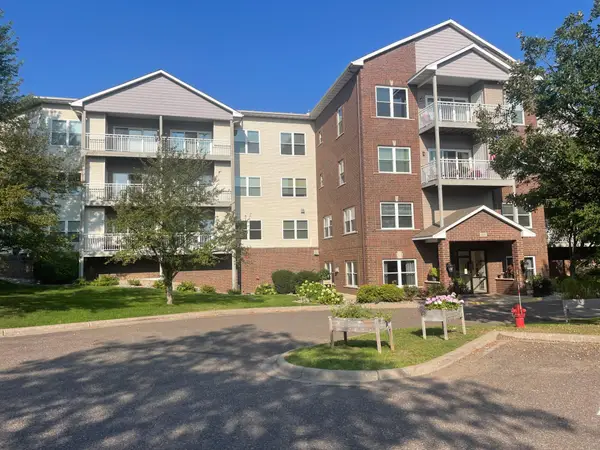 $264,900Active2 beds 2 baths1,350 sq. ft.
2231 Penn Place #305, North Saint Paul, MN 55109
MLS# 7141053Listed by: OCEAN REALTY - Open Tue, 11am to 12:30pmNew
 $550,000Active4 beds 4 baths3,735 sq. ft.
2152 15th Avenue E, North Saint Paul, MN 55109
MLS# 7141128Listed by: EDINA REALTY, INC. - New
 $173,000Active2 beds 2 baths1,080 sq. ft.
2231 Penn Place #213, North Saint Paul, MN 55109
MLS# 7136456Listed by: TWIN CITIES REAL ESTATE - New
 $375,000Active5 beds 3 baths3,100 sq. ft.
2715 17th Avenue E, North Saint Paul, MN 55109
MLS# 7139517Listed by: EXP REALTY - New
 $646,000Active4 beds 4 baths3,616 sq. ft.
2139 14th Avenue E, North Saint Paul, MN 55109
MLS# 7138799Listed by: JMAC REALTY INC.  $584,000Active3 beds 4 baths3,353 sq. ft.
2145 14th Avenue E, North Saint Paul, MN 55109
MLS# 7136535Listed by: JMAC REALTY INC. $259,900Active3 beds 1 baths1,814 sq. ft.
2336 12th Avenue E, North Saint Paul, MN 55109
MLS# 7134624Listed by: RE/MAX RESULTS $379,900Active3 beds 2 baths1,832 sq. ft.
2819 Helen Street N, North Saint Paul, MN 55109
MLS# 7134293Listed by: KELLER WILLIAMS INTEGRITY NW


Protect your home and budget from life's surprises with an Assurant Home Warranty, backed by a partner that supports you through every step of homeownership. Explore Plans.
©2026 Century 21 Real Estate LLC. All rights reserved. CENTURY 21®, the CENTURY 21 Logo and C21® are service marks owned by Century 21 Real Estate LLC. Century 21 Real Estate LLC fully supports the principles of the Fair Housing Act and the Equal Opportunity Act. Each office is independently owned and operated. Listing information is deemed reliable but not guaranteed accurate.