
2347 Heath Avenue N, Oakdale, MN 55128
Local realty services provided by:CENTURY 21 Brainerd Realty, Inc.
2347 Heath Avenue N,Oakdale, MN 55128
$424,900
- 4 Beds
- 3 Baths
- 2,144 sq. ft.
- Single family
- Coming Soon
Listed by: tiffhanie zheng
Office: re/max results
MLS#:7140622
Source:NSMLS
Price summary
- Price:$424,900
- Price per sq. ft.:$132.12
About this home
Stop your search—this home is IT! This beautifully maintained 2,000+ sq ft home is move-in ready and checks all the boxes! Featuring 4 bedrooms, 3 bathrooms, & an oversized 2-car garage, this home offers the space you’ve been looking for.
What's even better - many of the home’s major components have already been updated! From the new roof and maintenance-free decking to brand-new windows on the main & upper levels...the big-ticket items have been taken care of. The electrical system & panel has also been recently redone & updated! The walk-out basement offers at least 500 additional sq ft of potential living space, with plenty of room to add another bedroom, family room, bathroom, or create the perfect flex space to fit your needs. Outside, you'll enjoy a fully fenced-in yard!
With so many major updates already completed and plenty of room to grow, all that’s missing is YOU to make this house your HOME!
Contact an agent
Home facts
- Year built:1988
- Listing ID #:7140622
- Updated:September 23, 2026 at 12:22 PM
Rooms and interior
- Bedrooms:4
- Total bathrooms:3
- Full bathrooms:2
- Half bathrooms:1
- Dining Description:Eat In Kitchen, Informal Dining Room, Kitchen/Dining Room, Separate/Formal Dining Room
- Bathrooms Description:Bathroom Ensuite, Main Floor 1/2 Bath, Upper Level Full Bath
- Kitchen Description:Dishwasher, Disposal, Exhaust Fan, Freezer, Microwave, Range, Refrigerator, Stainless Steel Appliances
- Basement:Yes
- Basement Description:Block, Storage Space, Sump Pump, Unfinished, Walkout
- Living area:2,144 sq. ft.
Heating and cooling
- Cooling:Central Air
- Heating:Forced Air
- Central air:Yes
Structure and exterior
- Roof:Age 8 Years or Less, Asphalt
- Year built:1988
- Building area:2,144 sq. ft.
- Lot area:0.23 Acres
- Lot Features:Corner Lot, Tree Coverage - Medium
- Construction Materials:Block
- Levels:2 Story
Utilities
- Water:City Water - Connected
- Sewer:City Sewer - Connected
Finances and disclosures
- Price:$424,900
- Price per sq. ft.:$132.12
- Tax amount:$4,896 (2026)
Features and amenities
- Appliances:Disposal, Exhaust Fan, Microwave, Range, Refrigerator, Stainless Steel Appliances, Washer, Water Softener Owned
- Laundry features:Dryer, Washer
- Amenities:Gas Water Heater, Humidifier, Water Softener Owned
Parking
- Parking description:Asphalt, Attached Garage
- Garage:Yes
- Garage spaces:2
New listings near 2347 Heath Avenue N
- Coming SoonOpen Sat, 12 to 2pm
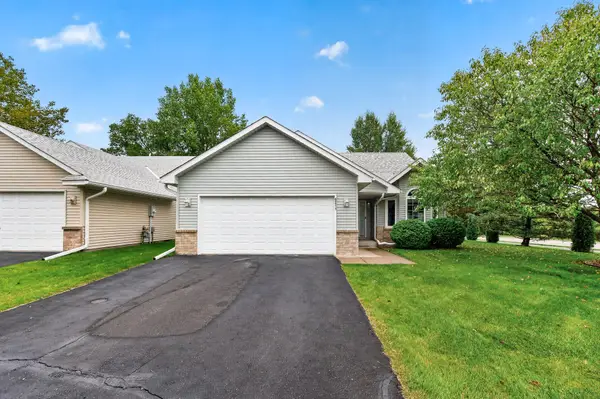 $359,900Coming Soon2 beds 2 baths1,347 sq. ft.
6511 20th Street N, Oakdale, MN 55128
MLS# 7142355Listed by: KELLER WILLIAMS PREMIER REALTY - Coming Soon
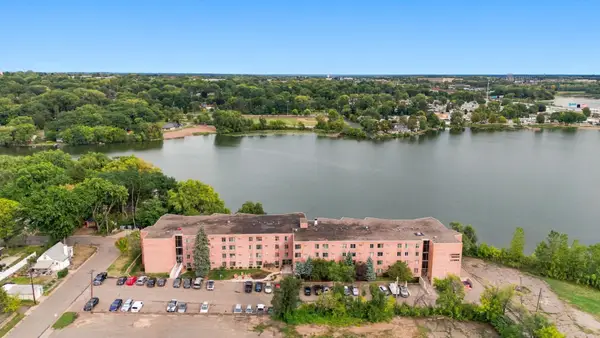 $134,900Coming Soon1 beds 1 baths637 sq. ft.
329 Geneva Avenue N #117, Oakdale, MN 55128
MLS# 7134301Listed by: COMPASS - Coming Soon
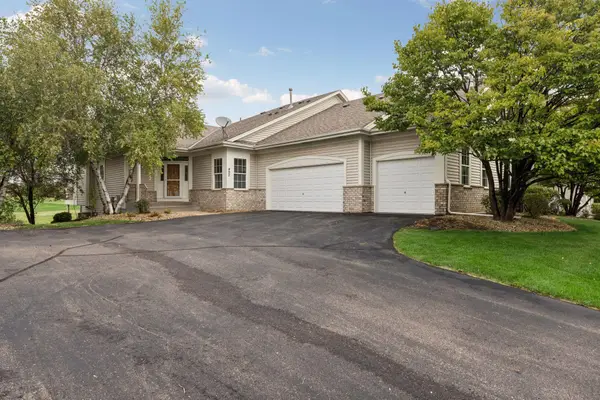 $525,000Coming Soon3 beds 3 baths2,615 sq. ft.
492 Holly Lane N, Oakdale, MN 55128
MLS# 7147048Listed by: EDINA REALTY, INC. - New
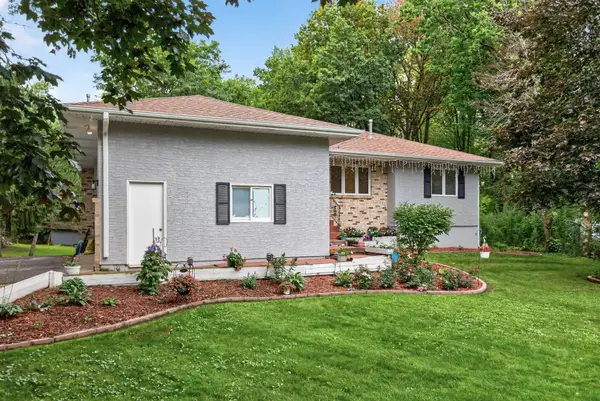 $400,000Active4 beds 4 baths2,600 sq. ft.
2848 Hallmark Avenue N, Saint Paul, MN 55128
MLS# 7147727Listed by: EXP REALTY - New
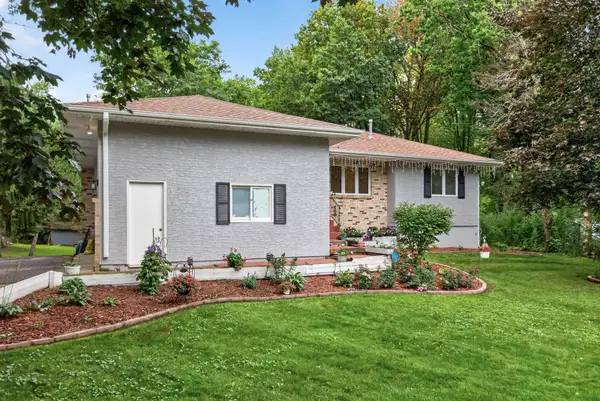 $400,000Active4 beds 4 baths2,600 sq. ft.
2848 Hallmark Avenue N, Oakdale, MN 55128
MLS# 7147727Listed by: EXP REALTY - New
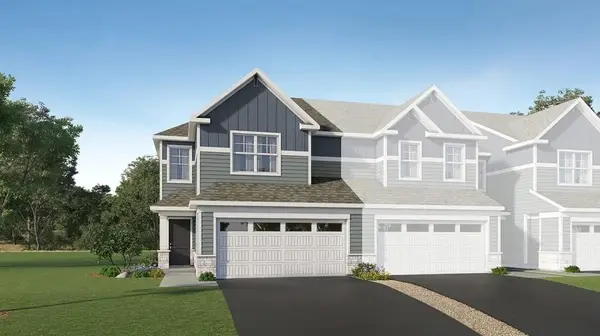 $379,900Active3 beds 3 baths1,722 sq. ft.
4034 Hayward Avenue N, Oakdale, MN 55128
MLS# 7148464Listed by: LENNAR SALES CORP - New
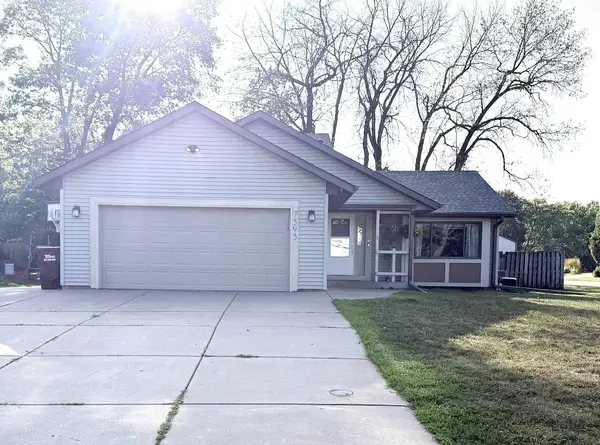 $419,900Active4 beds 3 baths2,300 sq. ft.
7595 22nd Street Court N, Oakdale, MN 55128
MLS# 7147069Listed by: PARTNERS REALTY INC. - New
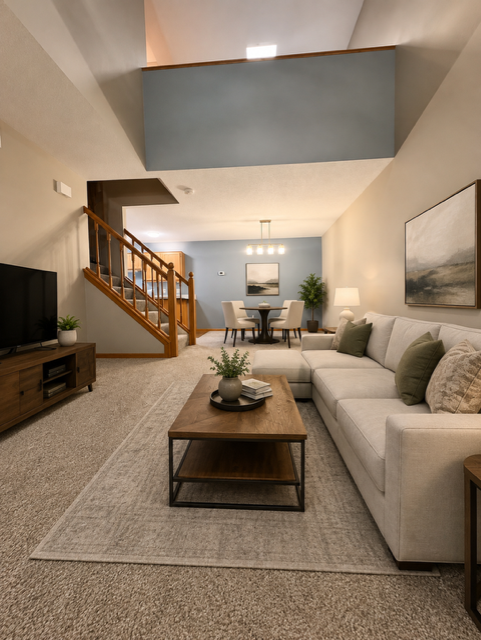 $224,900Active2 beds 2 baths1,407 sq. ft.
4884 Helena Lane N #2, Oakdale, MN 55128
MLS# 7146790Listed by: RE/MAX RESULTS - New
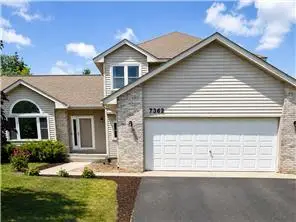 $445,000Active5 beds 3 baths2,448 sq. ft.
7362 51st Street N, Oakdale, MN 55128
MLS# 7146797Listed by: CREATIVE RESULTS


Protect your home and budget from life's surprises with an Assurant Home Warranty, backed by a partner that supports you through every step of homeownership. Explore Plans.
©2026 Century 21 Real Estate LLC. All rights reserved. CENTURY 21®, the CENTURY 21 Logo and C21® are service marks owned by Century 21 Real Estate LLC. Century 21 Real Estate LLC fully supports the principles of the Fair Housing Act and the Equal Opportunity Act. Each office is independently owned and operated. Listing information is deemed reliable but not guaranteed accurate.