
329 Geneva Avenue N #117, Oakdale, MN 55128
Local realty services provided by:CENTURY 21 FM Realty
329 Geneva Avenue N #117,Oakdale, MN 55128
$134,900
- 1 Beds
- 1 Baths
- 637 sq. ft.
- Condominium
- Coming Soon
Listed by: jado hark
Office: compass
MLS#:7134301
Source:NSMLS
Price summary
- Price:$134,900
- Price per sq. ft.:$211.77
- Monthly HOA dues:$285
About this home
A complete transformation from top to bottom, this beautifully renovated condo brings a fresh, modern feel to every inch of the space. Clean lines, contemporary finishes, and a thoughtfully updated interior create a polished look that feels both stylish and comfortable. The kitchen and bathrooms have been completely refreshed, while new finishes throughout give the entire condo a cohesive, move-in-ready feel. Modern without feeling cold and elevated without being overdone, this is the kind of renovation that stands apart the moment you walk through the door. Simply move in and enjoy.
Contact an agent
Home facts
- Year built:1970
- Subdivision & Development:Lake View Terrace
- Listing ID #:7134301
- Updated:September 23, 2026 at 12:22 PM
Rooms and interior
- Bedrooms:1
- Total bathrooms:1
- Full bathrooms:1
- Dining Description:Kitchen/Dining Room, Living/Dining Room
- Bathrooms Description:Main Floor Full Bath
- Kitchen Description:Dishwasher, Microwave, Range, Refrigerator, Stainless Steel Appliances
- Living area:637 sq. ft.
Heating and cooling
- Cooling:Wall Unit(s)
- Heating:Baseboard
Structure and exterior
- Roof:Flat
- Year built:1970
- Building area:637 sq. ft.
- Lot area:0.46 Acres
- Lot Features:Accessible Shoreline, Public Transit (w/in 6 blks), Tree Coverage - Light
- Exterior Features:Beach, Common Garden, Deck, Dock
- Levels:1 Story
Utilities
- Water:City Water - Connected
- Sewer:City Sewer - Connected
Finances and disclosures
- Price:$134,900
- Price per sq. ft.:$211.77
- Tax amount:$1,348 (2026)
Features and amenities
- Appliances:Microwave, Range, Refrigerator, Stainless Steel Appliances
- Laundry features:Coin-op Laundry Owned
- Amenities:Beach, Elevator(s), Lobby Entrance
Parking
- Parking description:Guest Parking, Unassigned, Units Vary
New listings near 329 Geneva Avenue N #117
- Coming SoonOpen Sat, 12 to 2pm
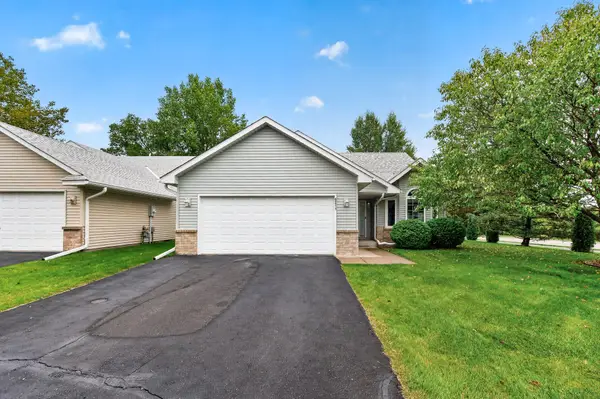 $359,900Coming Soon2 beds 2 baths1,347 sq. ft.
6511 20th Street N, Oakdale, MN 55128
MLS# 7142355Listed by: KELLER WILLIAMS PREMIER REALTY - Coming Soon
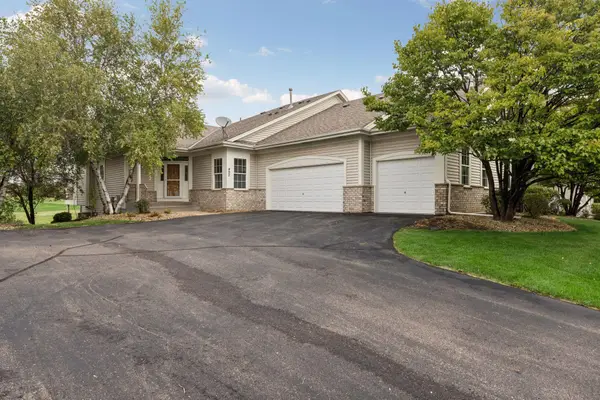 $525,000Coming Soon3 beds 3 baths2,615 sq. ft.
492 Holly Lane N, Oakdale, MN 55128
MLS# 7147048Listed by: EDINA REALTY, INC. - Coming Soon
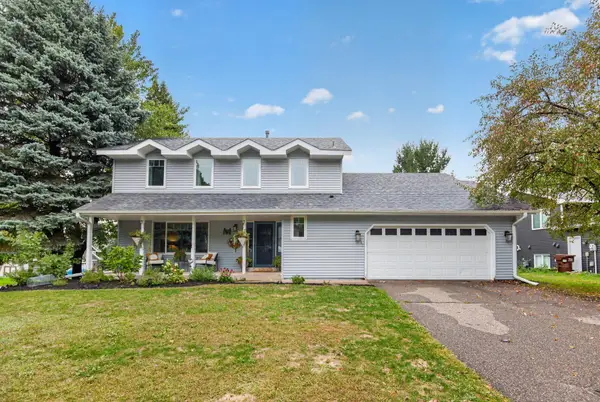 $424,900Coming Soon4 beds 3 baths2,144 sq. ft.
2347 Heath Avenue N, Oakdale, MN 55128
MLS# 7140622Listed by: RE/MAX RESULTS - New
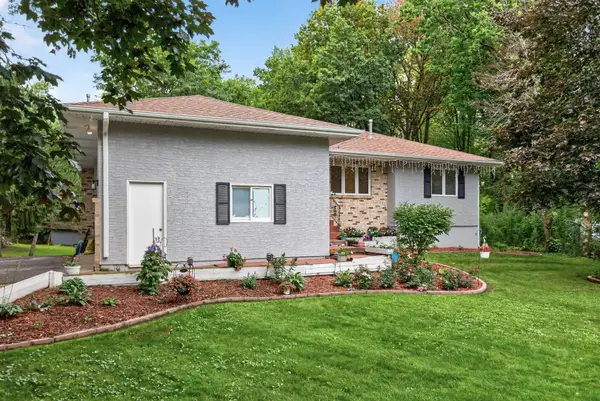 $400,000Active4 beds 4 baths2,600 sq. ft.
2848 Hallmark Avenue N, Saint Paul, MN 55128
MLS# 7147727Listed by: EXP REALTY - New
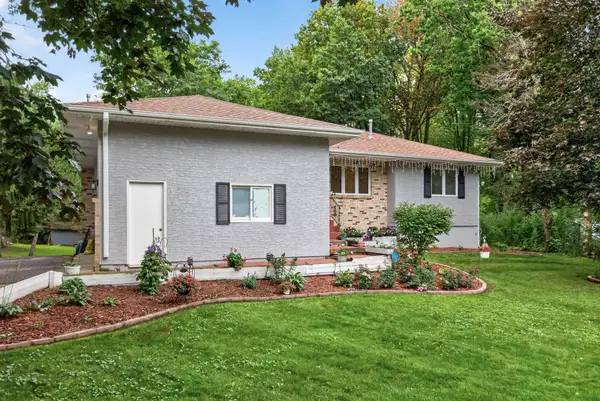 $400,000Active4 beds 4 baths2,600 sq. ft.
2848 Hallmark Avenue N, Oakdale, MN 55128
MLS# 7147727Listed by: EXP REALTY - New
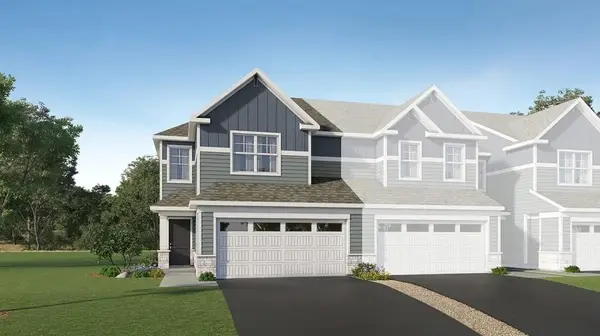 $379,900Active3 beds 3 baths1,722 sq. ft.
4034 Hayward Avenue N, Oakdale, MN 55128
MLS# 7148464Listed by: LENNAR SALES CORP - New
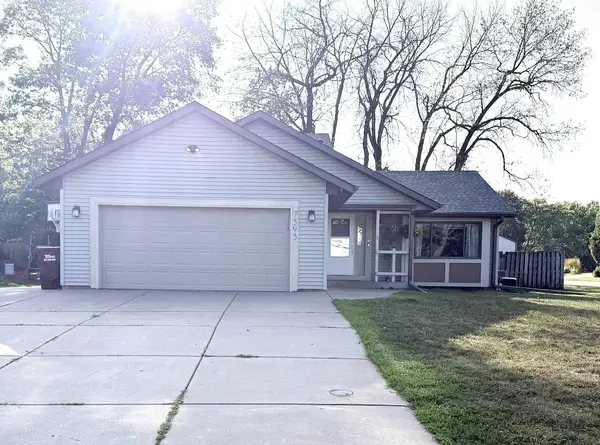 $419,900Active4 beds 3 baths2,300 sq. ft.
7595 22nd Street Court N, Oakdale, MN 55128
MLS# 7147069Listed by: PARTNERS REALTY INC. - New
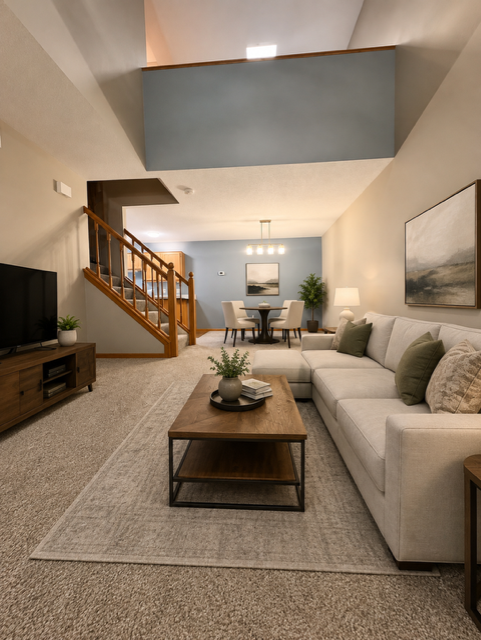 $224,900Active2 beds 2 baths1,407 sq. ft.
4884 Helena Lane N #2, Oakdale, MN 55128
MLS# 7146790Listed by: RE/MAX RESULTS - New
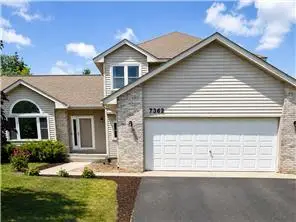 $445,000Active5 beds 3 baths2,448 sq. ft.
7362 51st Street N, Oakdale, MN 55128
MLS# 7146797Listed by: CREATIVE RESULTS


Protect your home and budget from life's surprises with an Assurant Home Warranty, backed by a partner that supports you through every step of homeownership. Explore Plans.
©2026 Century 21 Real Estate LLC. All rights reserved. CENTURY 21®, the CENTURY 21 Logo and C21® are service marks owned by Century 21 Real Estate LLC. Century 21 Real Estate LLC fully supports the principles of the Fair Housing Act and the Equal Opportunity Act. Each office is independently owned and operated. Listing information is deemed reliable but not guaranteed accurate.