
2848 Hallmark Avenue N, Oakdale, MN 55128
Local realty services provided by:CENTURY 21 FM Realty
2848 Hallmark Avenue N,Saint Paul, MN 55128
$400,000
- 4 Beds
- 4 Baths
- 2,600 sq. ft.
- Single family
- Active
Listed by: artemisa boston
Office: exp realty
MLS#:7147727
Source:ND_FMAAR
Price summary
- Price:$400,000
- Price per sq. ft.:$147.49
About this home
This incredible house with four-bedroom and four-bathroom is nestled in a serene neighborhood in Oakdale, surrounded by rolling hills, beautiful, mature trees, and an established community. The spacious layout offers ample room for you and your loved ones to create lasting memories and enjoy quality time together. The four bedrooms provide plenty of space for your family and guests. New quartz counter tops, new carpet, remodeled stairs, fresh paint and new roof in September 2026. Patio and fire pit to enjoy every season in your back yard. Two-car garage, storage and secure 6 parking space for your convenience. This beautiful house can be your home; you must see it!!!!
Contact an agent
Home facts
- Year built:1984
- Subdivision & Development:Westphals Garden Plots
- Listing ID #:7147727
- Added:1 day(s) ago
- Updated:September 22, 2026 at 09:53 PM
Rooms and interior
- Bedrooms:4
- Total bathrooms:4
- Full bathrooms:1
- Half bathrooms:1
- Rooms Total:11
- Living area:2,600 sq. ft.
Heating and cooling
- Cooling:Central Air
- Heating:Electric, Forced Air, Natural Gas
- Central air:Yes
Structure and exterior
- Year built:1984
- Building area:2,600 sq. ft.
- Lot area:0.45 Acres
- Construction Materials:Stucco
- Exterior Features:Patio
Utilities
- Water:City Water - In Street, City Water/Connected
- Sewer:City Sewer - In Street, City Sewer/Connected
Finances and disclosures
- Price:$400,000
- Price per sq. ft.:$147.49
- Tax amount:$4,754
Parking
- Garage spaces:2
New listings near 2848 Hallmark Avenue N
- Coming SoonOpen Sat, 12 to 2pm
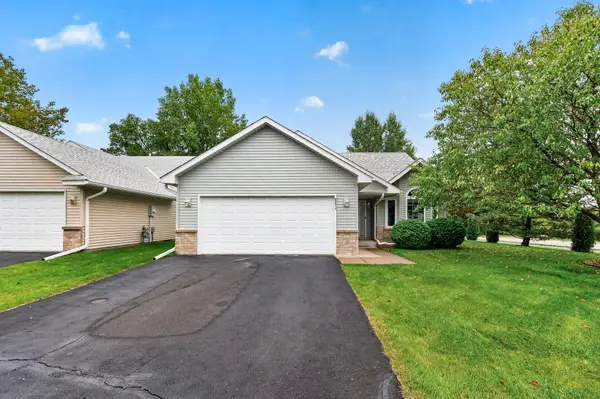 $359,900Coming Soon2 beds 2 baths1,347 sq. ft.
6511 20th Street N, Oakdale, MN 55128
MLS# 7142355Listed by: KELLER WILLIAMS PREMIER REALTY - Coming Soon
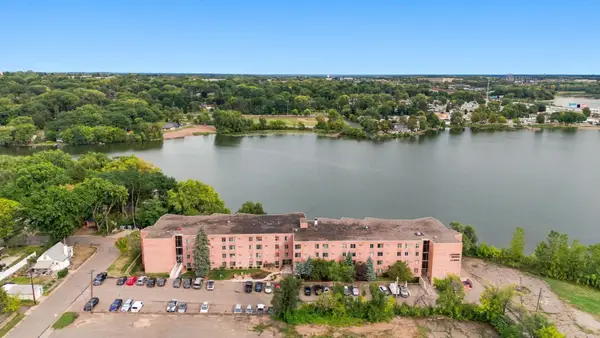 $134,900Coming Soon1 beds 1 baths637 sq. ft.
329 Geneva Avenue N #117, Oakdale, MN 55128
MLS# 7134301Listed by: COMPASS - Coming Soon
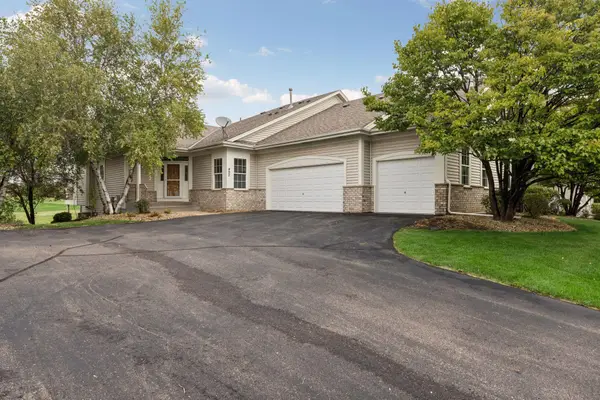 $525,000Coming Soon3 beds 3 baths2,615 sq. ft.
492 Holly Lane N, Oakdale, MN 55128
MLS# 7147048Listed by: EDINA REALTY, INC. - Coming Soon
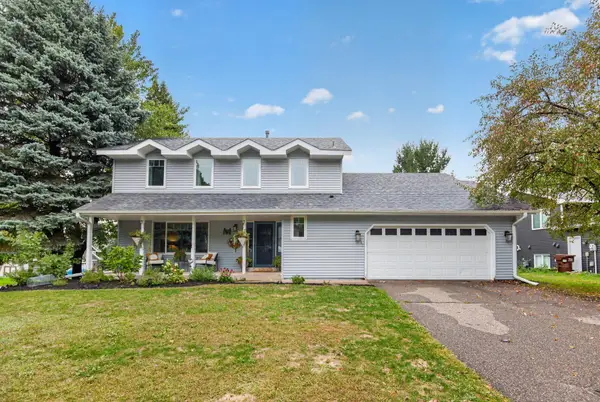 $424,900Coming Soon4 beds 3 baths2,144 sq. ft.
2347 Heath Avenue N, Oakdale, MN 55128
MLS# 7140622Listed by: RE/MAX RESULTS - New
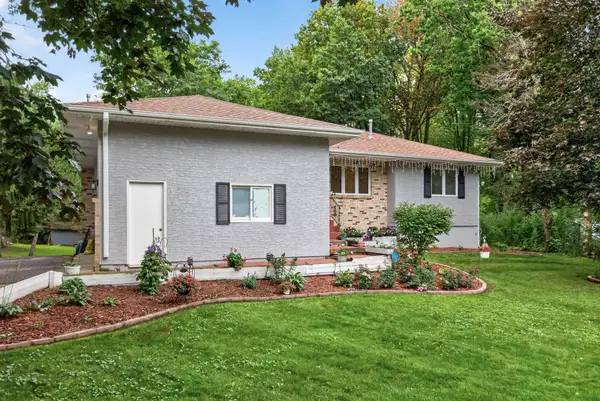 $400,000Active4 beds 4 baths2,600 sq. ft.
2848 Hallmark Avenue N, Oakdale, MN 55128
MLS# 7147727Listed by: EXP REALTY - New
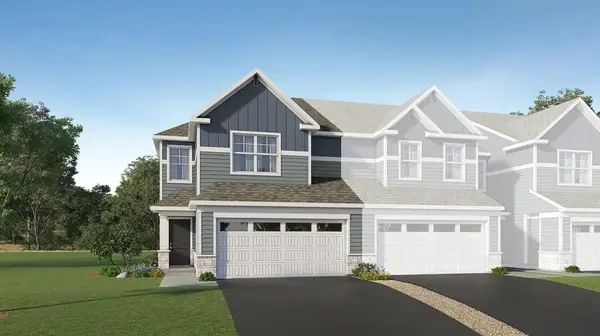 $379,900Active3 beds 3 baths1,722 sq. ft.
4034 Hayward Avenue N, Oakdale, MN 55128
MLS# 7148464Listed by: LENNAR SALES CORP - New
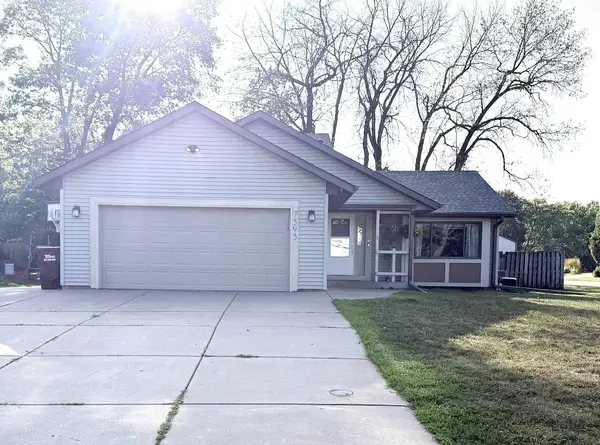 $419,900Active4 beds 3 baths2,300 sq. ft.
7595 22nd Street Court N, Oakdale, MN 55128
MLS# 7147069Listed by: PARTNERS REALTY INC. - New
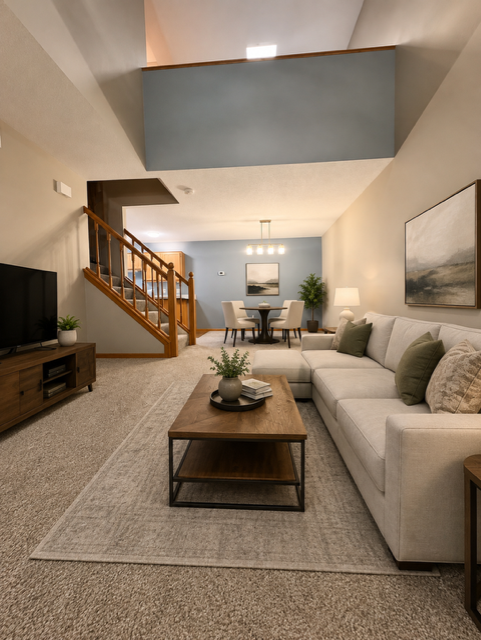 $224,900Active2 beds 2 baths1,407 sq. ft.
4884 Helena Lane N #2, Oakdale, MN 55128
MLS# 7146790Listed by: RE/MAX RESULTS - New
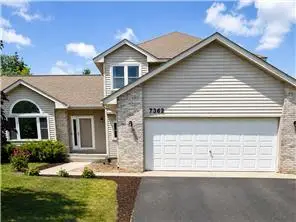 $445,000Active5 beds 3 baths2,448 sq. ft.
7362 51st Street N, Oakdale, MN 55128
MLS# 7146797Listed by: CREATIVE RESULTS


Protect your home and budget from life's surprises with an Assurant Home Warranty, backed by a partner that supports you through every step of homeownership. Explore Plans.
©2026 Century 21 Real Estate LLC. All rights reserved. CENTURY 21®, the CENTURY 21 Logo and C21® are service marks owned by Century 21 Real Estate LLC. Century 21 Real Estate LLC fully supports the principles of the Fair Housing Act and the Equal Opportunity Act. Each office is independently owned and operated. Listing information is deemed reliable but not guaranteed accurate.