
11587 72nd Street Ne, Otsego, MN 55301
Local realty services provided by:CENTURY 21 Atwood
11587 72nd Street Ne,Otsego, MN 55301
$474,600
- 4 Beds
- 3 Baths
- - sq. ft.
- Single family
- Sold
Listed by: connie l kohrt
Office: lennar sales corp
MLS#:7117217
Source:NSMLS
Sorry, we are unable to map this address
Price summary
- Price:$474,600
About this home
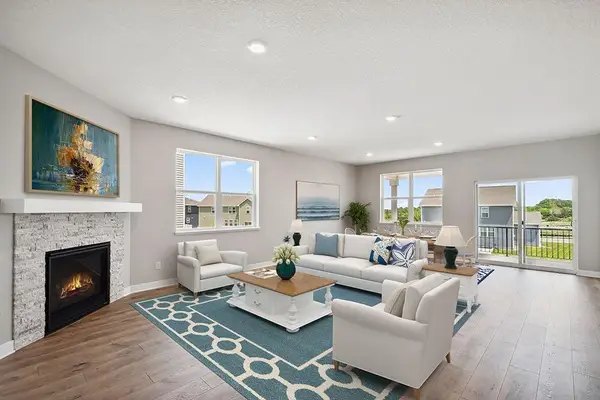
Ask about how to qualify for a 4.5% ARM or a 4.99% 30-year fixed rate with the use of the Seller's Preferred Lender! This home is move-in ready! Welcome to Prairie Crossing, Otsego's newest community. This beautifully designed two-story Burnham home offers a stylish, functional layout ideal for modern living. The main level features an open-concept design where the Great Room, anchored by a cozy electric fireplace, flows seamlessly into the dining area and well-appointed kitchen—perfect for entertaining or everyday life. Upstairs, a versatile loft provides additional space for work, study, or relaxation, alongside four spacious bedrooms, including a luxurious owner’s suite with a private bath and walk-in closet. The unfinished lookout basement offers room to grow, while the three-car garage adds everyday convenience and ample storage. Combining comfort, style, and flexibility, this home is a true opportunity to enjoy modern living in a serene setting.
Contact an agent
Home facts
- Year built:2026
- Subdivision & Development:Prairie Crossing
- Listing ID #:7117217
- Added:44 day(s) ago
- Updated:September 11, 2026 at 07:43 AM
Rooms and interior
- Bedrooms:4
- Total bathrooms:3
- Full bathrooms:1
- Half bathrooms:1
- Dining Description:Informal Dining Room, Kitchen/Dining Room, Living/Dining Room
- Bathrooms Description:Main Floor 1/2 Bath, Upper Level Full Bath
- Kitchen Description:Dishwasher, Disposal, Microwave, Range, Refrigerator, Stainless Steel Appliances, Tankless Water Heater
- Basement:Yes
- Basement Description:Daylight / Lookout Windows, Storage Space, Unfinished
Heating and cooling
- Cooling:Central Air
- Heating:Fireplace(s), Forced Air
- Central air:Yes
Structure and exterior
- Roof:Age 8 Years or Less, Asphalt
- Year built:2026
- Lot Features:Sod Included in Price, Underground Utilities
- Levels:2 Story
Utilities
- Water:City Water - Connected
- Sewer:City Sewer - Connected
Finances and disclosures
- Price:$474,600
Features and amenities
- Appliances:Disposal, Microwave, Range, Refrigerator, Stainless Steel Appliances, Tankless Water Heater
- Amenities:Air-To-Air Exchanger, Humidifier, Tankless Water Heater
Parking
- Parking description:Asphalt, Attached Garage, Garage Door Opener
- Garage:Yes
- Garage spaces:3
New listings near 11587 72nd Street Ne
- Open Sun, 11am to 1pmNew
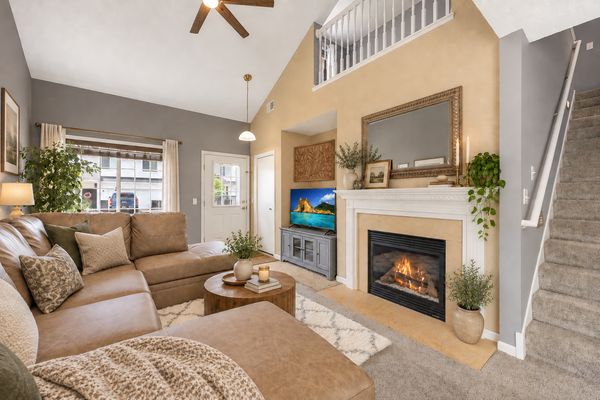 $249,900Active2 beds 2 baths1,471 sq. ft.
7349 Kalland Circle Ne #46, Otsego, MN 55301
MLS# 7141403Listed by: REALTY ONE GROUP CHOICE - Open Fri, 9am to 7pmNew
 $460,000Active4 beds 4 baths2,302 sq. ft.
8230 Langley Avenue Ne, Otsego, MN 55301
MLS# 7139956Listed by: OPENDOOR BROKERAGE, LLC - New
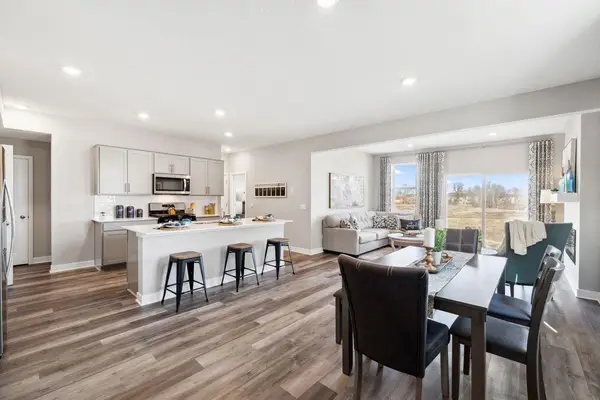 $506,655Active5 beds 3 baths2,440 sq. ft.
8182 Martin Avenue Ne, Otsego, MN 55330
MLS# 7141245Listed by: D.R. HORTON, INC. - Open Fri, 12 to 6pmNew
 $799,900Active4 beds 3 baths3,143 sq. ft.
7412 Ohland Avenue Ne, Otsego, MN 55330
MLS# 7139966Listed by: ADVANTAGE POINT REALTY - New
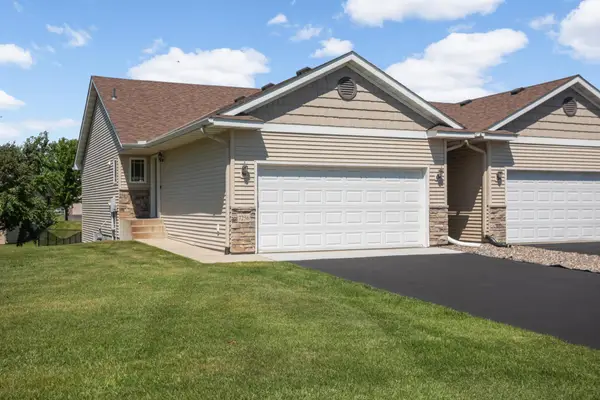 $270,000Active4 beds 2 baths1,684 sq. ft.
7256 Kahler Circle Ne, Otsego, MN 55301
MLS# 7140952Listed by: MARATHON REALTY - New
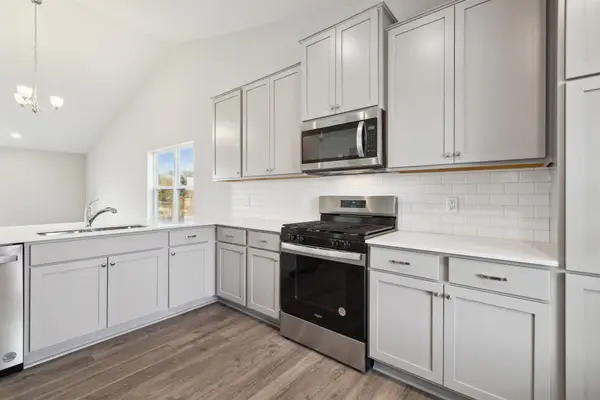 $433,990Active4 beds 3 baths1,988 sq. ft.
12256 77th Street Ne, Otsego, MN 55330
MLS# 7140871Listed by: D.R. HORTON, INC. - Open Fri, 11am to 6pmNew
 $480,960Active4 beds 3 baths2,103 sq. ft.
8166 Martin Avenue Ne, Otsego, MN 55330
MLS# 7136497Listed by: D.R. HORTON, INC. - New
 $475,000Active3 beds 2 baths1,866 sq. ft.
7933 Marquette Court Ne, Otsego, MN 55330
MLS# 7140838Listed by: D.R. HORTON, INC. - New
 $540,000Active4 beds 3 baths2,185 sq. ft.
11365 83rd Lane Ne, Elk River, MN 55330
MLS# 7140448Listed by: EXP REALTY - New
 $220,000Active3 beds 1 baths1,440 sq. ft.
8389 Odell Avenue Ne, Otsego, MN 55330
MLS# 7133871Listed by: ENGEL & VOLKERS LAKE MINNETONKA


Protect your home and budget from life's surprises with an Assurant Home Warranty, backed by a partner that supports you through every step of homeownership. Explore Plans.
©2026 Century 21 Real Estate LLC. All rights reserved. CENTURY 21®, the CENTURY 21 Logo and C21® are service marks owned by Century 21 Real Estate LLC. Century 21 Real Estate LLC fully supports the principles of the Fair Housing Act and the Equal Opportunity Act. Each office is independently owned and operated. Listing information is deemed reliable but not guaranteed accurate.