
227 E Pearl Street, Owatonna, MN 55060
Local realty services provided by:CENTURY 21 First Realty, Inc.
227 E Pearl Street,Owatonna, MN 55060
$249,900
- 3 Beds
- 2 Baths
- 1,748 sq. ft.
- Single family
- Pending
Listed by: lorena villa
Office: edina realty, inc.
MLS#:7119105
Source:NSMLS
Price summary
- Price:$249,900
- Price per sq. ft.:$103.22
About this home
Welcome home to this beautifully maintained Craftsman in the heart of Owatonna, Minnesota. Offering almost 1,800 finished square feet, 3 bedrooms, 1 full bath, and 1 half bath, this home perfectly blends classic character with thoughtful modern updates. From the moment you arrive, you'll be captivated by the inviting covered front porch, fresh exterior paint summer 2026, and brand-new roof summer of 2025, creating exceptional curb appeal, Step inside to
discover the warmth of original hardwood floors, stunning natural woodwork, built-in bookcases, and
spacious living and dining rooms filled with abundant natural light, Rich architectural details and timeless craftsmanship make every room feel warm and welcoming.
The bright kitchen features ample cabinetry, generous counter space, stainless steel appliances,
Upstairs, you'll find three comfortable bedrooms with hardwood floors and plenty of natural light, along with a full bathroom, while the convenient main-level half bath adds functionality for guests.
Outside, mature trees provide shade and privacy, while the covered front porch offers the perfect place to relax with your morning coffee or unwind after a long day, The spacious lot and long driveway provide room to enjoy outdoor living and convenient off-street parking. With new exterior paint, a new roof, over 1,700 square feet of living space, and an unbeatable combination of historic charm and modern updates, this Owatonna gem is ready to welcome its next owner.
Don't miss your chance to own a home full of character, comfort, and timeless appeal-schedule your private showing today!...
Contact an agent
Home facts
- Year built:1929
- Subdivision & Development:Original Town
- Listing ID #:7119105
- Added:45 day(s) ago
- Updated:September 15, 2026 at 09:19 AM
Rooms and interior
- Bedrooms:3
- Total bathrooms:2
- Full bathrooms:1
- Half bathrooms:1
- Dining Description:Separate/Formal Dining Room
- Bathrooms Description:Main Floor 1/2 Bath, Upper Level Full Bath
- Kitchen Description:Dishwasher, Range, Refrigerator, Stainless Steel Appliances
- Basement:Yes
- Basement Description:Block
- Living area:1,748 sq. ft.
Heating and cooling
- Cooling:Window Unit(s)
Structure and exterior
- Roof:Age 8 Years or Less
- Year built:1929
- Building area:1,748 sq. ft.
- Lot area:0.2 Acres
- Levels:2 Story
Utilities
- Water:City Water - Connected
- Sewer:City Sewer - Connected
Finances and disclosures
- Price:$249,900
- Price per sq. ft.:$103.22
- Tax amount:$2,918 (2026)
Features and amenities
- Appliances:Range, Refrigerator, Stainless Steel Appliances, Washer
- Laundry features:Dryer, Washer
Parking
- Parking description:Concrete, Detached Garage
- Garage:Yes
- Garage spaces:1
New listings near 227 E Pearl Street
- New
 $375,700Active5 beds 2 baths2,557 sq. ft.
650 18th Street Se, Owatonna, MN 55060
MLS# 7142908Listed by: WEICHERT, REALTORS- HEARTLAND - New
 $189,900Active3 beds 2 baths1,485 sq. ft.
338 Highland Avenue, Owatonna, MN 55060
MLS# 7142208Listed by: BERKSHIRE HATHAWAY HOMESERVICES ADVANTAGE REAL ESTATE - New
 $368,999Active4 beds 2 baths2,250 sq. ft.
315 Hazeltine Avenue Ne, Owatonna, MN 55060
MLS# 7143410Listed by: COLDWELL BANKER REALTY - New
 $159,500Active2 beds 2 baths1,227 sq. ft.
250 W Holly Street, Owatonna, MN 55060
MLS# 7142166Listed by: RE/MAX RESULTS - New
 $324,900Active5 beds 2 baths2,376 sq. ft.
226 16th Street Ne, Owatonna, MN 55060
MLS# 7141274Listed by: RE/MAX VENTURE - New
 $399,999Active4 beds 3 baths2,530 sq. ft.
2458 Timberwood Lane Ne, Owatonna, MN 55060
MLS# 7136738Listed by: EXP REALTY - New
 $345,000Active3 beds 3 baths2,334 sq. ft.
1610 Woodhaven Place, Owatonna, MN 55060
MLS# 7140407Listed by: TOOTS SUITE, INC. - New
 $360,000Active4 beds 3 baths2,377 sq. ft.
1949 Linn Drive, Owatonna, MN 55060
MLS# 7140704Listed by: BERKSHIRE HATHAWAY HOMESERVICES ADVANTAGE REAL ESTATE - New
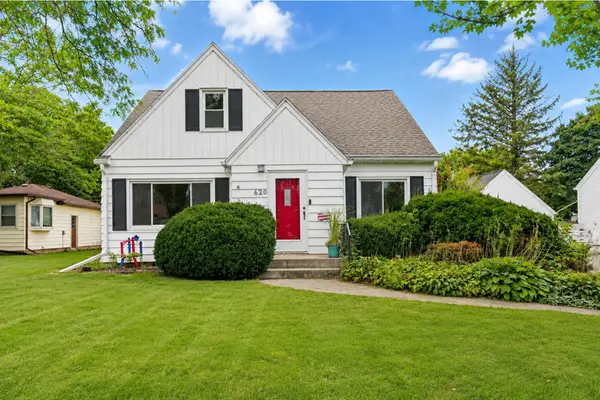 $264,900Active3 beds 2 baths1,648 sq. ft.
620 Truman Avenue, Owatonna, MN 55060
MLS# 7139748Listed by: LPT REALTY, LLC - New
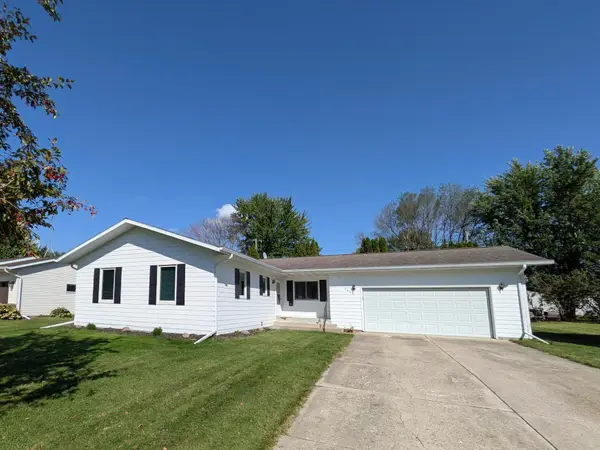 $275,000Active3 beds 2 baths1,300 sq. ft.
2265 4th Avenue Se, Owatonna, MN 55060
MLS# 7138754Listed by: BRIDGE REALTY, LLC


Protect your home and budget from life's surprises with an Assurant Home Warranty, backed by a partner that supports you through every step of homeownership. Explore Plans.
©2026 Century 21 Real Estate LLC. All rights reserved. CENTURY 21®, the CENTURY 21 Logo and C21® are service marks owned by Century 21 Real Estate LLC. Century 21 Real Estate LLC fully supports the principles of the Fair Housing Act and the Equal Opportunity Act. Each office is independently owned and operated. Listing information is deemed reliable but not guaranteed accurate.