
15569 Conifer Circle, Park Rapids, MN 56470
Local realty services provided by:CENTURY 21 FM Realty
15569 Conifer Circle,Park Rapids, MN 56470
$349,900
- 3 Beds
- 2 Baths
- 2,824 sq. ft.
- Single family
- Coming Soon
Listed by: jack brann, scott parks
Office: affinity real estate inc.
MLS#:7142896
Source:NSMLS
Price summary
- Price:$349,900
- Price per sq. ft.:$123.9
About this home
Gorgeous property located just a few minutes from Park Rapids in sought-after Conifer Circle. This 3 bedroom, 2 bath home is spacious, offering over 2,800 finished square feet. It features custom cabinetry (by Leeseberg), quartz counters, stainless appliances, beamed ceilings, a freestanding fireplace, hardwood floors, main level laundry, fiber optic internet and an abundance of natural light with up-close views of the surrounding landscape and neighborhood wildlife. A 12x24 concrete patio provides an awesome extension for outdoor entertaining. A standout feature of this property is the 14x26 year-round usable guest quarters. It comfortably accommodates short or long-term guests and is fully equipped with a kitchen, bathroom and so much more. Two garages easily cover your vehicle and storage needs. Sits on one of the nicest lots you can imagine totaling 2.61 acres. You will appreciate the elbow room, privacy and the fact there are no dirt roads to travel.
Contact an agent
Home facts
- Year built:1980
- Subdivision & Development:Hidden Forest 1st Add
- Listing ID #:7142896
- Updated:September 12, 2026 at 12:27 PM
Rooms and interior
- Bedrooms:3
- Total bathrooms:2
- Full bathrooms:1
- Dining Description:Breakfast Bar, Informal Dining Room, Living/Dining Room
- Bathrooms Description:Main Floor Full Bath, Walk-In Shower Stall
- Kitchen Description:Dishwasher, Microwave, Range, Refrigerator, Stainless Steel Appliances
- Living area:2,824 sq. ft.
Heating and cooling
- Heating:Baseboard, Dual Fuel/Off Peak, Fireplace(s), Radiant
Structure and exterior
- Year built:1980
- Building area:2,824 sq. ft.
- Lot area:2.61 Acres
- Lot Features:Tree Coverage - Heavy, Underground Utilities
- Levels:2 Story
Utilities
- Water:Private
- Sewer:Private Sewer, Tank with Drainage Field
Finances and disclosures
- Price:$349,900
- Price per sq. ft.:$123.9
- Tax amount:$1,567 (2026)
Features and amenities
- Appliances:Microwave, Range, Refrigerator, Stainless Steel Appliances, Washer, Water Softener Owned
- Laundry features:Dryer, Washer
- Amenities:Electric Water Heater, Fuel Tank - Owned, Water Softener Owned
Parking
- Parking description:Detached Garage, Garage Door Opener, Multiple Garages
- Garage:Yes
- Garage spaces:2
New listings near 15569 Conifer Circle
- New
 $650,000Active4 beds 2 baths2,400 sq. ft.
35726 Dinner Lake Loop, Park Rapids, MN 56470
MLS# 7001193Listed by: KELLER WILLIAMS REALTY PROFESSIONALS - New
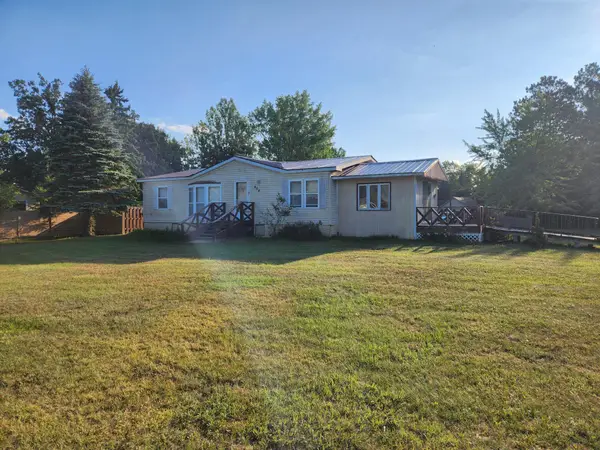 $109,900Active3 beds 2 baths1,278 sq. ft.
404 Grove Avenue N, Park Rapids, MN 56470
MLS# 7142718Listed by: WOLFF & SIMON REAL ESTATE - New
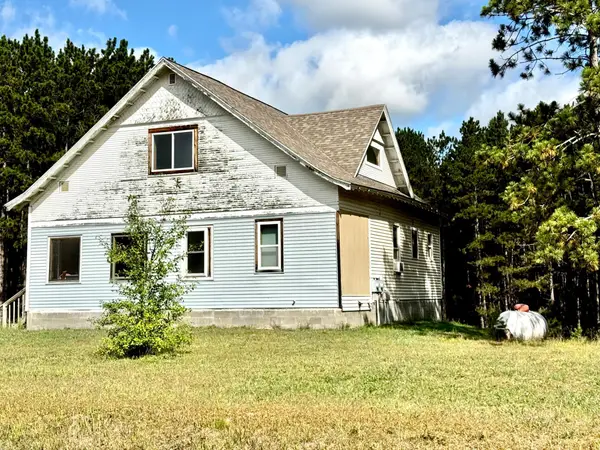 $225,000Active3 beds 3 baths1,802 sq. ft.
12048 County 32, Park Rapids, MN 56470
MLS# 7141710Listed by: NATIONAL REALTY GUILD - New
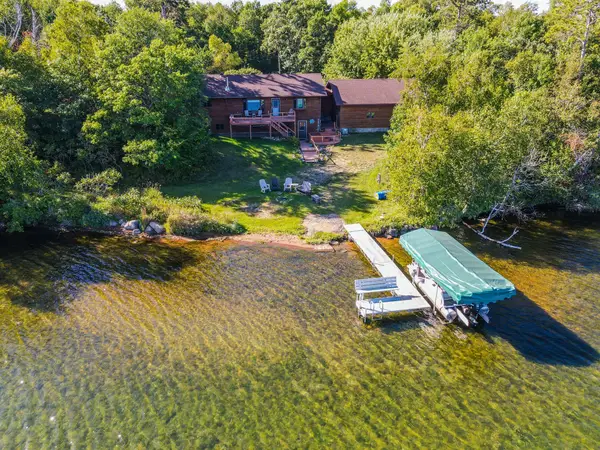 $769,000Active5 beds 3 baths2,688 sq. ft.
17196 Hal Drive, Park Rapids, MN 56470
MLS# 7142009Listed by: COLDWELL BANKER CROWN REALTORS - New
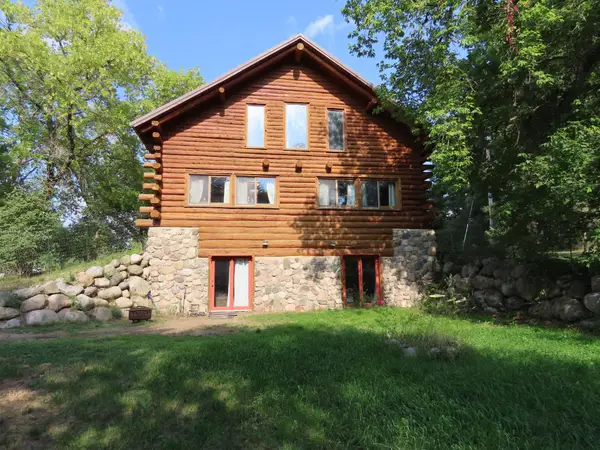 $324,900Active3 beds 3 baths2,037 sq. ft.
910 Pine Street, Park Rapids, MN 56470
MLS# 7140692Listed by: KELLER WILLIAMS REALTY PROFESSIONALS - New
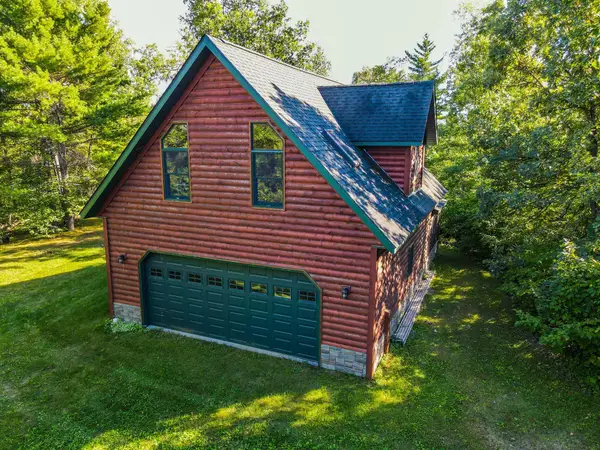 $535,000Active1 beds 1 baths561 sq. ft.
21665 Heather Drive, Park Rapids, MN 56470
MLS# 7140836Listed by: COLDWELL BANKER CROWN REALTORS - New
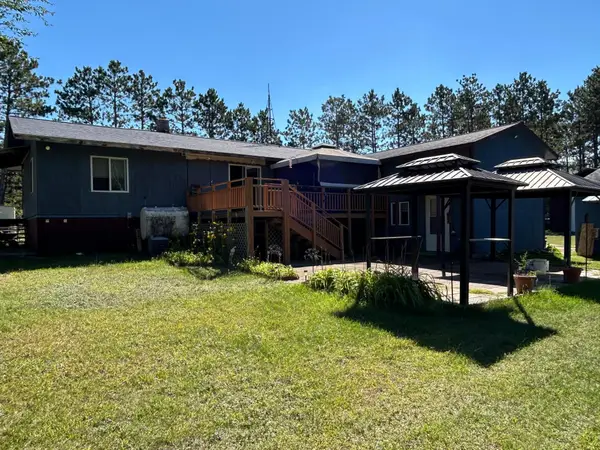 $349,900Active3 beds 3 baths2,956 sq. ft.
17087 169th Avenue, Park Rapids, MN 56470
MLS# 7138486Listed by: COLDWELL BANKER CROWN REALTORS - New
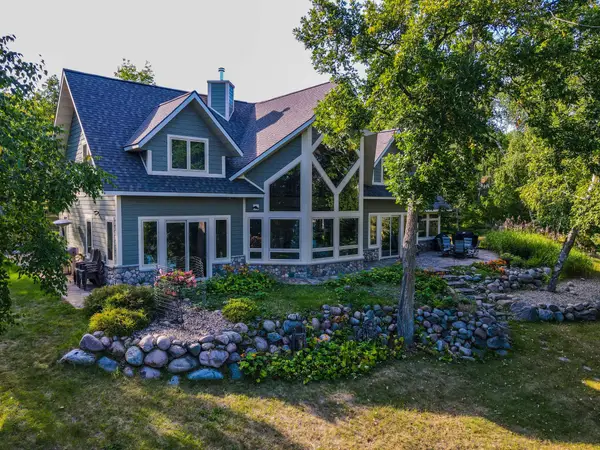 $1,082,900Active3 beds 3 baths3,368 sq. ft.
35375 County Highway 46, Park Rapids, MN 56470
MLS# 7139111Listed by: COLDWELL BANKER CROWN REALTORS - New
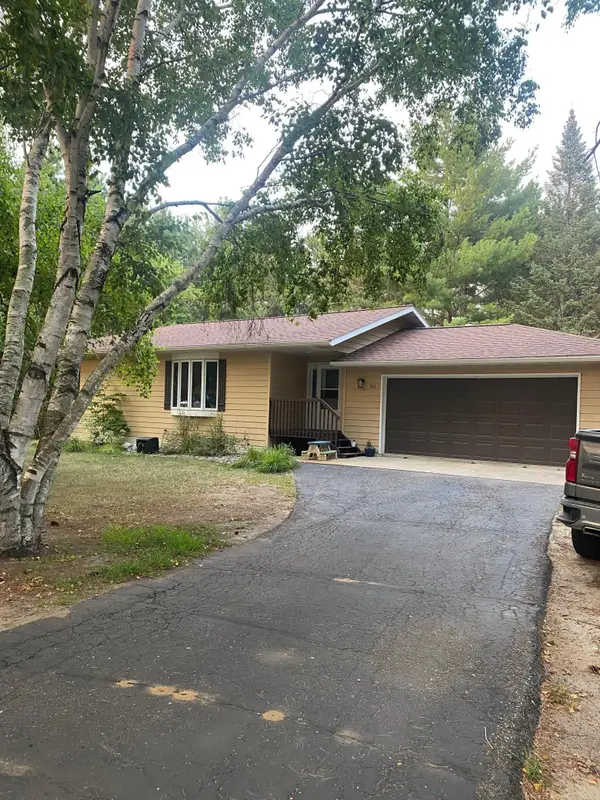 $289,900Active2 beds 2 baths1,252 sq. ft.
502 Birch Avenue, Park Rapids, MN 56470
MLS# 7136325Listed by: COLDWELL BANKER CROWN REALTORS


Protect your home and budget from life's surprises with an Assurant Home Warranty, backed by a partner that supports you through every step of homeownership. Explore Plans.
©2026 Century 21 Real Estate LLC. All rights reserved. CENTURY 21®, the CENTURY 21 Logo and C21® are service marks owned by Century 21 Real Estate LLC. Century 21 Real Estate LLC fully supports the principles of the Fair Housing Act and the Equal Opportunity Act. Each office is independently owned and operated. Listing information is deemed reliable but not guaranteed accurate.