
20255 Fairway Trail, Park Rapids, MN 56470
Local realty services provided by:CENTURY 21 Moline Realty, Inc
20255 Fairway Trail,Park Rapids, MN 56470
$550,000
- 3 Beds
- 2 Baths
- 1,797 sq. ft.
- Single family
- Active
Listed by: kelli johnson
Office: coldwell banker crown realtors
MLS#:7119596
Source:NSMLS
Price summary
- Price:$550,000
- Price per sq. ft.:$306.07
About this home
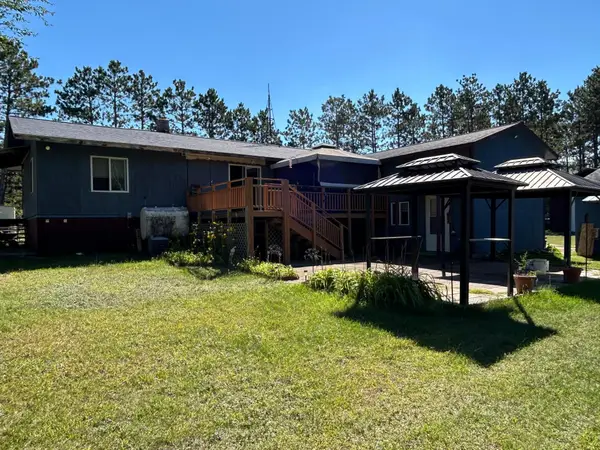
Fairway Trail perfection! This 2021 build, tucked up against Headwaters Golf Club features an open floor plan, one level living with kitchen/living/dining layout with pantry, 3 bedrooms, 2 baths, front covered porch, and back yard concrete patio. Sellers recently added a 32x40 heated/insulated detached garage, a 12x20 storage shed and an in ground sprinkler system. All of the work is done just unpack and unwind.
Contact an agent
Home facts
- Year built:2021
- Subdivision & Development:Headwaters Estates
- Listing ID #:7119596
- Added:45 day(s) ago
- Updated:September 15, 2026 at 12:13 PM
Rooms and interior
- Bedrooms:3
- Total bathrooms:2
- Full bathrooms:2
- Dining Description:Breakfast Bar, Living/Dining Room
- Bathrooms Description:Main Floor Full Bath
- Kitchen Description:Dishwasher, Microwave, Range, Refrigerator, Stainless Steel Appliances, Tankless Water Heater
- Living area:1,797 sq. ft.
Heating and cooling
- Cooling:Ductless Mini-Split
- Heating:Ductless Mini-Split, In-Floor Heating, Radiant
Structure and exterior
- Roof:Age 8 Years or Less, Asphalt, Pitched
- Year built:2021
- Building area:1,797 sq. ft.
- Lot area:0.93 Acres
- Lot Features:Tree Coverage - Medium
- Levels:1 Story
Utilities
- Water:Well
- Sewer:Private Sewer, Septic System Compliant - Yes, Tank with Drainage Field
Finances and disclosures
- Price:$550,000
- Price per sq. ft.:$306.07
- Tax amount:$2,545 (2026)
Features and amenities
- Appliances:Microwave, Range, Refrigerator, Stainless Steel Appliances, Tankless Water Heater, Washer
- Laundry features:Dryer, Washer
- Amenities:Air-To-Air Exchanger, Fuel Tank - Rented, Gas Water Heater, Tankless Water Heater
Parking
- Parking description:Attached Garage, Detached Garage, Driveway - Other Surface, Electric, Floor Drain, Garage Door Opener, Heated Garage, Insulated Garage, Multiple Garages, Storage
- Garage:Yes
- Garage spaces:4
New listings near 20255 Fairway Trail
- New
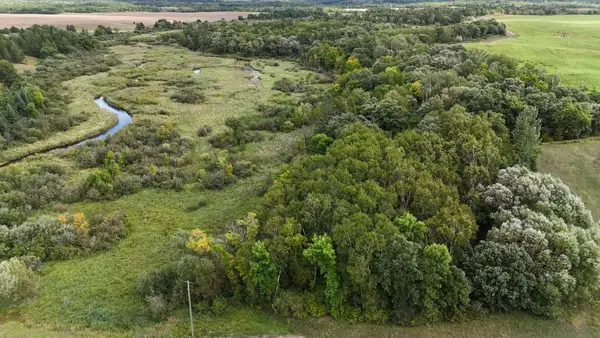 $398,000Active142.04 Acres
TBD County Road 152, Park Rapids, MN 56470
MLS# 7143383Listed by: TIMBER GHOST REALTY, LLC 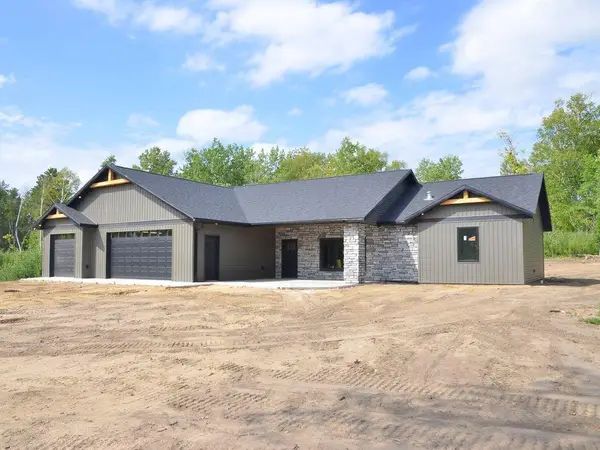 $510,375Pending3 beds 2 baths1,958 sq. ft.
20975 Firewood Trail, Park Rapids, MN 56470
MLS# 7144134Listed by: AFFINITY REAL ESTATE INC.- New
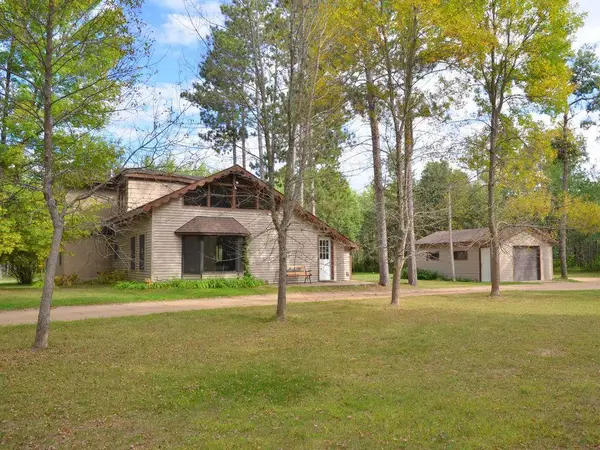 $349,900Active3 beds 2 baths2,824 sq. ft.
15569 Conifer Circle, Park Rapids, MN 56470
MLS# 7142896Listed by: AFFINITY REAL ESTATE INC. - New
 $650,000Active4 beds 2 baths2,400 sq. ft.
35726 Dinner Lake Loop, Park Rapids, MN 56470
MLS# 7001193Listed by: KELLER WILLIAMS REALTY PROFESSIONALS - New
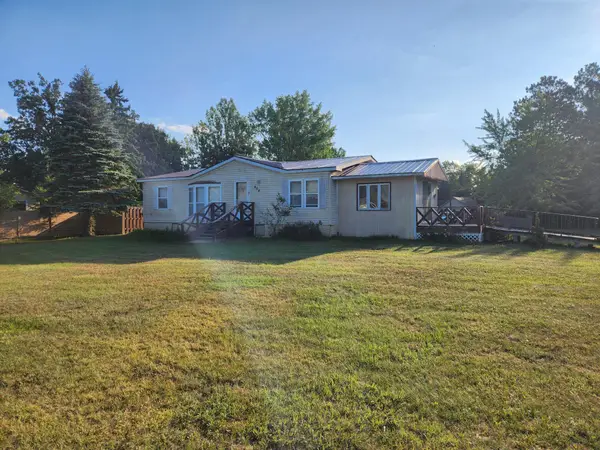 $109,900Active3 beds 2 baths1,278 sq. ft.
404 Grove Avenue N, Park Rapids, MN 56470
MLS# 7142718Listed by: WOLFF & SIMON REAL ESTATE - New
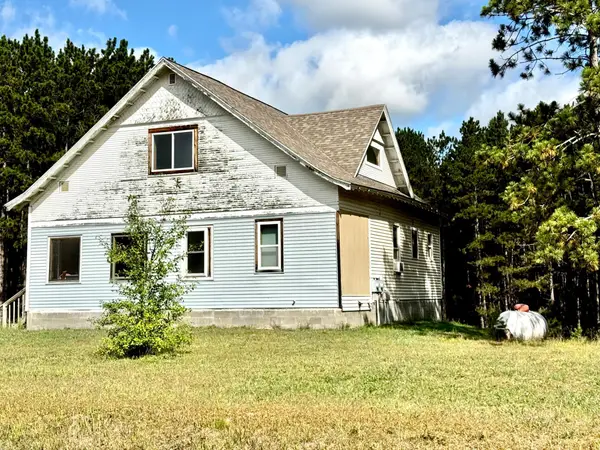 $225,000Active3 beds 3 baths1,802 sq. ft.
12048 County 32, Park Rapids, MN 56470
MLS# 7141710Listed by: NATIONAL REALTY GUILD - New
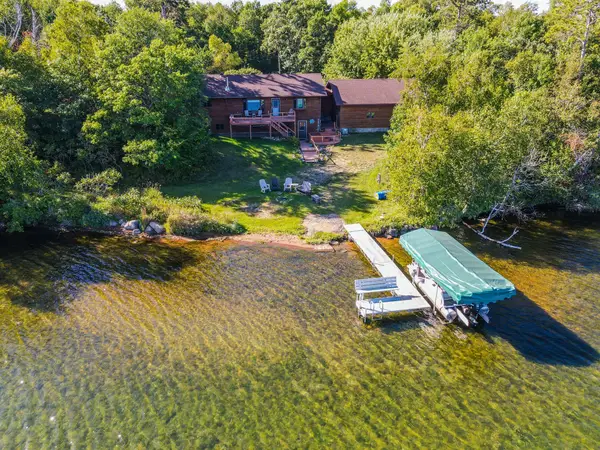 $769,000Active5 beds 3 baths2,688 sq. ft.
17196 Hal Drive, Park Rapids, MN 56470
MLS# 7142009Listed by: COLDWELL BANKER CROWN REALTORS - New
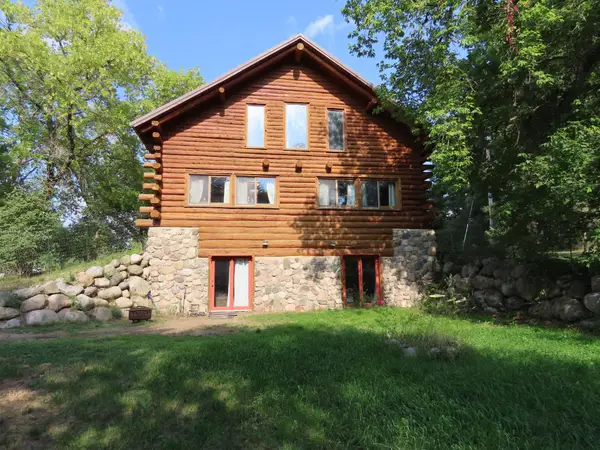 $324,900Active3 beds 3 baths2,037 sq. ft.
910 Pine Street, Park Rapids, MN 56470
MLS# 7140692Listed by: KELLER WILLIAMS REALTY PROFESSIONALS - New
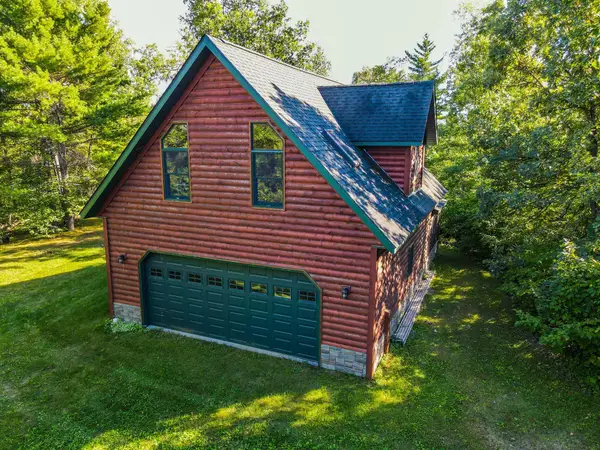 $535,000Active1 beds 1 baths561 sq. ft.
21665 Heather Drive, Park Rapids, MN 56470
MLS# 7140836Listed by: COLDWELL BANKER CROWN REALTORS - New
 $349,900Active3 beds 3 baths2,956 sq. ft.
17087 169th Avenue, Park Rapids, MN 56470
MLS# 7138486Listed by: COLDWELL BANKER CROWN REALTORS


Protect your home and budget from life's surprises with an Assurant Home Warranty, backed by a partner that supports you through every step of homeownership. Explore Plans.
©2026 Century 21 Real Estate LLC. All rights reserved. CENTURY 21®, the CENTURY 21 Logo and C21® are service marks owned by Century 21 Real Estate LLC. Century 21 Real Estate LLC fully supports the principles of the Fair Housing Act and the Equal Opportunity Act. Each office is independently owned and operated. Listing information is deemed reliable but not guaranteed accurate.