
35726 Dinner Lake Loop, Park Rapids, MN 56470
Local realty services provided by:CENTURY 21 FM Realty
35726 Dinner Lake Loop,Park Rapids, MN 56470
$650,000
- 4 Beds
- 2 Baths
- 2,400 sq. ft.
- Single family
- Active
Listed by: justin g clack
Office: keller williams realty professionals
MLS#:7001193
Source:NSMLS
Price summary
- Price:$650,000
- Price per sq. ft.:$261.78
About this home
Historic log home with amazing early 1900's charm! It was disassembled in the eastern United States and trucked back to Minnesota. Then it was rebuilt on a modern ICF basement with modern systems and Pella windows. Huge logs, a covered porch, beautiful fireplace and three levels of living area. It can be purchased mostly furnished and decorated. All of this set on over 67 acres of woods with half of a private lake shoreline. Current owners had yaks, so there is a fenced corral area and a lot of fencing. No visible neighbors, you feel like you are in the wilderness. Don't miss the chance to own this once-in-a-lifetime property!
Contact an agent
Home facts
- Year built:1920
- Listing ID #:7001193
- Added:1 day(s) ago
- Updated:September 12, 2026 at 12:54 PM
Rooms and interior
- Bedrooms:4
- Total bathrooms:2
- Full bathrooms:1
- Dining Description:Living/Dining Room
- Basement:Yes
- Basement Description:Daylight / Lookout Windows, Full, Partially Finished, Walkout
- Living area:2,400 sq. ft.
Heating and cooling
- Cooling:Central Air
- Heating:Forced Air
- Central air:Yes
Structure and exterior
- Roof:Age Over 8 Years
- Year built:1920
- Building area:2,400 sq. ft.
- Lot area:67.49 Acres
- Lot Features:Tree Coverage - Heavy
- Construction Materials:Log
- Levels:1 1/2 Story
Utilities
- Water:Well
- Sewer:Septic System Compliant - Yes, Tank with Drainage Field
Finances and disclosures
- Price:$650,000
- Price per sq. ft.:$261.78
- Tax amount:$3,161 (2026)
Parking
- Parking description:Gravel, Parking Lot
New listings near 35726 Dinner Lake Loop
- Coming Soon
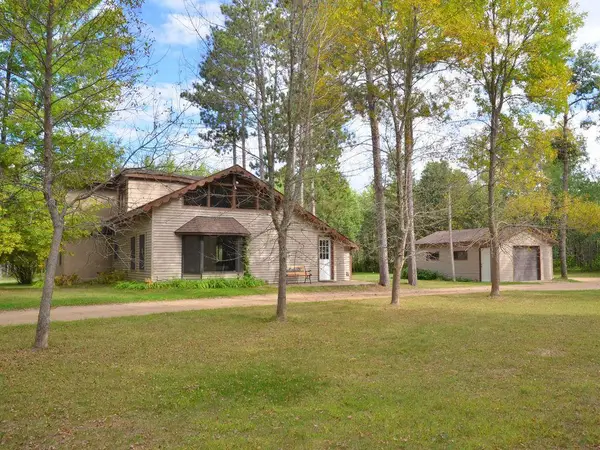 $349,900Coming Soon3 beds 2 baths2,824 sq. ft.
15569 Conifer Circle, Park Rapids, MN 56470
MLS# 7142896Listed by: AFFINITY REAL ESTATE INC. - New
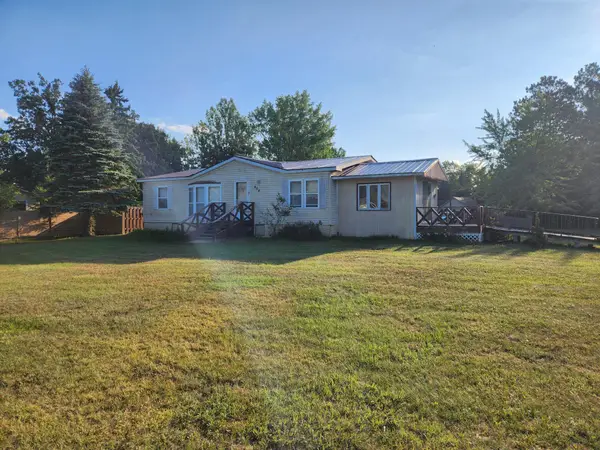 $109,900Active3 beds 2 baths1,278 sq. ft.
404 Grove Avenue N, Park Rapids, MN 56470
MLS# 7142718Listed by: WOLFF & SIMON REAL ESTATE - New
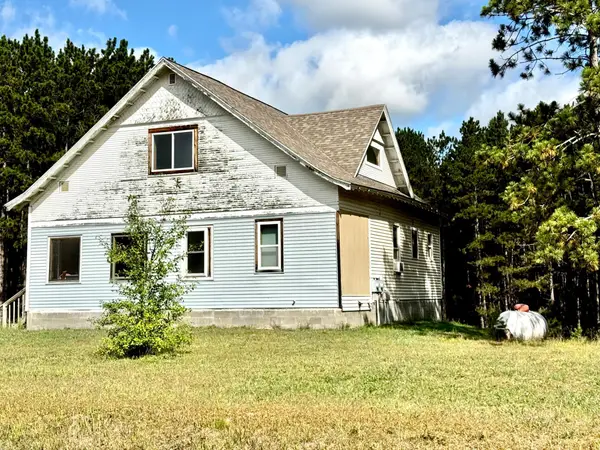 $225,000Active3 beds 3 baths1,802 sq. ft.
12048 County 32, Park Rapids, MN 56470
MLS# 7141710Listed by: NATIONAL REALTY GUILD - New
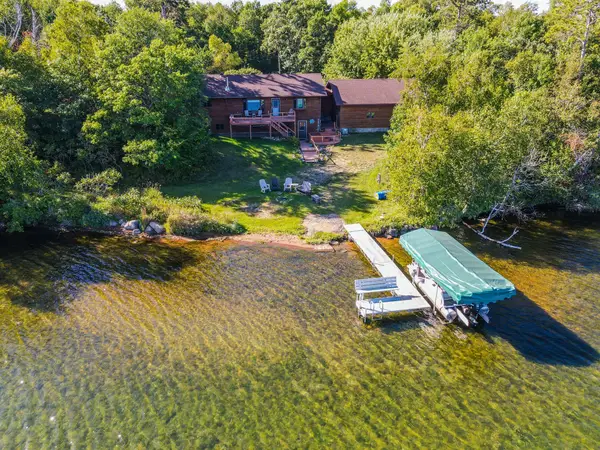 $769,000Active5 beds 3 baths2,688 sq. ft.
17196 Hal Drive, Park Rapids, MN 56470
MLS# 7142009Listed by: COLDWELL BANKER CROWN REALTORS - New
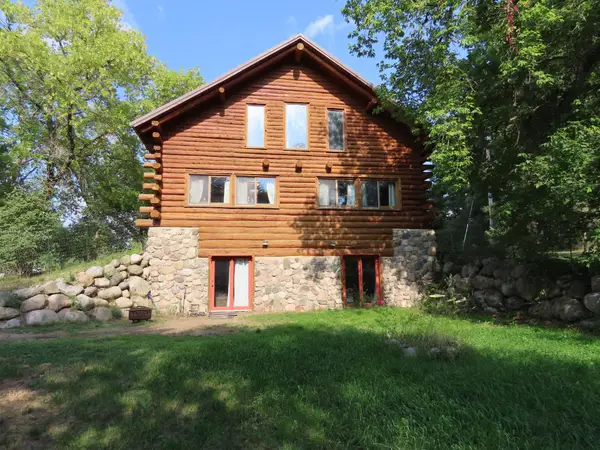 $324,900Active3 beds 3 baths2,037 sq. ft.
910 Pine Street, Park Rapids, MN 56470
MLS# 7140692Listed by: KELLER WILLIAMS REALTY PROFESSIONALS - New
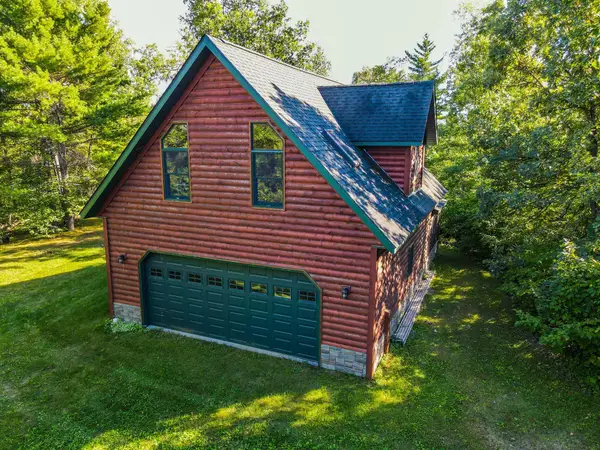 $535,000Active1 beds 1 baths561 sq. ft.
21665 Heather Drive, Park Rapids, MN 56470
MLS# 7140836Listed by: COLDWELL BANKER CROWN REALTORS - New
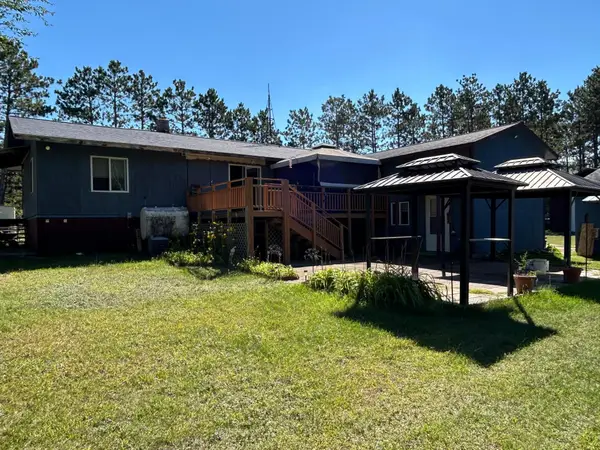 $349,900Active3 beds 3 baths2,956 sq. ft.
17087 169th Avenue, Park Rapids, MN 56470
MLS# 7138486Listed by: COLDWELL BANKER CROWN REALTORS - New
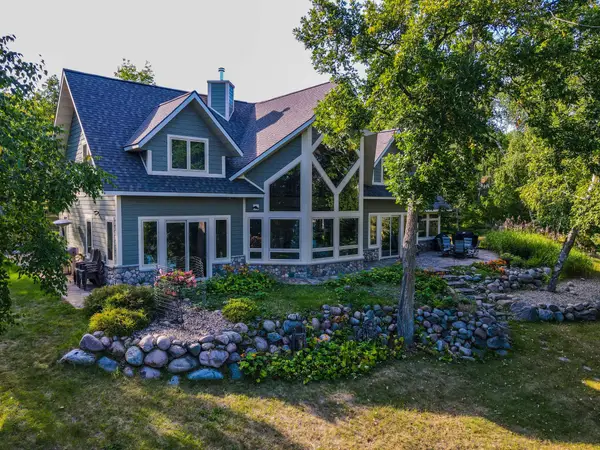 $1,082,900Active3 beds 3 baths3,368 sq. ft.
35375 County Highway 46, Park Rapids, MN 56470
MLS# 7139111Listed by: COLDWELL BANKER CROWN REALTORS - New
 $289,900Active2 beds 2 baths1,252 sq. ft.
502 Birch Avenue, Park Rapids, MN 56470
MLS# 7136325Listed by: COLDWELL BANKER CROWN REALTORS


Protect your home and budget from life's surprises with an Assurant Home Warranty, backed by a partner that supports you through every step of homeownership. Explore Plans.
©2026 Century 21 Real Estate LLC. All rights reserved. CENTURY 21®, the CENTURY 21 Logo and C21® are service marks owned by Century 21 Real Estate LLC. Century 21 Real Estate LLC fully supports the principles of the Fair Housing Act and the Equal Opportunity Act. Each office is independently owned and operated. Listing information is deemed reliable but not guaranteed accurate.