
910 Pine Street, Park Rapids, MN 56470
Local realty services provided by:CENTURY 21 First Realty, Inc.
910 Pine Street,Park Rapids, MN 56470
$324,900
- 3 Beds
- 3 Baths
- 2,037 sq. ft.
- Single family
- Active
Listed by: hans woelfle
Office: keller williams realty professionals
MLS#:7140692
Source:NSMLS
Price summary
- Price:$324,900
- Price per sq. ft.:$159.5
About this home
Beautiful 2005 custom built 2000+ sq ft log home offering 3 bedrooms, 3 bathrooms, and an incredible 50'×58' (2,900 sq ft) heated garage. Situated on a .73-acre corner lot with mature trees, this property features a fenced backyard, expansive asphalt driveway, dry creek bed, and excellent location close to town amenities. Inside, the home is warm, inviting, and packed with quality features including in-floor heat, on-demand water heater, natural gas, city water/sewer, and high-speed internet. The stainless-steel kitchen includes a center island, step-in pantry, wall oven, and Bosch® dishwasher. The primary bedroom offers a private bath with a claw-foot tub, walk-in closet, and a private front deck. Lower level includes two walkout bedrooms, and there is a bathroom on all three levels for convenience. The massive 50×58 garage is fully insulated with forced-air heat, a half bath, and a service bay—ideal for projects, storage, or recreational toys perfect for hobbyists, mechanics, or anyone needing serious space. This home blends rustic charm with modern comfort, offering a rare combination of space, craftsmanship, and functionality. Come experience the warmth and beauty of this gorgeous log home....
Contact an agent
Home facts
- Year built:2005
- Subdivision & Development:Cutlers Sub
- Listing ID #:7140692
- Added:2 day(s) ago
- Updated:September 12, 2026 at 12:27 PM
Rooms and interior
- Bedrooms:3
- Total bathrooms:3
- Dining Description:Breakfast Bar, Informal Dining Room
- Bathrooms Description:3/4 Basement, Main Floor 3/4 Bath
- Kitchen Description:Cooktop, Dishwasher, Microwave, Refrigerator, Stainless Steel Appliances, Tankless Water Heater, Wall Oven
- Basement:Yes
- Basement Description:Block, Finished, Full, Walkout
- Living area:2,037 sq. ft.
Heating and cooling
- Cooling:Ductless Mini-Split
- Heating:Baseboard, Boiler, Ductless Mini-Split, In-Floor Heating
Structure and exterior
- Roof:Age Over 8 Years, Metal, Pitched
- Year built:2005
- Building area:2,037 sq. ft.
- Lot area:0.73 Acres
- Lot Features:Corner Lot, Tree Coverage - Light
- Construction Materials:Log
- Levels:1 1/2 Story
Utilities
- Water:City Water - Connected
- Sewer:City Sewer - Connected
Finances and disclosures
- Price:$324,900
- Price per sq. ft.:$159.5
- Tax amount:$3,095 (2026)
Features and amenities
- Appliances:Microwave, Refrigerator, Stainless Steel Appliances, Tankless Water Heater, Wall Oven, Washer
- Laundry features:Dryer, Washer
- Amenities:ENERGY STAR Qualified Appliances, Gas Water Heater, Tankless Water Heater
Parking
- Parking description:Asphalt, Detached Garage, Garage Door Opener, Heated Garage, Insulated Garage
- Garage:Yes
- Garage spaces:6
New listings near 910 Pine Street
- Coming Soon
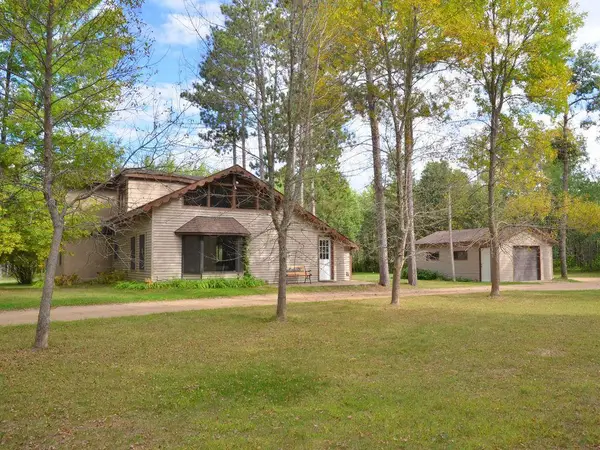 $349,900Coming Soon3 beds 2 baths2,824 sq. ft.
15569 Conifer Circle, Park Rapids, MN 56470
MLS# 7142896Listed by: AFFINITY REAL ESTATE INC. - New
 $650,000Active4 beds 2 baths2,400 sq. ft.
35726 Dinner Lake Loop, Park Rapids, MN 56470
MLS# 7001193Listed by: KELLER WILLIAMS REALTY PROFESSIONALS - New
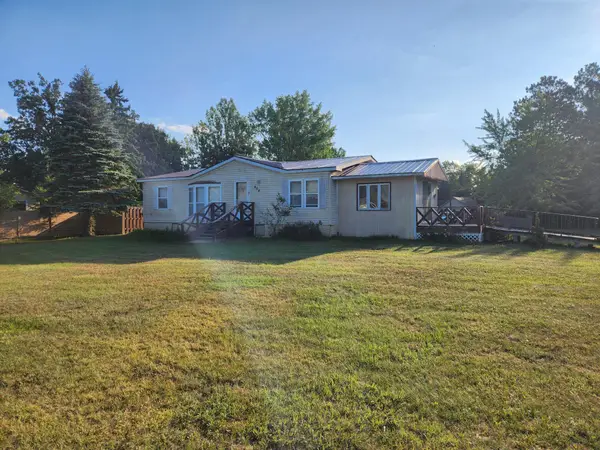 $109,900Active3 beds 2 baths1,278 sq. ft.
404 Grove Avenue N, Park Rapids, MN 56470
MLS# 7142718Listed by: WOLFF & SIMON REAL ESTATE - New
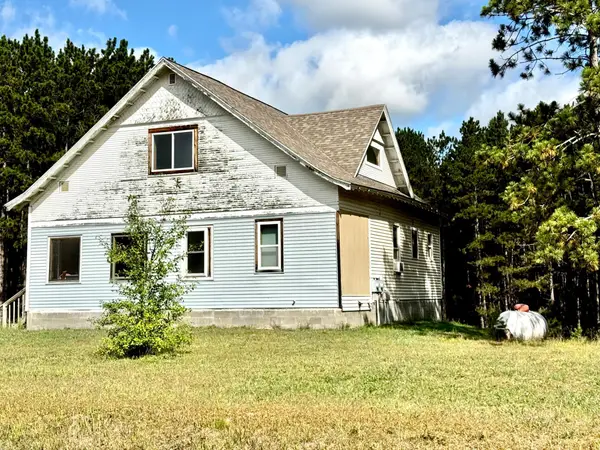 $225,000Active3 beds 3 baths1,802 sq. ft.
12048 County 32, Park Rapids, MN 56470
MLS# 7141710Listed by: NATIONAL REALTY GUILD - New
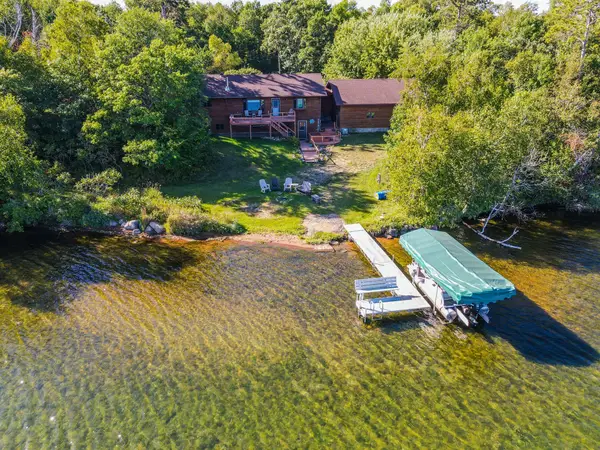 $769,000Active5 beds 3 baths2,688 sq. ft.
17196 Hal Drive, Park Rapids, MN 56470
MLS# 7142009Listed by: COLDWELL BANKER CROWN REALTORS - New
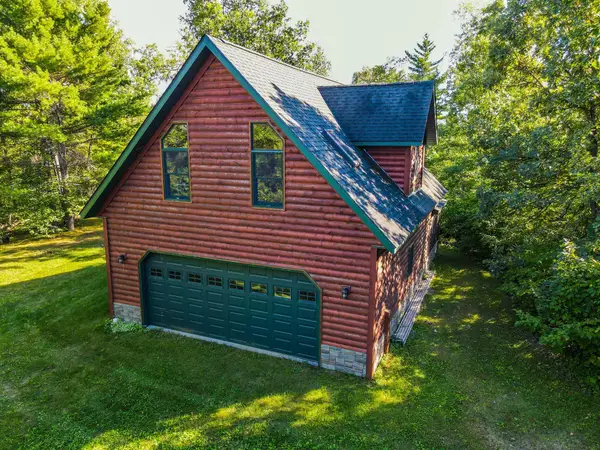 $535,000Active1 beds 1 baths561 sq. ft.
21665 Heather Drive, Park Rapids, MN 56470
MLS# 7140836Listed by: COLDWELL BANKER CROWN REALTORS - New
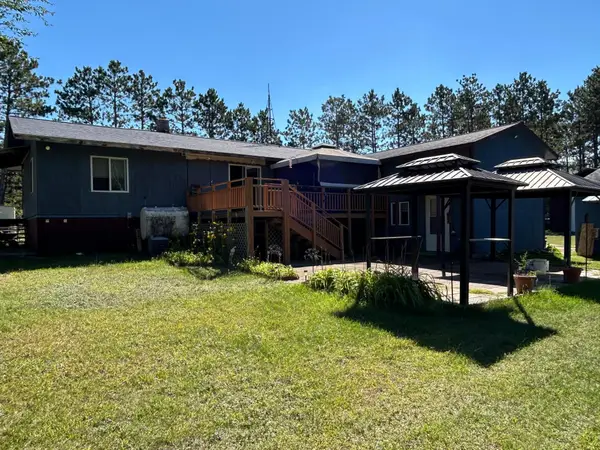 $349,900Active3 beds 3 baths2,956 sq. ft.
17087 169th Avenue, Park Rapids, MN 56470
MLS# 7138486Listed by: COLDWELL BANKER CROWN REALTORS - New
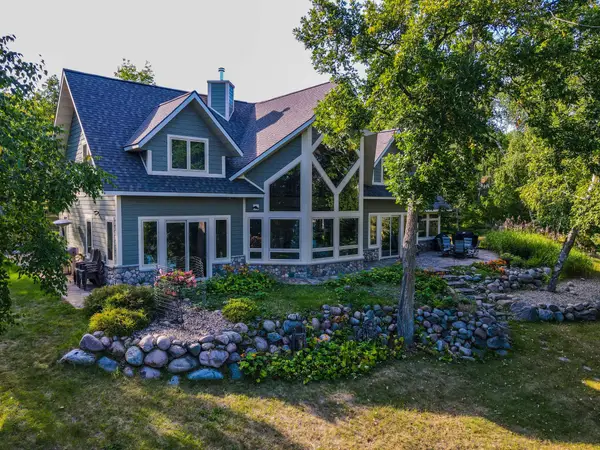 $1,082,900Active3 beds 3 baths3,368 sq. ft.
35375 County Highway 46, Park Rapids, MN 56470
MLS# 7139111Listed by: COLDWELL BANKER CROWN REALTORS - New
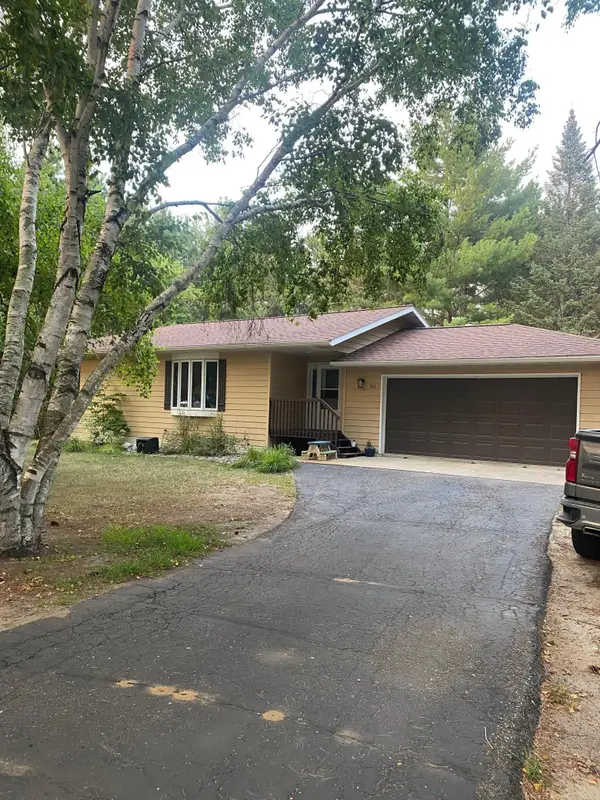 $289,900Active2 beds 2 baths1,252 sq. ft.
502 Birch Avenue, Park Rapids, MN 56470
MLS# 7136325Listed by: COLDWELL BANKER CROWN REALTORS


Protect your home and budget from life's surprises with an Assurant Home Warranty, backed by a partner that supports you through every step of homeownership. Explore Plans.
©2026 Century 21 Real Estate LLC. All rights reserved. CENTURY 21®, the CENTURY 21 Logo and C21® are service marks owned by Century 21 Real Estate LLC. Century 21 Real Estate LLC fully supports the principles of the Fair Housing Act and the Equal Opportunity Act. Each office is independently owned and operated. Listing information is deemed reliable but not guaranteed accurate.