
24425 Hickory Trail, Park Rapids, MN 56470
Local realty services provided by:CENTURY 21 FM Realty
24425 Hickory Trail,Park Rapids, MN 56470
$1,350,000
- 3 Beds
- 2 Baths
- 2,362 sq. ft.
- Single family
- Active
Listed by: thomas m peterson
Office: coldwell banker crown realtors
MLS#:7145005
Source:NSMLS
Price summary
- Price:$1,350,000
- Price per sq. ft.:$547.89
About this home
Tucked at the end of a road for ultimate privacy, this exceptional property offers 120 feet of shoreline on Potato Lake and 21.71 acres of heavily wooded acreage — a rare blend of lake living and seclusion. The 3-bedroom, 2-bath home features a southwest orientation to capture natural light and lake views, plus an attached garage for vehicles and gear. Outbuildings include two massive pole buildings (30' x 102' and 30' x 48'), a boat accessory storage building near the water, electricity at the shoreline for a dock or lift, and a lake pump for lawn irrigation. Whether you're seeking a year-round home, a recreational getaway, or a hobbyist's dream compound, this property delivers space, privacy, and shoreline in one package.
Contact an agent
Home facts
- Year built:1994
- Listing ID #:7145005
- Added:1 day(s) ago
- Updated:September 16, 2026 at 12:04 PM
Rooms and interior
- Bedrooms:3
- Total bathrooms:2
- Full bathrooms:2
- Dining Description:Eat In Kitchen
- Bathrooms Description:Full Basement, Main Floor Full Bath
- Kitchen Description:Dishwasher, Exhaust Fan, Microwave, Range, Refrigerator
- Basement:Yes
- Basement Description:Block, Daylight / Lookout Windows, Finished, Full, Walkout
- Living area:2,362 sq. ft.
Heating and cooling
- Cooling:Central Air
- Heating:Dual Fuel/Off Peak, Fireplace(s), Forced Air, In-Floor Heating
- Central air:Yes
Structure and exterior
- Year built:1994
- Building area:2,362 sq. ft.
- Lot area:21.71 Acres
- Lot Features:Accessible Shoreline, Irregular Lot
- Construction Materials:Block
- Levels:1 Story
Utilities
- Sewer:Private Sewer, Tank with Drainage Field
Finances and disclosures
- Price:$1,350,000
- Price per sq. ft.:$547.89
- Tax amount:$3,788 (2026)
Features and amenities
- Appliances:Exhaust Fan, Microwave, Range, Refrigerator, Washer
- Laundry features:Dryer, Washer
- Amenities:Central Vacuum
Parking
- Parking description:Attached Garage, Concrete, Detached Garage, Heated Garage, Insulated Garage
- Garage:Yes
- Garage spaces:1
New listings near 24425 Hickory Trail
- Coming Soon
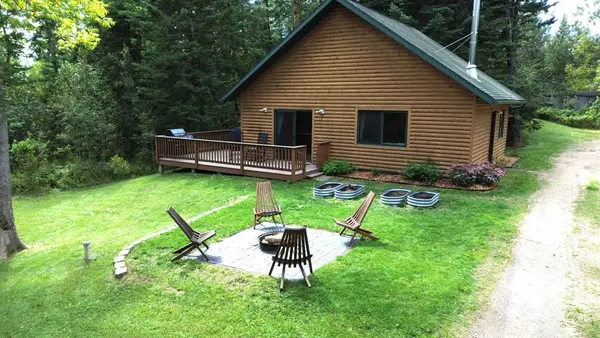 $239,900Coming Soon3 beds 1 baths912 sq. ft.
10871 260th Street, Park Rapids, MN 56470
MLS# 7145113Listed by: JUVE REAL ESTATE - New
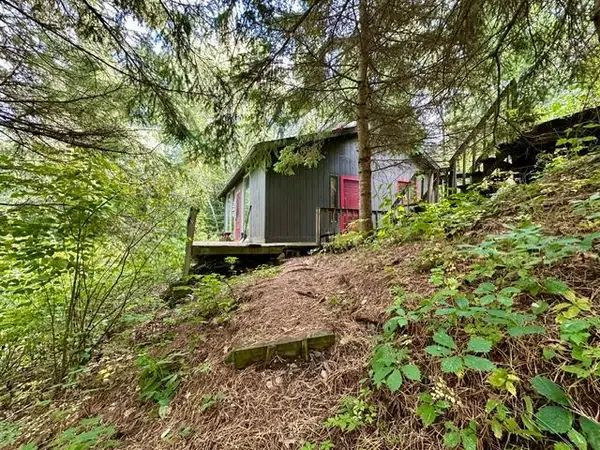 $230,000Active2 beds -- baths728 sq. ft.
18942 Heart Lake Lane, Park Rapids, MN 56470
MLS# 7145119Listed by: ALO REALTY ADVISORS - New
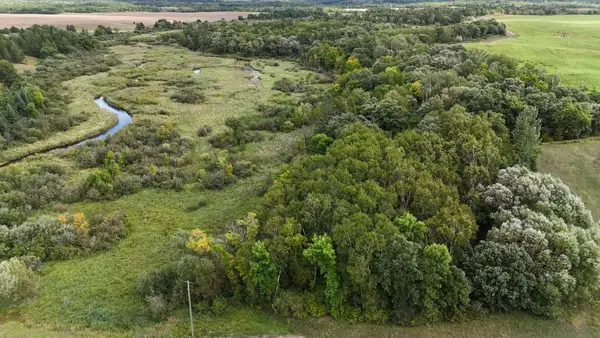 $398,000Active142.04 Acres
TBD County Road 152, Park Rapids, MN 56470
MLS# 7143383Listed by: TIMBER GHOST REALTY, LLC 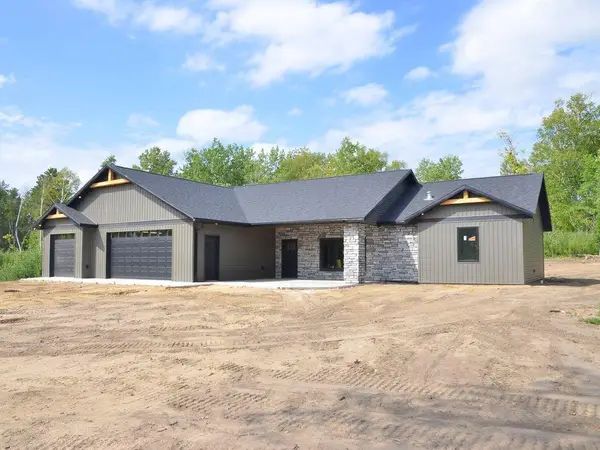 $510,375Pending3 beds 2 baths1,958 sq. ft.
20975 Firewood Trail, Park Rapids, MN 56470
MLS# 7144134Listed by: AFFINITY REAL ESTATE INC.- New
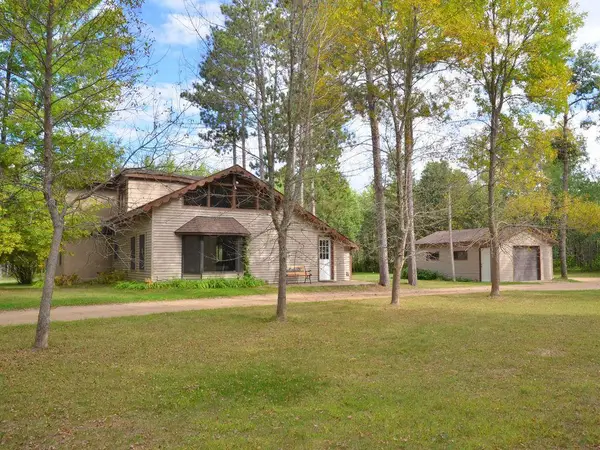 $349,900Active3 beds 2 baths2,824 sq. ft.
15569 Conifer Circle, Park Rapids, MN 56470
MLS# 7142896Listed by: AFFINITY REAL ESTATE INC. - New
 $650,000Active4 beds 2 baths2,400 sq. ft.
35726 Dinner Lake Loop, Park Rapids, MN 56470
MLS# 7001193Listed by: KELLER WILLIAMS REALTY PROFESSIONALS - New
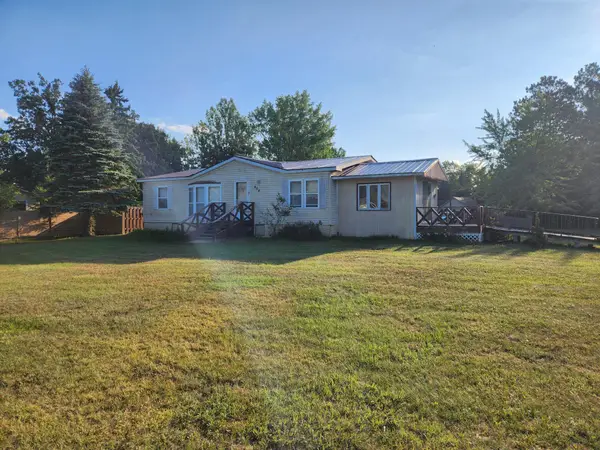 $109,900Active3 beds 2 baths1,278 sq. ft.
404 Grove Avenue N, Park Rapids, MN 56470
MLS# 7142718Listed by: WOLFF & SIMON REAL ESTATE - New
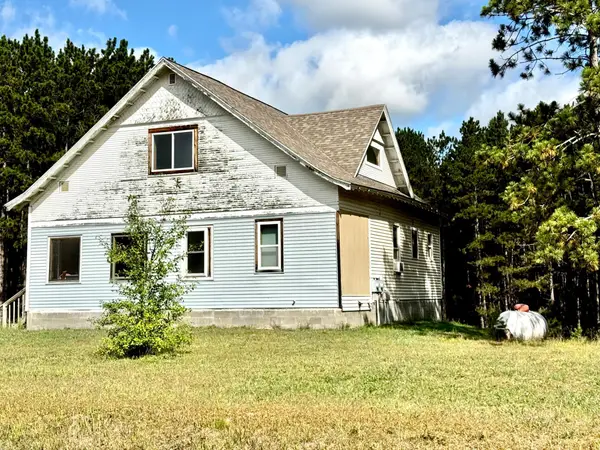 $225,000Active3 beds 3 baths1,802 sq. ft.
12048 County 32, Park Rapids, MN 56470
MLS# 7141710Listed by: NATIONAL REALTY GUILD - New
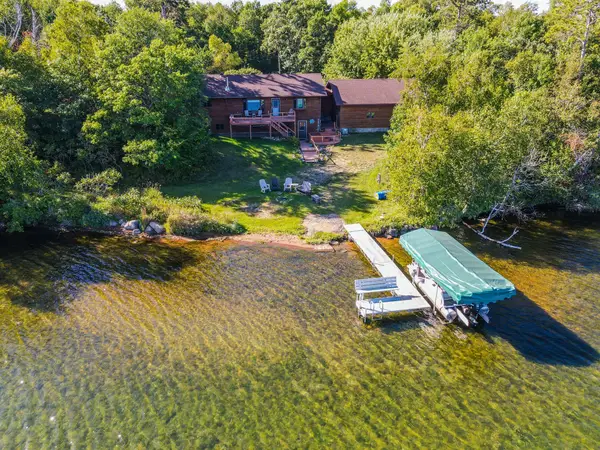 $769,000Active5 beds 3 baths2,688 sq. ft.
17196 Hal Drive, Park Rapids, MN 56470
MLS# 7142009Listed by: COLDWELL BANKER CROWN REALTORS


Protect your home and budget from life's surprises with an Assurant Home Warranty, backed by a partner that supports you through every step of homeownership. Explore Plans.
©2026 Century 21 Real Estate LLC. All rights reserved. CENTURY 21®, the CENTURY 21 Logo and C21® are service marks owned by Century 21 Real Estate LLC. Century 21 Real Estate LLC fully supports the principles of the Fair Housing Act and the Equal Opportunity Act. Each office is independently owned and operated. Listing information is deemed reliable but not guaranteed accurate.