110 Ironwood Avenue W, Pillager, MN 56473
Local realty services provided by:CENTURY 21 First Realty, Inc.
110 Ironwood Avenue W,Pillager, MN 56473
$319,900
- 3 Beds
- 2 Baths
- 2,176 sq. ft.
- Single family
- Coming Soon
Upcoming open houses
- Sat, Sep 2601:00 pm - 03:00 pm
Listed by: chad schwendeman, justin bolz-andolshek
Office: exp realty
MLS#:7146846
Source:NSMLS
Price summary
- Price:$319,900
- Price per sq. ft.:$145.94
About this home
Public: This recently renovated home has 3 bedrooms and 2 full baths. The lower level has a family room, full bath, laundry, and an additional room that would be perfect for an office or additional bedroom. The home features newer stainless appliances, newer flooring throughout, a fresh coat of paint, new light fixtures, and doors. A new ac was added in 2024. The new deck was put in 2026. The brand-new gutters have a lifetime warranty! The attached garage is insulated with a storage area and service door to the private back yard. City recently paved the road in and seller has added a fence for animals.
Contact an agent
Home facts
- Year built:2002
- Listing ID #:7146846
- Updated:September 23, 2026 at 02:16 PM
Rooms and interior
- Bedrooms:3
- Total bathrooms:2
- Full bathrooms:2
- Dining Description:Living/Dining Room
- Bathrooms Description:Full Basement, Upper Level Full Bath
- Kitchen Description:Dishwasher, Microwave, Range, Refrigerator, Stainless Steel Appliances
- Basement:Yes
- Basement Description:Daylight / Lookout Windows, Finished
- Living area:2,176 sq. ft.
Heating and cooling
- Cooling:Central Air
- Heating:Forced Air
- Central air:Yes
Structure and exterior
- Roof:Asphalt
- Year built:2002
- Building area:2,176 sq. ft.
- Lot area:0.38 Acres
- Lot Features:Tree Coverage - Medium
- Levels:3 Level Split
Utilities
- Water:City Water - Connected
- Sewer:City Sewer - Connected
Finances and disclosures
- Price:$319,900
- Price per sq. ft.:$145.94
- Tax amount:$2,442 (2026)
Features and amenities
- Appliances:Microwave, Range, Refrigerator, Stainless Steel Appliances, Washer
- Laundry features:Dryer, Washer
- Amenities:Air-To-Air Exchanger, Electric Water Heater
Parking
- Parking description:Attached Garage
- Garage:Yes
- Garage spaces:2
New listings near 110 Ironwood Avenue W
- Coming Soon
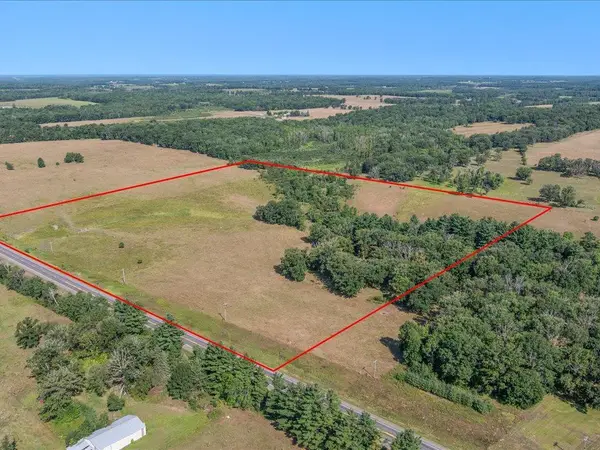
 $250,000Coming Soon40.16 Acres
tbd 40 acre State 210, Pillager, MN 56473
MLS# 7129942Listed by: CENTURY 21 BRAINERD REALTY  $99,900Active0.8 Acres
TBD Dorado Drive N, Pillager, MN 56473
MLS# 7021089Listed by: EXP REALTY- New
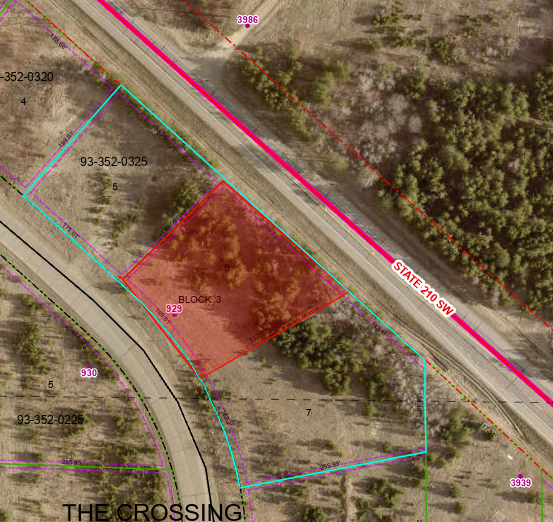 $99,900Active0.9 Acres
Lot 2 Dorado Drive N, Pillager, MN 56473
MLS# 7146580Listed by: EXP REALTY - New
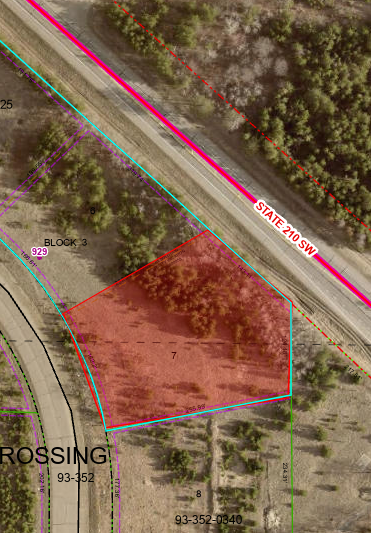 $99,900Active1.3 Acres
Lot 3 Dorado Drive N, Pillager, MN 56473
MLS# 7146596Listed by: EXP REALTY 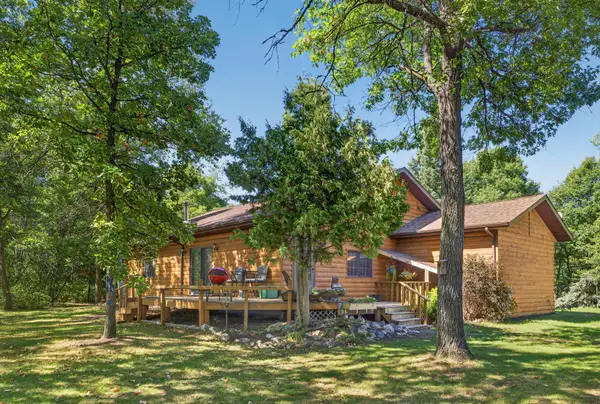 $299,900Pending3 beds 2 baths2,026 sq. ft.
1587 SW Stallion Road, Pillager, MN 56473
MLS# 7142722Listed by: NORTHLAND SOTHEBY'S INTERNATIONAL REALTY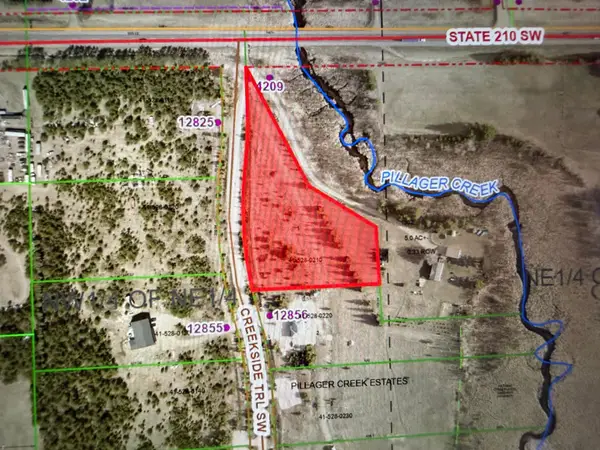 $45,000Pending2.53 Acres
TBD SW Creekside Trail, Pillager, MN 56473
MLS# 7139389Listed by: CENTRAL MN REALTY LLC $79,900Active1.38 Acres
TBD W 2nd Street, Pillager, MN 56473
MLS# 7136796Listed by: KELLER WILLIAMS REALTY PROFESSIONALS $500,000Pending3 beds 2 baths1,792 sq. ft.
4103 Lake Placid Boulevard Sw, Pillager, MN 56473
MLS# 7119403Listed by: HANSEN REAL ESTATE GROUP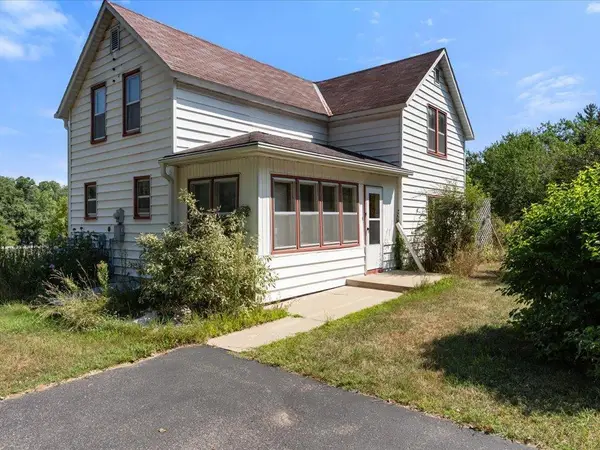 $425,000Active3 beds 1 baths1,513 sq. ft.
5164 State 210 Sw, Pillager, MN 56473
MLS# 7129341Listed by: CENTURY 21 BRAINERD REALTY


Protect your home and budget from life's surprises with an Assurant Home Warranty, backed by a partner that supports you through every step of homeownership. Explore Plans.
©2026 Century 21 Real Estate LLC. All rights reserved. CENTURY 21®, the CENTURY 21 Logo and C21® are service marks owned by Century 21 Real Estate LLC. Century 21 Real Estate LLC fully supports the principles of the Fair Housing Act and the Equal Opportunity Act. Each office is independently owned and operated. Listing information is deemed reliable but not guaranteed accurate.