
11825 44th Avenue N, Plymouth, MN 55442
Local realty services provided by:CENTURY 21 First Realty, Inc.
11825 44th Avenue N,Plymouth, MN 55442
$575,000
- 4 Beds
- 3 Baths
- 2,576 sq. ft.
- Single family
- Active
Listed by: matt parrington
Office: re/max results
MLS#:7105825
Source:NSMLS
Price summary
- Price:$575,000
- Price per sq. ft.:$223.21
About this home
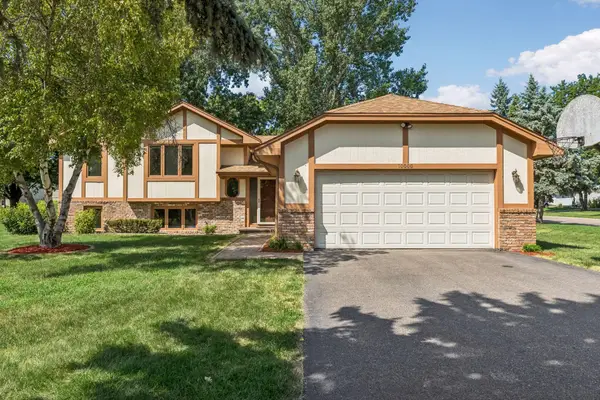
Beautifully updated 4-bedroom, 3-bath home offering 2,576 finished square feet on nearly a half-acre lot next to Schmidt Lake in desirable Plymouth! This move-in-ready home features an open-concept layout with vaulted ceilings, a remodeled kitchen with granite countertops, stainless steel appliances, and high-end Andersen windows that fill the home with natural light. The walkout lower level opens to a spacious backyard complete with a two-tier deck, two patios, fenced yard, and in-ground sprinkler system—perfect for entertaining.
Extensive recent updates include white oak flooring throughout the main level, white oak staircases, new railings, fresh paint throughout, a finished basement bedroom, solid oak six-panel bifold closet doors, updated lighting throughout, an insulated and heated garage, new water heater (2023), and a new roof (2025). Offering the perfect combination of quality updates, functional living space, and an incredible location close to parks, trails, shopping, dining, and everything Plymouth has to offer!...
Contact an agent
Home facts
- Year built:1983
- Subdivision & Development:West Ridge Estates 6th Add
- Listing ID #:7105825
- Added:1 day(s) ago
- Updated:August 08, 2026 at 10:03 PM
Rooms and interior
- Bedrooms:4
- Total bathrooms:3
- Full bathrooms:1
- Dining Description:Eat In Kitchen, Informal Dining Room
- Bathrooms Description:3/4 Basement, Main Floor 3/4 Bath, Main Floor Full Bath, Walk-In Shower Stall
- Kitchen Description:Dishwasher, Disposal, Exhaust Fan, Freezer, Microwave, Range, Refrigerator, Stainless Steel Appliances
- Basement:Yes
- Basement Description:Daylight / Lookout Windows, Finished, Full, Walkout
- Living area:2,576 sq. ft.
Heating and cooling
- Cooling:Central Air
- Heating:Forced Air
- Central air:Yes
Structure and exterior
- Roof:Asphalt
- Year built:1983
- Building area:2,576 sq. ft.
- Lot area:0.37 Acres
- Lot Features:Irregular Lot, Tree Coverage - Medium, Underground Utilities
- Levels:Bi/Split Level
Utilities
- Water:City Water - Connected
- Sewer:City Sewer - Connected
Finances and disclosures
- Price:$575,000
- Price per sq. ft.:$223.21
- Tax amount:$5,234 (2026)
Features and amenities
- Appliances:Disposal, Exhaust Fan, Microwave, Range, Refrigerator, Stainless Steel Appliances, Washer, Water Softener Owned
- Laundry features:Dryer, Washer
- Amenities:Water Softener Owned
Parking
- Parking description:Attached Garage, Garage Door Opener
- Garage:Yes
- Garage spaces:2
New listings near 11825 44th Avenue N
- New
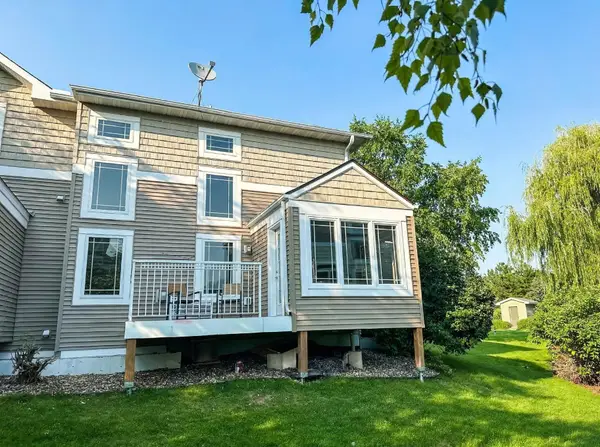 $534,990Active4 beds 4 baths2,800 sq. ft.
5080 Yuma Lane N, Plymouth, MN 55446
MLS# 7124142Listed by: BRIDGE REALTY, LLC - New
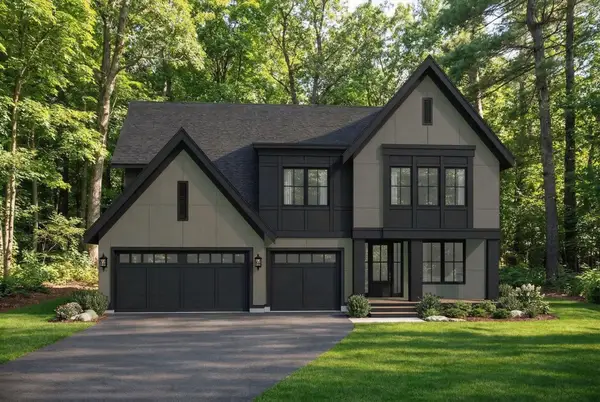 $1,224,512Active6 beds 5 baths4,558 sq. ft.
5240 Polaris Lane, Plymouth, MN 55446
MLS# 7124145Listed by: JOHN THOMAS REALTY - Coming Soon
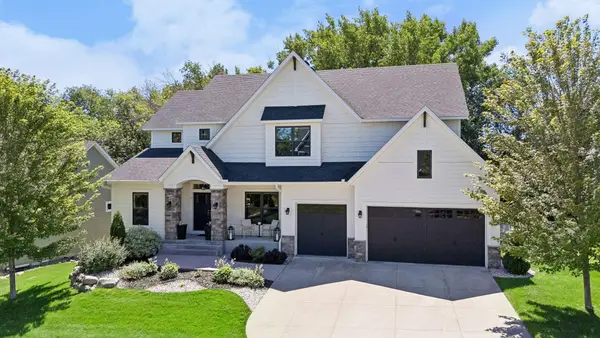 $1,050,000Coming Soon5 beds 4 baths
15805 43rd Place N, Plymouth, MN 55446
MLS# 7113246Listed by: COLDWELL BANKER REALTY - SOUTHWEST REGIONAL - New
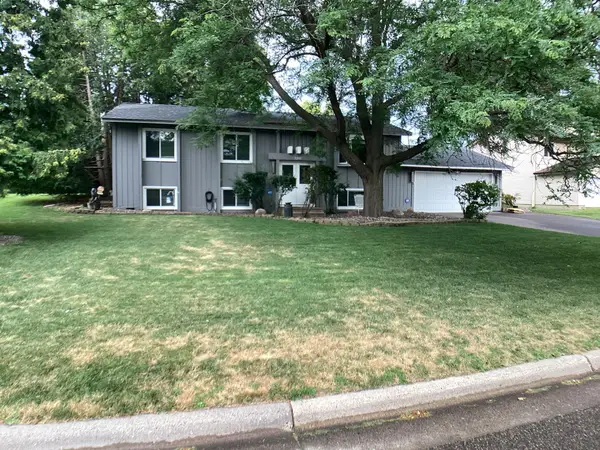 $424,900Active4 beds 2 baths1,733 sq. ft.
3245 Pilgrim Lane N, Plymouth, MN 55441
MLS# 7123771Listed by: NATIONAL REALTY GUILD - Open Sun, 1 to 3pmNew
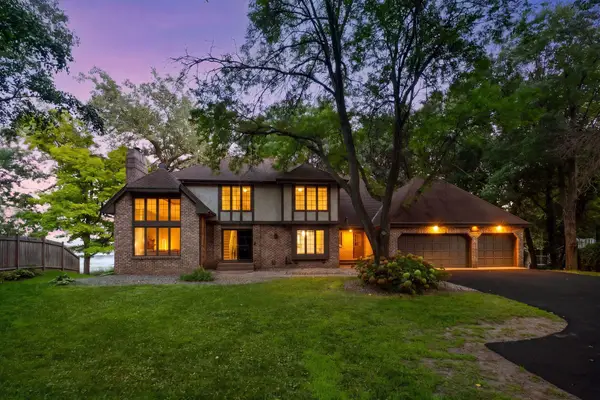 $1,475,000Active7 beds 5 baths5,626 sq. ft.
5720 Oakview Lane N, Minneapolis, MN 55442
MLS# 7123731Listed by: COMPASS - New
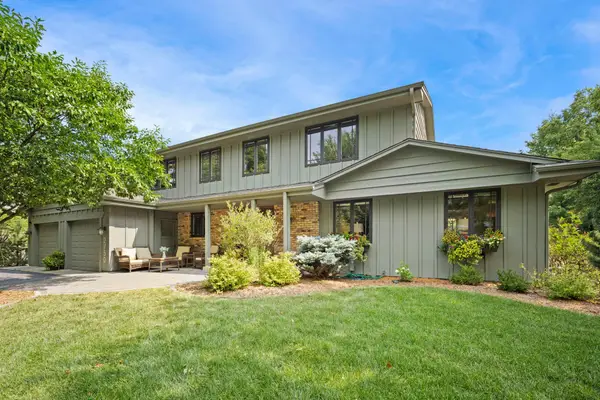 $829,900Active5 beds 4 baths4,912 sq. ft.
2750 Fountain Lane N, Plymouth, MN 55447
MLS# 7120675Listed by: RE/MAX RESULTS - New
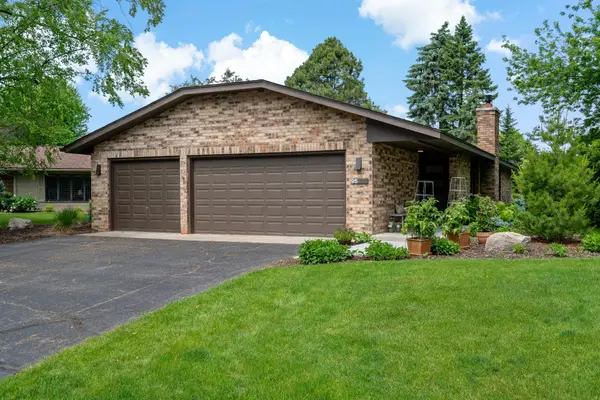 $775,000Active2 beds 2 baths2,060 sq. ft.
95 Holly Lane N, Plymouth, MN 55447
MLS# 7120365Listed by: COLDWELL BANKER REALTY - Open Sun, 1 to 3pmNew
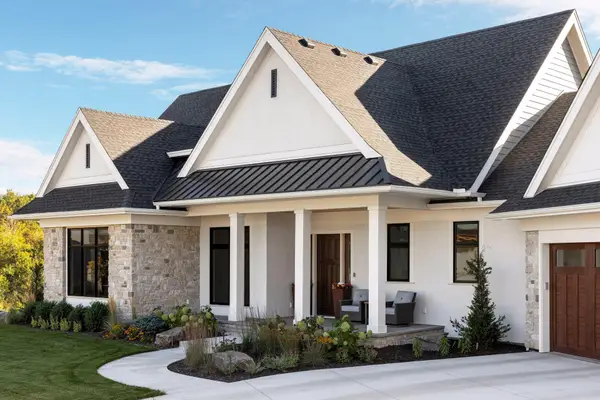 $3,295,000Active5 beds 5 baths6,556 sq. ft.
16307 46th Court N, Plymouth, MN 55446
MLS# 7120702Listed by: COLDWELL BANKER REALTY - New
 $524,900Active3 beds 2 baths2,694 sq. ft.
10000 31st Avenue N, Plymouth, MN 55441
MLS# 7123362Listed by: RE/MAX RESULTS


Protect your home and budget from life's surprises with an Assurant Home Warranty, backed by a partner that supports you through every step of homeownership. Explore Plans.
©2026 Century 21 Real Estate LLC. All rights reserved. CENTURY 21®, the CENTURY 21 Logo and C21® are service marks owned by Century 21 Real Estate LLC. Century 21 Real Estate LLC fully supports the principles of the Fair Housing Act and the Equal Opportunity Act. Each office is independently owned and operated. Listing information is deemed reliable but not guaranteed accurate.