
14520 47th Avenue N, Plymouth, MN 55446
Local realty services provided by:CENTURY 21 Atwood
14520 47th Avenue N,Plymouth, MN 55446
$650,000
- 4 Beds
- 4 Baths
- 3,178 sq. ft.
- Single family
- Pending
Listed by: kerby & cristina real estate experts, allison guerra
Office: re/max results
MLS#:6793707
Source:NSMLS
Price summary
- Price:$650,000
- Price per sq. ft.:$185.08
About this home
Classic Plymouth 2-story in the Wayzata school district! Set on a beautifully landscaped .35-acre lot, the property offers fantastic curb appeal and an expansive backyard with loads of green space framed by mature trees, creating a private, peaceful setting perfect for relaxing, playing, or entertaining. The spacious deck provides a seamless connection to the backyard, creating the perfect space for relaxing, entertaining, and outdoor gatherings.
Inside, you’ll find 3,100+ finished square feet filled with fantastic updates and classic charm, including white trim, paneled doors, and neutral modern paint colors throughout. The impressive two-story foyer welcomes you with slate tile flooring and updated lighting, setting the tone for the home’s stylish interior.
The main level features a great layout with both living and family rooms, anchored by a gas fireplace with an updated surround. The open flow continues into the informal dining area and beautifully refreshed kitchen featuring refaced cabinetry, tile backsplash, painted island with quartz countertop, stainless steel appliances, and stylish lighting. Formal and informal dining spaces offer flexibility for everyday living and entertaining, with the informal dining area opening directly to the back deck.
Everyday living is made easy with a mudroom off the garage, main-level laundry, and a unique secondary entrance complete with its own hallway, closet, and hooks—perfect for busy households or kids coming and going. The fully remodeled main-level half bath adds a fresh, modern touch.
Upstairs you’ll find three bedrooms, including a spacious primary suite with a walk-in closet and private bath featuring an updated double-sink vanity, soaking tub, and tiled shower. The upper-level full bath has also been updated with a new double vanity, mirror, and lighting.
The fully finished lower level provides outstanding additional living space with a fourth bedroom and ensuite bath—perfect for guests—a large recreation room, plus exercise and storage rooms.
Numerous improvements enhance the home, including updated outlets and switches, timers on bath fans, new carbon monoxide and smoke detectors, Nest thermostat, smart lighting, and Hunter Douglas blackout/top-down window treatments.
Don’t miss this exceptional Plymouth home where style, space, and a prime location come together flawlessly....
Contact an agent
Home facts
- Year built:1991
- Subdivision & Development:Fernbrook Woods
- Listing ID #:6793707
- Added:45 day(s) ago
- Updated:July 31, 2026 at 08:47 AM
Rooms and interior
- Bedrooms:4
- Total bathrooms:4
- Full bathrooms:2
- Half bathrooms:1
- Dining Description:Breakfast Bar, Eat In Kitchen, Separate/Formal Dining Room
- Bathrooms Description:3/4 Basement, Bathroom Ensuite, Main Floor 1/2 Bath, Separate Shower and Tub, Upper Level Full Bath
- Kitchen Description:Dishwasher, Disposal, Microwave, Range, Refrigerator, Stainless Steel Appliances
- Basement:Yes
- Basement Description:Egress Window(s), Finished, Full, Storage Space, Sump Pump
- Living area:3,178 sq. ft.
Heating and cooling
- Cooling:Central Air
- Heating:Forced Air
- Central air:Yes
Structure and exterior
- Roof:Age Over 8 Years, Asphalt, Pitched
- Year built:1991
- Building area:3,178 sq. ft.
- Lot area:0.35 Acres
- Lot Features:Tree Coverage - Medium
- Levels:2 Story
Utilities
- Water:City Water - Connected
- Sewer:City Sewer - Connected
Finances and disclosures
- Price:$650,000
- Price per sq. ft.:$185.08
- Tax amount:$6,967 (2026)
Features and amenities
- Appliances:Disposal, Microwave, Range, Refrigerator, Stainless Steel Appliances, Washer, Water Softener Owned
- Laundry features:Dryer, Washer
- Amenities:Gas Water Heater, Humidifier, Water Filtration System, Water Softener Owned
Parking
- Parking description:Asphalt, Attached Garage, Garage Door Opener, Storage
- Garage:Yes
- Garage spaces:2
New listings near 14520 47th Avenue N
- New
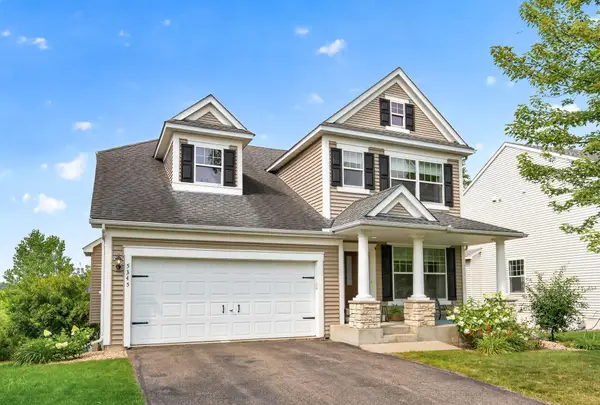 $599,000Active4 beds 4 baths2,900 sq. ft.
5345 Empire Lane N, Plymouth, MN 55446
MLS# 7113947Listed by: LPT REALTY, LLC - Open Fri, 4:30 to 6:30pmNew
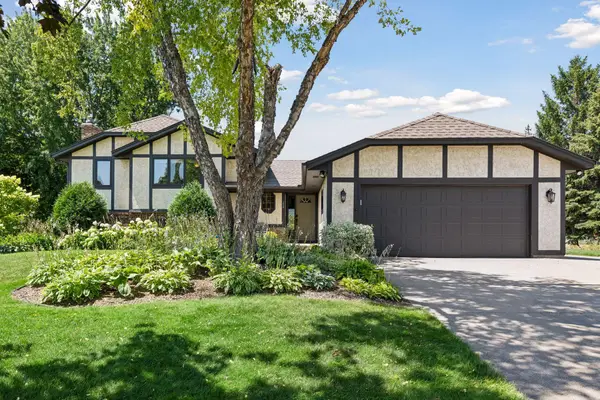 $525,000Active5 beds 3 baths2,940 sq. ft.
4675 Balsam Lane N, Plymouth, MN 55442
MLS# 7114134Listed by: EDINA REALTY, INC. - Open Sun, 11am to 1pmNew
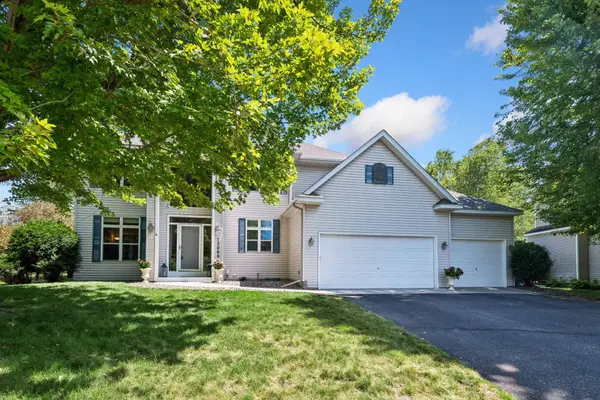 $600,000Active5 beds 4 baths3,274 sq. ft.
12060 41st Avenue N, Plymouth, MN 55441
MLS# 7114437Listed by: EDINA REALTY, INC. - New
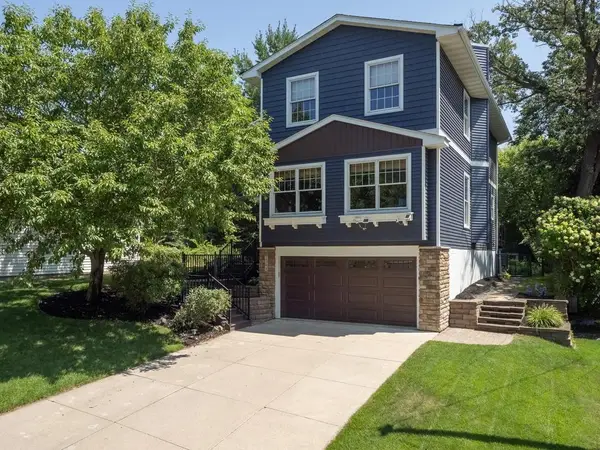 $569,900Active3 beds 4 baths3,226 sq. ft.
2344 Ives Lane N, Plymouth, MN 55441
MLS# 7117236Listed by: EDINA REALTY, INC. - Coming Soon
 $899,000Coming Soon3 beds 3 baths
13508 Sunset Trail, Plymouth, MN 55441
MLS# 7117904Listed by: FREELAND REAL ESTATE INC - New
 $129,900Active2 beds 1 baths940 sq. ft.
10840 Rockford Road #308, Plymouth, MN 55442
MLS# 7119150Listed by: EDINA REALTY, INC. - Coming Soon
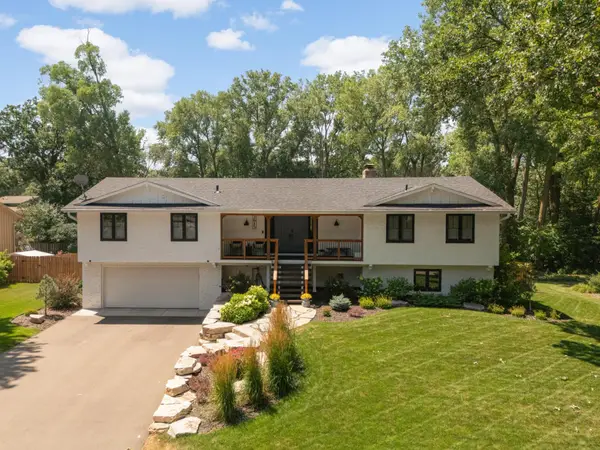 $699,900Coming Soon4 beds 3 baths
2615 Garland Lane N, Plymouth, MN 55447
MLS# 7115538Listed by: SCATES REAL ESTATE, LLC - New
 $290,000Active2 beds 2 baths1,364 sq. ft.
1805 Terraceview Lane N #C, Plymouth, MN 55447
MLS# 7109881Listed by: COLDWELL BANKER REALTY - SOUTHWEST REGIONAL - New
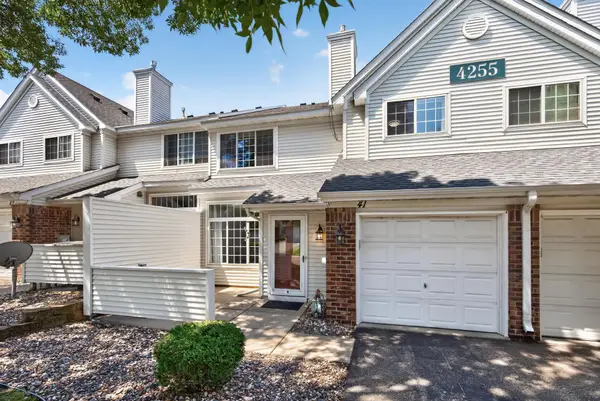 $249,900Active2 beds 2 baths1,210 sq. ft.
4255 Merrimac Lane N #41, Plymouth, MN 55446
MLS# 7118926Listed by: KELLER WILLIAMS REALTY INTEGRITY LAKES - Coming SoonOpen Thu, 11:30am to 1:30pm
 $475,000Coming Soon3 beds 2 baths
6060 Hemlock Lane N, Plymouth, MN 55442
MLS# 7060816Listed by: KELLER WILLIAMS PREFERRED RLTY


Protect your home and budget from life's surprises with an Assurant Home Warranty, backed by a partner that supports you through every step of homeownership. Explore Plans.
©2026 Century 21 Real Estate LLC. All rights reserved. CENTURY 21®, the CENTURY 21 Logo and C21® are service marks owned by Century 21 Real Estate LLC. Century 21 Real Estate LLC fully supports the principles of the Fair Housing Act and the Equal Opportunity Act. Each office is independently owned and operated. Listing information is deemed reliable but not guaranteed accurate.