
2344 Ives Lane N, Plymouth, MN 55441
Local realty services provided by:CENTURY 21 Atwood
Listed by: gary t metchnek
Office: edina realty, inc.
MLS#:7117236
Source:NSMLS
Price summary
- Price:$569,900
About this home
Nestled just a short walk from Medicine Lake and West Medicine Lake Park & Beach, this newer-built Plymouth home puts you at the heart of one of the metro’s best lake lifestyles — think morning walks or bike rides on the paved path circling the lake, fishing off the public docks, or an evening swim, all without leaving the neighborhood. Plus, you’ll enjoy access to the award-winning Wayzata School District.
Inside, the home is bright, airy, and impeccably maintained. The main level centers on a spacious living room with a cozy gas fireplace, flowing into a kitchen and dining area designed for everyday living and entertaining alike. A huge main-floor office easily fits two full-time remote workspaces — ideal for today’s work-from-home life. Step outside to the back decks, with a fire pit area below for evenings under the stars, plus a handy storage room tucked beneath the main deck.
Upstairs, the bedrooms are generously sized, with laundry conveniently located on the same level — no hauling baskets up and down stairs. The primary suite offers partial views of Medicine Lake and seasonal views of the beautiful downtown Minneapolis skyline, a peaceful backdrop to start and end your day.
The lower level delivers serious hangout appeal: a family room with a wet bar featuring both a beverage fridge and wine fridge, warmed by heated floor that extends all the way through the walkway to the garage service door — a small luxury you’ll appreciate every winter. The attached two-car garage is EV-ready with 220-amp electrical service already in place.
This home has been cared for at every level: the roof is just 7 years old, siding was replaced 2 years ago, and gutters fitted with leaf guards mean the big-ticket maintenance is already handled. The fully fenced backyard, along with the front and side yards, are covered by a full irrigation system, and two mounted TVs stay with the property.
Move-in ready, meticulously maintained, and just steps from the water — this is Medicine Lake living made easy....
Contact an agent
Home facts
- Year built:2003
- Listing ID #:7117236
- Updated:July 29, 2026 at 02:54 PM
Rooms and interior
- Bedrooms:3
- Total bathrooms:4
- Full bathrooms:1
- Half bathrooms:2
- Dining Description:Breakfast Bar, Eat In Kitchen, Informal Dining Room, Kitchen/Dining Room
- Bathrooms Description:1/2 Basement, Main Floor 1/2 Bath, Upper Level Full Bath
- Kitchen Description:Cooktop, Dishwasher, Disposal, Exhaust Fan, Microwave, Refrigerator, Stainless Steel Appliances, Wall Oven, Wine Cooler
- Basement:Yes
- Basement Description:Block, Daylight / Lookout Windows, Drain Tiled, Finished, Sump Pump
Heating and cooling
- Cooling:Central Air
- Heating:Forced Air
- Central air:Yes
Structure and exterior
- Roof:Age 8 Years or Less, Pitched
- Year built:2003
- Lot Features:Tree Coverage - Light
- Construction Materials:Block
- Levels:2 Story
Utilities
- Water:City Water - Connected, City Water - In Street
- Sewer:City Sewer - Connected, City Sewer - In Street
Finances and disclosures
- Price:$569,900
- Tax amount:$6,287 (2026)
Features and amenities
- Appliances:Disposal, Exhaust Fan, Microwave, Refrigerator, Stainless Steel Appliances, Wall Oven, Water Softener Owned, Wine Cooler
- Laundry features:Dryer
- Amenities:Central Vacuum, Gas Water Heater, Water Softener Owned
Parking
- Parking description:Attached Garage, Concrete, Floor Drain, Garage Door Opener, Insulated Garage, Tuckunder Garage
- Garage:Yes
- Garage spaces:2
New listings near 2344 Ives Lane N
- Coming SoonOpen Sun, 11am to 1pm
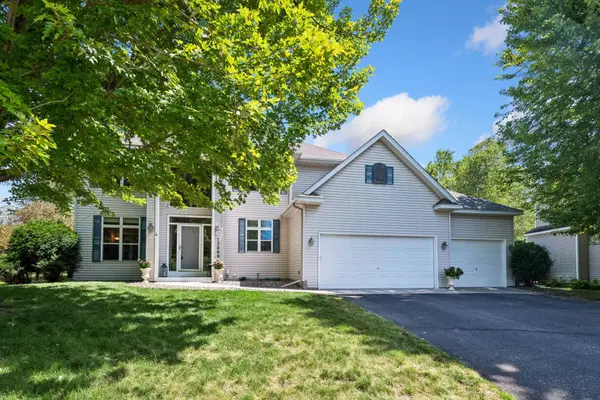 $600,000Coming Soon5 beds 4 baths
12060 41st Avenue N, Plymouth, MN 55441
MLS# 7114437Listed by: EDINA REALTY, INC. - New
 $1,092,239Active3 beds 3 baths5,164 sq. ft.
6175 Everest Court N, Plymouth, MN 55447
MLS# 7117881Listed by: EXP REALTY - New
 $675,000Active4 beds 4 baths3,068 sq. ft.
17015 24th Avenue N, Minneapolis, MN 55447
MLS# 7117959Listed by: RE/MAX ADVANTAGE PLUS - Coming Soon
 $774,900Coming Soon4 beds 4 baths
3815 Dallas Lane N, Plymouth, MN 55447
MLS# 7117866Listed by: COLDWELL BANKER REALTY - Coming Soon
 $350,000Coming Soon4 beds 2 baths
14005 38th Avenue N, Plymouth, MN 55447
MLS# 7112350Listed by: KELLER WILLIAMS PREFERRED RLTY - Coming Soon
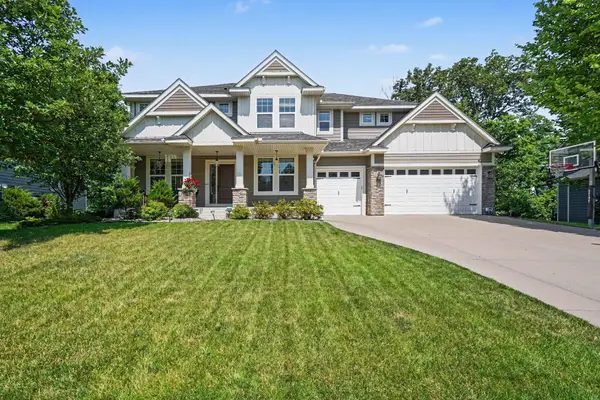 $1,099,000Coming Soon5 beds 5 baths
5310 Black Oaks Lane N, Plymouth, MN 55446
MLS# 7113592Listed by: COLDWELL BANKER REALTY - New
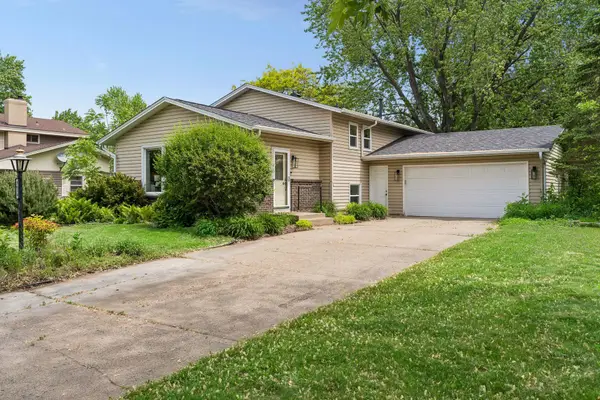 $415,000Active4 beds 3 baths2,179 sq. ft.
3630 Quaker Lane N, Minneapolis, MN 55441
MLS# 7117946Listed by: COLDWELL BANKER REALTY - Coming Soon
 $485,000Coming Soon3 beds 3 baths
11005 45th Avenue N, Plymouth, MN 55442
MLS# 7110237Listed by: PARK STREET REALTY, LLC - Coming Soon
 $525,000Coming Soon5 beds 3 baths
4675 Balsam Lane N, Plymouth, MN 55442
MLS# 7114134Listed by: EDINA REALTY, INC.


Protect your home and budget from life's surprises with an Assurant Home Warranty, backed by a partner that supports you through every step of homeownership. Explore Plans.
©2026 Century 21 Real Estate LLC. All rights reserved. CENTURY 21®, the CENTURY 21 Logo and C21® are service marks owned by Century 21 Real Estate LLC. Century 21 Real Estate LLC fully supports the principles of the Fair Housing Act and the Equal Opportunity Act. Each office is independently owned and operated. Listing information is deemed reliable but not guaranteed accurate.