
6085 Urbandale Lane N, Plymouth, MN 55446
Local realty services provided by:CENTURY 21 FM Realty
6085 Urbandale Lane N,Plymouth, MN 55446
$1,050,000
- 5 Beds
- 5 Baths
- - sq. ft.
- Single family
- Coming Soon
Listed by: brienna dusek
Office: coldwell banker realty - southwest regional
MLS#:7081047
Source:NSMLS
Price summary
- Price:$1,050,000
- Monthly HOA dues:$35
About this home
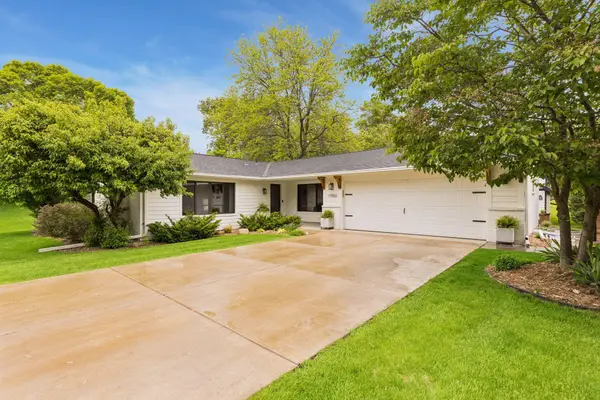
Welcome to this exceptional R&R Construction custom-built home in the Wayzata school district. This original model home showcases premium upgrades, elevated finishes, and thoughtful design throughout. Built in 2018, the quality and craftsmanship in this home make it an exceptional value compared to today’s new construction prices.
Perfectly positioned with a driveway on the cul-de-sac, the property benefits from minimal through traffic while offering one of the largest lots in the development. Backing up to the neighborhood pond, the setting creates a picturesque backdrop year-round, including winter months for skating and hockey.
Designed for both luxury living and effortless entertaining, the open-concept main level features expansive windows, hardwood floors, designer details, and a stunning kitchen flowing seamlessly into the dining and living spaces. The home offers generous living areas, spacious bedrooms, and a luxurious primary suite. The lower level provides additional flexible living space perfect for a media room, bar, fitness area or guest room, and indoor sauna.
Step outside to an incredible outdoor retreat complete with a two-tier deck, custom outdoor kitchen, and grilling station overlooking the backyard, ideal for entertaining or relaxing summer evenings.
Situated in the highly desirable neighborhood, The Fields at Meadow Ridger, near parks, trails, shopping and dining, this home combines timeless design and custom quality for exceptional value in today’s market....
Contact an agent
Home facts
- Year built:2018
- Listing ID #:7081047
- Added:1 day(s) ago
- Updated:May 27, 2026 at 06:06 PM
Rooms and interior
- Bedrooms:5
- Total bathrooms:5
- Full bathrooms:2
- Half bathrooms:1
- Dining Description:Eat In Kitchen, Informal Dining Room, Kitchen/Dining Room
- Bathrooms Description:3/4 Basement, Bathroom Ensuite, Main Floor 1/2 Bath, Upper Level Full Bath
- Kitchen Description:Dishwasher, Disposal, Double Oven, Exhaust Fan, Microwave, Range, Refrigerator, Wall Oven
- Basement:Yes
- Basement Description:Daylight / Lookout Windows, Drain Tiled, Egress Window(s), Finished, Full, Sump Pump, Walkout
Heating and cooling
- Cooling:Central Air, Zoned
- Heating:Forced Air
- Central air:Yes
Structure and exterior
- Roof:Age 8 Years or Less, Asphalt
- Year built:2018
- Lot Features:Corner Lot, Tree Coverage - Medium
- Levels:2 Story
Utilities
- Water:City Water - Connected
- Sewer:City Sewer - Connected
Finances and disclosures
- Price:$1,050,000
- Tax amount:$10,708 (2026)
Features and amenities
- Appliances:Disposal, Exhaust Fan, Microwave, Range, Refrigerator, Wall Oven, Washer, Water Softener Owned
- Laundry features:Dryer, Washer
- Amenities:Air-To-Air Exchanger, Water Osmosis System, Water Softener Owned
Parking
- Parking description:Attached Garage, Concrete, Garage Door Opener, Insulated Garage
- Garage:Yes
- Garage spaces:3
New listings near 6085 Urbandale Lane N
- Coming Soon
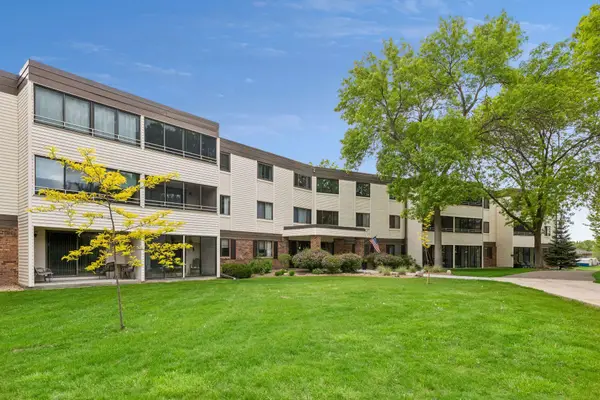 $174,900Coming Soon2 beds 2 baths
10600 43rd Avenue N #201, Plymouth, MN 55442
MLS# 7009200Listed by: COLDWELL BANKER REALTY - LAKES - Coming Soon
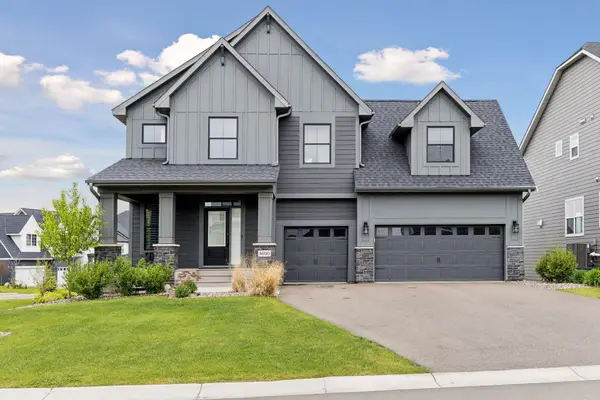 $1,265,000Coming Soon5 beds 5 baths
4690 Garland Lane N, Plymouth, MN 55446
MLS# 7081243Listed by: COMPASS - Coming Soon
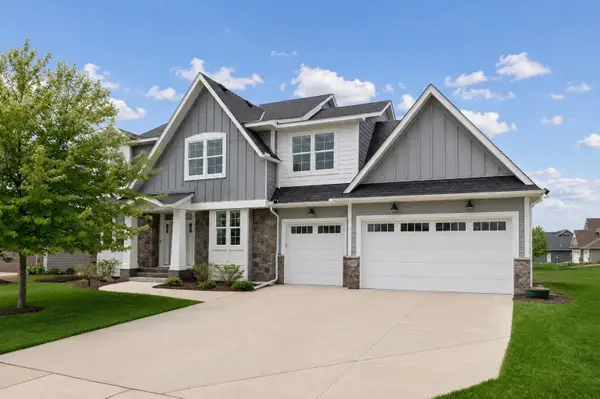 $1,050,000Coming Soon5 beds 5 baths
6085 Urbandale Lane N, Plymouth, MN 55446
MLS# 7081047Listed by: COLDWELL BANKER REALTY - SOUTHWEST REGIONAL - Coming Soon
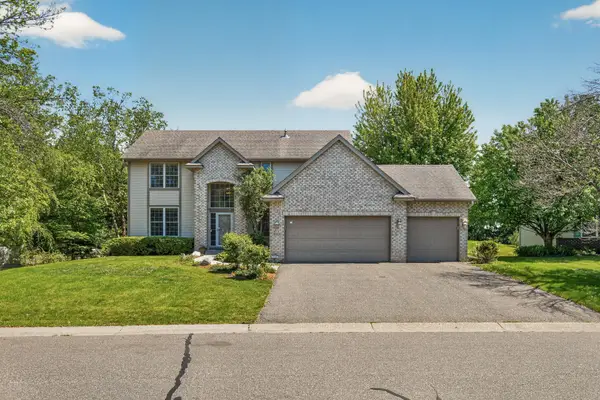 $700,000Coming Soon5 beds 4 baths
18005 45th Avenue N, Plymouth, MN 55446
MLS# 7080699Listed by: BRIDGE REALTY, LLC - Coming SoonOpen Sat, 12 to 3pm
 $619,900Coming Soon4 beds 4 baths
905 Windemere Curve, Plymouth, MN 55441
MLS# 7078282Listed by: BOYER REAL ESTATE MANAGEMENT - Coming SoonOpen Sat, 10am to 12pm
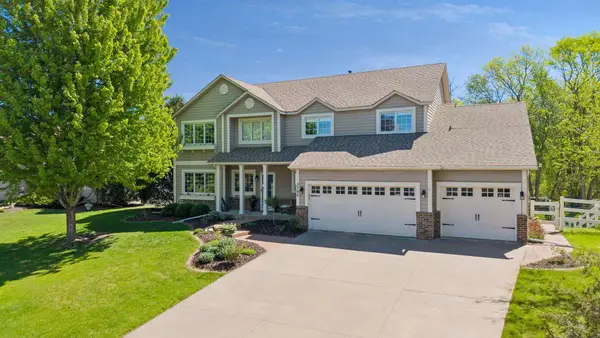 $799,000Coming Soon5 beds 5 baths
3790 Yellowstone Lane N, Plymouth, MN 55446
MLS# 7068070Listed by: COLDWELL BANKER REALTY - New
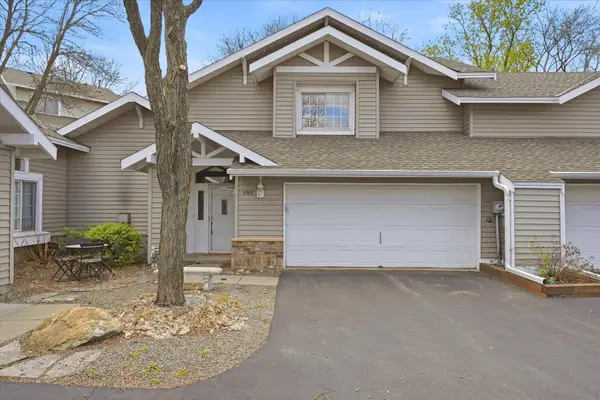 $349,900Active3 beds 2 baths2,040 sq. ft.
3969 Niagara Lane N, Plymouth, MN 55446
MLS# 7080510Listed by: PEMBERTON RE - New
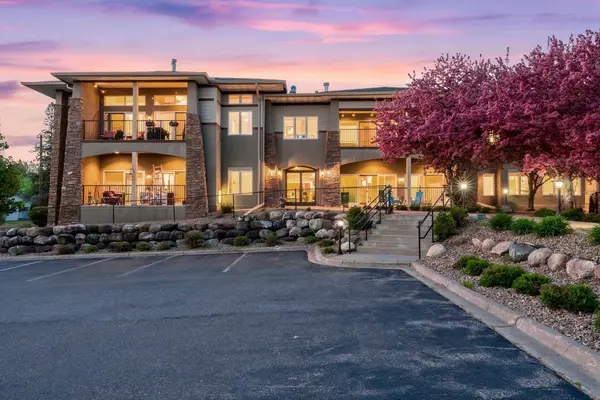 $260,000Active2 beds 2 baths1,200 sq. ft.
10806 S Shore Drive #103, Plymouth, MN 55441
MLS# 7080578Listed by: ENGEL & VOLKERS MINNEAPOLIS DOWNTOWN - New
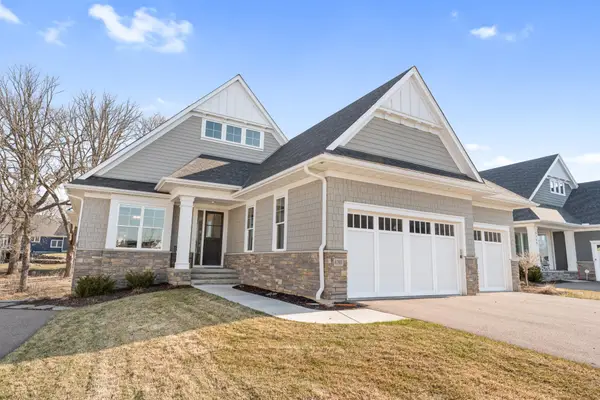 $1,249,000Active3 beds 3 baths3,541 sq. ft.
6160 Garland Lane N, Plymouth, MN 55446
MLS# 7080615Listed by: TERRACE REALTY PARTNERS - Coming Soon
 $995,000Coming Soon5 beds 3 baths
17950 3rd Avenue N, Plymouth, MN 55447
MLS# 7019963Listed by: COLDWELL BANKER REALTY


Protect your home and budget from life's surprises with an Assurant Home Warranty, backed by a partner that supports you through every step of homeownership. Explore Plans.
©2026 Century 21 Real Estate LLC. All rights reserved. CENTURY 21®, the CENTURY 21 Logo and C21® are service marks owned by Century 21 Real Estate LLC. Century 21 Real Estate LLC fully supports the principles of the Fair Housing Act and the Equal Opportunity Act. Each office is independently owned and operated. Listing information is deemed reliable but not guaranteed accurate.