854 Trenton Lane N, Plymouth, MN 55441
Local realty services provided by:CENTURY 21 FM Realty
Listed by: eric j eickhof, barbara nading
Office: jason mitchell group
MLS#:7097347
Source:ND_FMAAR
Price summary
- Price:$315,000
- Price per sq. ft.:$210.14
- Monthly HOA dues:$351
About this home
Welcome to this immaculate end unit townhome featuring a new roof installed in 2025, a cozy gas fireplace with a convenient remote control, brand new carpet throughout, and fresh interior paint. Enjoy maintenance free decking, an owned water softener, a Wi Fi enabled thermostat, and extra shelving in the oversized two car garage for added storage and organization. The spacious floor plan offers oversized bedrooms, including a primary suite with a walk in closet and a private bath featuring a separate shower and a whirlpool tub. The inviting great room centers around the fireplace, creating a warm and welcoming space, while the kitchen boasts a breakfast bar that is perfect for casual dining and entertaining. Ideally located just minutes from downtown with an easy commute and close to shopping, dining, parks, and everyday conveniences, this move in ready home combines modern updates, exceptional comfort, and a fantastic location.
Contact an agent
Home facts
- Year built:1999
- Subdivision & Development:The Village at Bassetts Creek
- Listing ID #:7097347
- Added:1 day(s) ago
- Updated:August 08, 2026 at 01:05 AM
Rooms and interior
- Bedrooms:2
- Total bathrooms:2
- Full bathrooms:1
- Half bathrooms:1
- Rooms Total:9
- Living area:1,499 sq. ft.
Heating and cooling
- Cooling:Central Air
- Heating:Forced Air
- Central air:Yes
Structure and exterior
- Year built:1999
- Building area:1,499 sq. ft.
Utilities
- Water:City Water/Connected
- Sewer:City Sewer/Connected
Finances and disclosures
- Price:$315,000
- Price per sq. ft.:$210.14
- Tax amount:$3,385
Parking
- Garage spaces:2
New listings near 854 Trenton Lane N
- Open Sat, 1 to 3pmNew
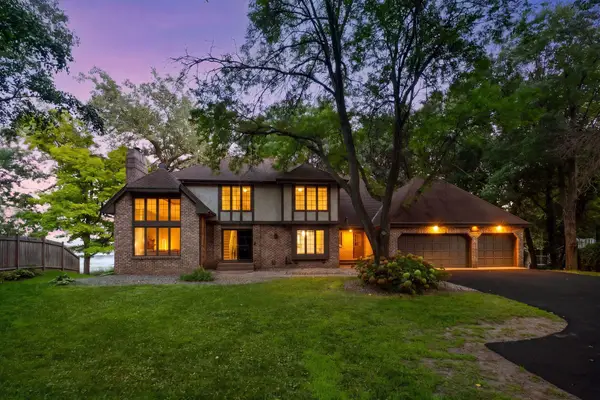 $1,475,000Active7 beds 5 baths5,626 sq. ft.
5720 Oakview Lane N, Minneapolis, MN 55442
MLS# 7123731Listed by: COMPASS - New
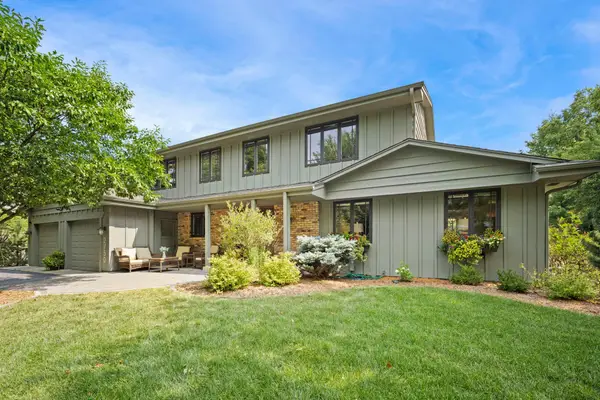 $829,900Active5 beds 4 baths4,912 sq. ft.
2750 Fountain Lane N, Plymouth, MN 55447
MLS# 7120675Listed by: RE/MAX RESULTS - New
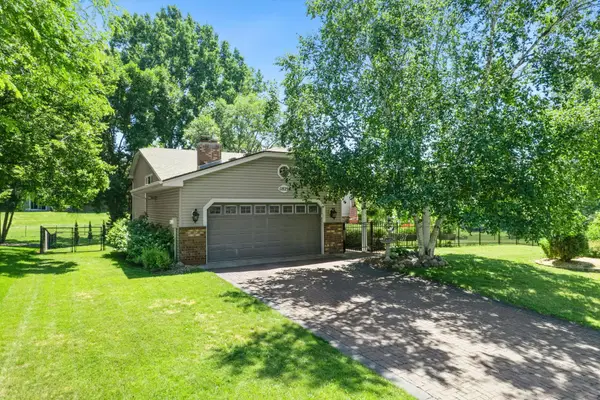 $575,000Active4 beds 3 baths2,576 sq. ft.
11825 44th Avenue N, Plymouth, MN 55442
MLS# 7105825Listed by: RE/MAX RESULTS - New
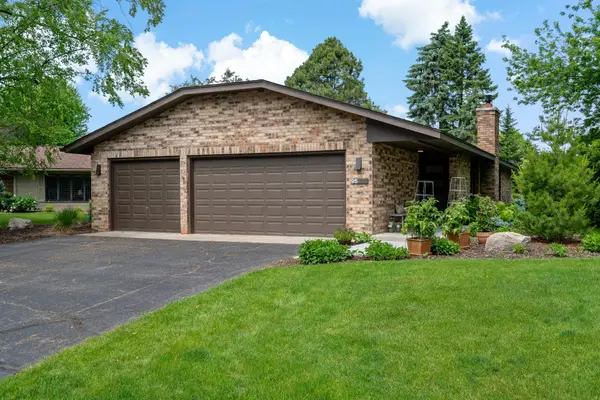 $775,000Active2 beds 2 baths2,060 sq. ft.
95 Holly Lane N, Plymouth, MN 55447
MLS# 7120365Listed by: COLDWELL BANKER REALTY - Open Sun, 1 to 3pmNew
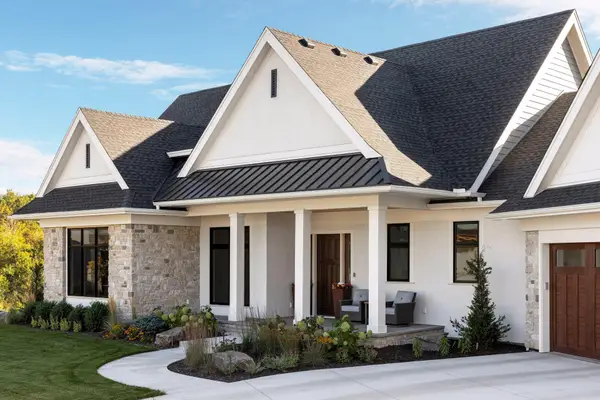 $3,295,000Active5 beds 5 baths6,556 sq. ft.
16307 46th Court N, Plymouth, MN 55446
MLS# 7120702Listed by: COLDWELL BANKER REALTY - New
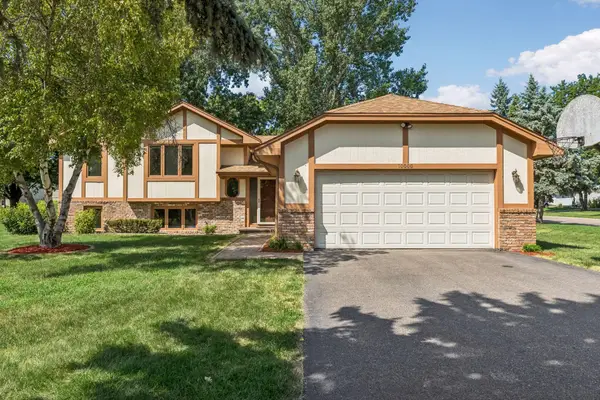 $524,900Active3 beds 2 baths2,694 sq. ft.
10000 31st Avenue N, Plymouth, MN 55441
MLS# 7123362Listed by: RE/MAX RESULTS - New
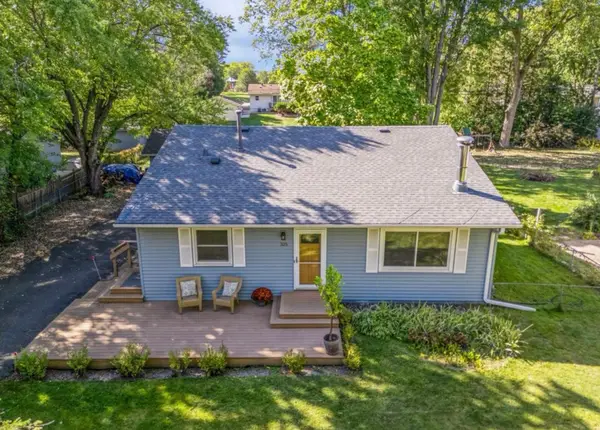 $425,000Active3 beds 2 baths1,610 sq. ft.
325 Quantico Lane N, Plymouth, MN 55447
MLS# 7118043Listed by: PEMBERTON RE - Open Sun, 12 to 2pmNew
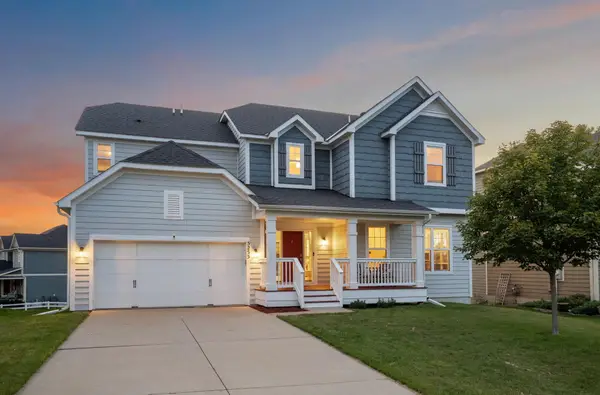 $759,900Active5 beds 5 baths4,259 sq. ft.
5255 Jewel Lane N, Plymouth, MN 55446
MLS# 7120492Listed by: KRIS LINDAHL REAL ESTATE - Open Sun, 12 to 2pmNew
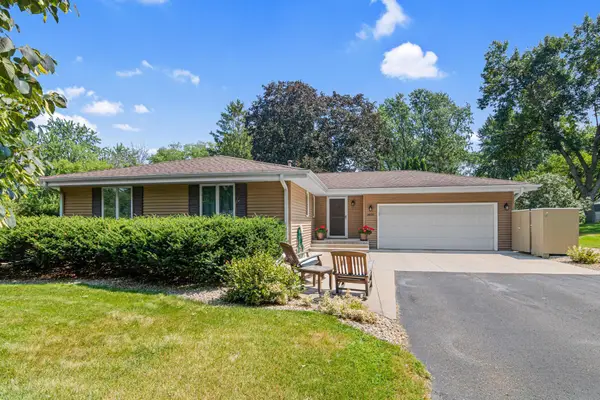
 $575,000Active4 beds 3 baths2,396 sq. ft.
3830 Saratoga Lane N, Plymouth, MN 55441
MLS# 7122504Listed by: CENTURY 21 ATWOOD


Protect your home and budget from life's surprises with an Assurant Home Warranty, backed by a partner that supports you through every step of homeownership. Explore Plans.
©2026 Century 21 Real Estate LLC. All rights reserved. CENTURY 21®, the CENTURY 21 Logo and C21® are service marks owned by Century 21 Real Estate LLC. Century 21 Real Estate LLC fully supports the principles of the Fair Housing Act and the Equal Opportunity Act. Each office is independently owned and operated. Listing information is deemed reliable but not guaranteed accurate.