
5886 Sheffield Terrace Ne, Prior Lake, MN 55372
Local realty services provided by:CENTURY 21 Brainerd Realty, Inc.
5886 Sheffield Terrace Ne,Prior Lake, MN 55372
$620,000
- 4 Beds
- 3 Baths
- 3,886 sq. ft.
- Single family
- Active
Listed by: katelin morton, hannah smith-the property geeks
Office: real broker, llc.
MLS#:7088096
Source:NSMLS
Price summary
- Price:$620,000
- Price per sq. ft.:$137.29
- Monthly HOA dues:$192
About this home
One-level 4-bedroom, 3-bathroom rambler with a full lower-level in-law suite, plus a lender credit offered! This is single-family living with townhome convenience: the HOA covers lawn care and snow removal, so the maintenance isn’t on you. The main level offers true one-story living with a vaulted great room, gas fireplace, and walls of windows framing wooded nature views. The gourmet kitchen and adjacent sunroom both look out over a beautiful nature preserve. The main-floor primary suite features a vaulted ceiling, walk-in closet, and a fully tiled walk-in shower, with two more main-level bedrooms and a full bath. The finished lookout lower level works as a complete multigenerational suite: a kitchenette, second laundry, a 4th bedroom, a full bath, and a flex room for an office, gym, or guest space. Don’t forget to ask about our lender credit!
Contact an agent
Home facts
- Year built:2021
- Subdivision & Development:Haven Rdg 4th Add
- Listing ID #:7088096
- Added:55 day(s) ago
- Updated:July 31, 2026 at 02:43 PM
Rooms and interior
- Bedrooms:4
- Total bathrooms:3
- Full bathrooms:1
- Dining Description:Informal Dining Room
- Bathrooms Description:3/4 Basement, Bathroom Ensuite, Main Floor 3/4 Bath, Main Floor Full Bath, Walk-In Shower Stall
- Kitchen Description:Cooktop, Dishwasher, Disposal, Exhaust Fan, Microwave, Range, Refrigerator, Stainless Steel Appliances
- Basement:Yes
- Basement Description:Daylight / Lookout Windows, Drain Tiled, Egress Window(s), Finished, Storage Space, Sump Pump
- Living area:3,886 sq. ft.
Heating and cooling
- Cooling:Central Air
- Heating:Fireplace(s), Forced Air
- Central air:Yes
Structure and exterior
- Roof:Age 8 Years or Less, Asphalt
- Year built:2021
- Building area:3,886 sq. ft.
- Lot area:0.17 Acres
- Lot Features:Tree Coverage - Light
- Levels:1 Story
Utilities
- Water:City Water - In Street
- Sewer:City Sewer - In Street
Finances and disclosures
- Price:$620,000
- Price per sq. ft.:$137.29
- Tax amount:$8,862 (2026)
Features and amenities
- Appliances:Disposal, Exhaust Fan, Microwave, Range, Refrigerator, Stainless Steel Appliances, Washer
- Laundry features:Dryer, Washer
- Amenities:Air-To-Air Exchanger, ENERGY STAR Qualified Appliances, Humidifier
Parking
- Parking description:Asphalt, Attached Garage, Garage Door Opener
- Garage:Yes
- Garage spaces:3
New listings near 5886 Sheffield Terrace Ne
- New
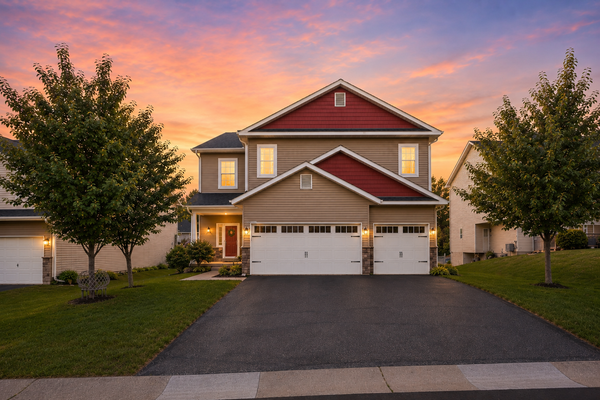 $519,900Active5 beds 4 baths3,361 sq. ft.
16280 Tahinka Court Nw, Prior Lake, MN 55372
MLS# 7119404Listed by: RE/MAX ADVANTAGE PLUS - Open Sat, 12 to 2pmNew
 $549,900Active4 beds 4 baths2,826 sq. ft.
3904 Kestrel Street Sw, Prior Lake, MN 55372
MLS# 7103725Listed by: RE/MAX PREFERRED - Open Fri, 5 to 7pmNew
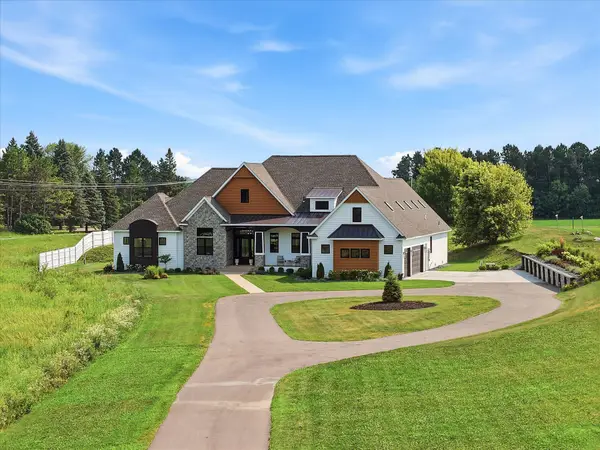 $1,625,000Active5 beds 5 baths5,010 sq. ft.
6783 Broadview Drive, Prior Lake, MN 55372
MLS# 7108383Listed by: COLDWELL BANKER REALTY - SOUTHWEST REGIONAL - New
 $895,000Active5 beds 4 baths3,892 sq. ft.
14135 Haas Lake Circle, Prior Lake, MN 55372
MLS# 7116066Listed by: RE/MAX ADVANTAGE PLUS - New
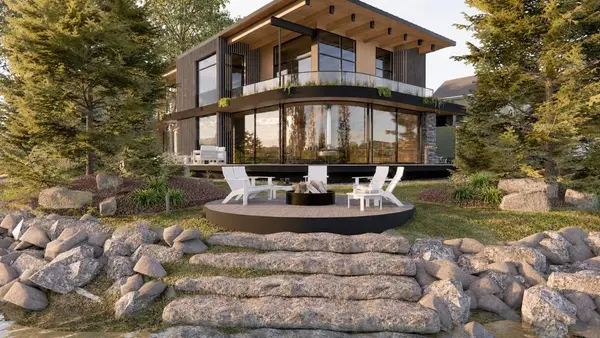 $3,995,000Active4 beds 4 baths4,800 sq. ft.
14484 Shady Beach Trail Ne, Prior Lake, MN 55372
MLS# 7117009Listed by: HARKER & WOODS - New
 $3,995,000Active5 beds 4 baths4,100 sq. ft.
14458 Shady Beach Trail Ne, Prior Lake, MN 55372
MLS# 7117030Listed by: HARKER & WOODS - New
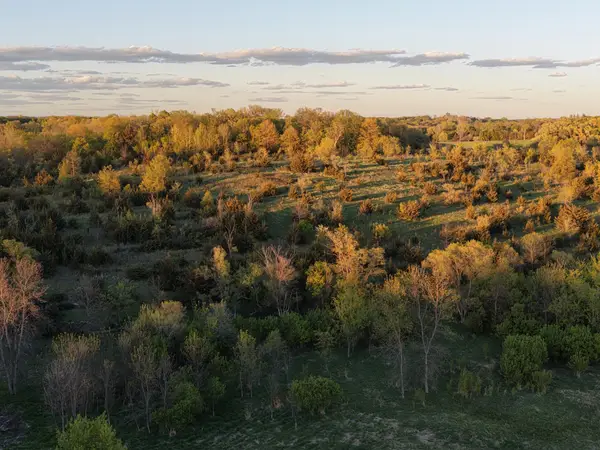 $310,000Active5.93 Acres
21423 Vergus Avenue, Prior Lake, MN 55372
MLS# 7118360Listed by: EXP REALTY - New
 $345,000Active6.05 Acres
21567 Vergus Avenue, Prior Lake, MN 55372
MLS# 7118367Listed by: EXP REALTY - Open Sat, 12 to 2pmNew
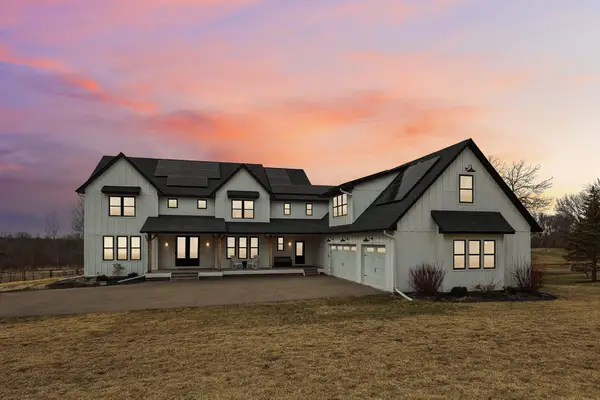 $1,350,000Active6 beds 6 baths6,712 sq. ft.
19990 Fairlawn Avenue, Prior Lake, MN 55372
MLS# 7116662Listed by: REAL BROKER, LLC - Open Sun, 12 to 2pmNew
 $2,650,000Active4 beds 4 baths4,496 sq. ft.
5488 Fairlawn Shores Trail Se, Prior Lake, MN 55372
MLS# 7071358Listed by: RE/MAX PREFERRED


Protect your home and budget from life's surprises with an Assurant Home Warranty, backed by a partner that supports you through every step of homeownership. Explore Plans.
©2026 Century 21 Real Estate LLC. All rights reserved. CENTURY 21®, the CENTURY 21 Logo and C21® are service marks owned by Century 21 Real Estate LLC. Century 21 Real Estate LLC fully supports the principles of the Fair Housing Act and the Equal Opportunity Act. Each office is independently owned and operated. Listing information is deemed reliable but not guaranteed accurate.