
1825 Perlich Avenue #101, Red Wing, MN 55066
Local realty services provided by:CENTURY 21 First Realty, Inc.
1825 Perlich Avenue #101,Red Wing, MN 55066
$181,850
- 2 Beds
- 1 Baths
- 1,056 sq. ft.
- Condominium
- Active
Listed by: thomas e brown
Office: star realty
MLS#:7145936
Source:NSMLS
Price summary
- Price:$181,850
- Price per sq. ft.:$172.21
- Monthly HOA dues:$245
About this home
A 55+ community. A rare opportunity to own a prime location on the main floor! Enjoy the wooded view with your morning coffee on the sun-flooded patio. This handsome two-bedroom unit features many recent updates, including newer flooring throughout, newer light fixtures, ceiling fans, air conditioning, and recent kitchen appliances (excluding the fridge). The building features a newer roof, steel siding, a sealed driveway, stained decks and cleaned ductwork. All residents are owners because rentals are prohibited.
Contact an agent
Home facts
- Year built:1985
- Subdivision & Development:Crest View Condo 13
- Listing ID #:7145936
- Added:1 day(s) ago
- Updated:September 18, 2026 at 03:50 PM
Rooms and interior
- Bedrooms:2
- Total bathrooms:1
- Full bathrooms:1
- Dining Description:Kitchen/Dining Room
- Bathrooms Description:Main Floor Full Bath
- Kitchen Description:Dishwasher, Microwave, Range, Refrigerator
- Living area:1,056 sq. ft.
Heating and cooling
- Cooling:Wall Unit(s)
- Heating:Baseboard
Structure and exterior
- Roof:Age 8 Years or Less
- Year built:1985
- Building area:1,056 sq. ft.
- Lot area:0.03 Acres
- Lot Features:Public Transit (w/in 6 blks), Tree Coverage - Light, Underground Utilities
- Construction Materials:Block, Steel Siding
- Levels:1 Story
Utilities
- Water:City Water - Connected, City Water - In Street
- Sewer:City Sewer - Connected, City Sewer - In Street
Finances and disclosures
- Price:$181,850
- Price per sq. ft.:$172.21
- Tax amount:$1,802 (2026)
Features and amenities
- Appliances:Microwave, Range, Refrigerator, Washer, Water Softener Owned
- Laundry features:Dryer, Washer
- Amenities:Electric Water Heater, Lobby Entrance, Water Softener Owned
Parking
- Parking description:Asphalt, Detached Garage, Garage Door Opener, Parking Lot
- Garage:Yes
- Garage spaces:1
New listings near 1825 Perlich Avenue #101
- New
 $310,000Active3 beds 2 baths1,085 sq. ft.
210 Carol Lane, Red Wing, MN 55066
MLS# 7146131Listed by: LAKES SOTHEBY'S INTERNATIONAL REALTY - New
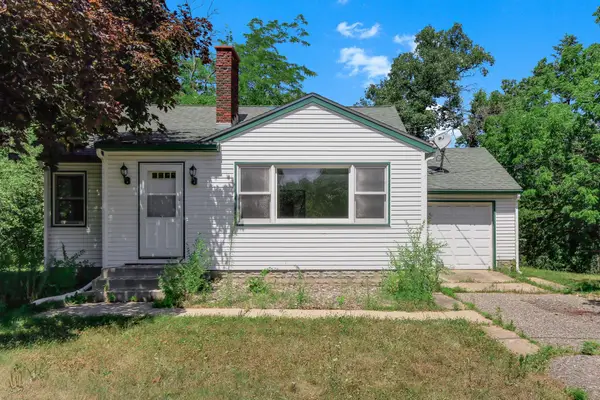 $180,000Active2 beds 1 baths1,084 sq. ft.
4374 Us-61, Red Wing, MN 55066
MLS# 7144934Listed by: KRIS LINDAHL REAL ESTATE - New
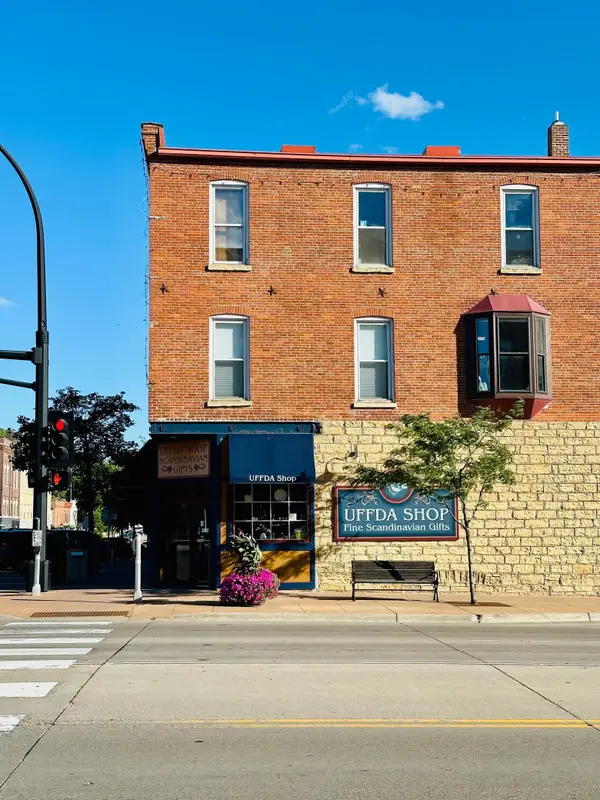 $245,000Active2 beds 2 baths1,144 sq. ft.
405 Main Street #304, Red Wing, MN 55066
MLS# 7141107Listed by: EDINA REALTY, INC. - New
 $395,000Active3 beds 3 baths2,600 sq. ft.
1609 Ridgewood Lane, Red Wing, MN 55066
MLS# 7142523Listed by: COLDWELL BANKER NYBO & ASSOC  $339,900Pending4 beds 2 baths2,122 sq. ft.
1028 Kingman Avenue, Red Wing, MN 55066
MLS# 7141753Listed by: 123 REALTY- New
 $239,900Active3 beds 1 baths1,056 sq. ft.
4251 Hickory Street, Red Wing, MN 55066
MLS# 7139303Listed by: HOMESTEAD ROAD - New
 $32,000Active0.28 Acres
1713 Siewert St, Red Wing, MN 55066
MLS# 7140176Listed by: RIVER VALLEY REAL ESTATE LLC - Open Fri, 3 to 6pm
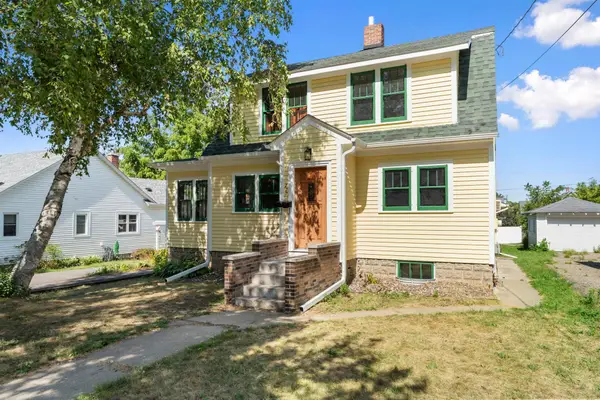 $249,900Active3 beds 2 baths1,628 sq. ft.
719 Potter Street, Red Wing, MN 55066
MLS# 7137689Listed by: MN WI REAL ESTATE HUB 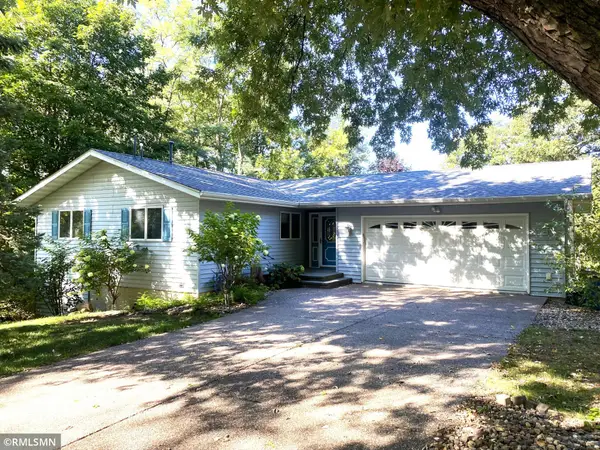 $399,000Active5 beds 3 baths3,693 sq. ft.
1713 Siewert Street, Red Wing, MN 55066
MLS# 7138647Listed by: RIVER VALLEY REAL ESTATE LLC


Protect your home and budget from life's surprises with an Assurant Home Warranty, backed by a partner that supports you through every step of homeownership. Explore Plans.
©2026 Century 21 Real Estate LLC. All rights reserved. CENTURY 21®, the CENTURY 21 Logo and C21® are service marks owned by Century 21 Real Estate LLC. Century 21 Real Estate LLC fully supports the principles of the Fair Housing Act and the Equal Opportunity Act. Each office is independently owned and operated. Listing information is deemed reliable but not guaranteed accurate.