
1103 Skyline Drive Sw, Rochester, MN 55902
Local realty services provided by:CENTURY 21 Atwood
1103 Skyline Drive Sw,Rochester, MN 55902
$649,900
- 4 Beds
- 4 Baths
- 3,667 sq. ft.
- Single family
- Active
Listed by: tracie fogelson
Office: property brokers of minnesota
MLS#:6769163
Source:NSMLS
Price summary
- Price:$649,900
- Price per sq. ft.:$145.26
About this home
Nestled in a charming historic neighborhood, this captivating 4-bedroom, 4-bathroom home sits on nearly an acre of land, offering an abundance of character and space. With a thoughtfully designed layout, this home features formal living with wood fireplace, silk window treatments and built-ins, a dining room with hand painted wall paper and silk window treatments, a spacious great room with floor to ceiling windows to view the private backyard, a wet bar and sunken seating area to enjoy the gas fireplace, and a cozy family room with skylights and French doors to formal living—ideal for both entertaining and relaxation. The kitchen has a large granite prep Island with gas cooktop and seating for 6. The kitchen also features 2 pantries and a gas fireplace to enjoy while cooking or entertaining. Enjoy the outdoors year-round in the 3 season porch with access to patio and small fenced area, or unwind on the beautifully crafted inlaid brick patio with firepit. All four bedrooms, including a den/office, are conveniently located on the second level, providing both comfort and practicality. The primary bedroom has his and hers walk-in closets, a private balcony and a newly remodeled primary bath. The upstairs also features a newly remodeled full bath and a ¾ bath off 3rd bedroom. This home boasts three fireplaces—two gas and one wood-burning—adding warmth and ambiance throughout. You'll find ample storage space, perfect for keeping your home organized.
Situated across from a designated bird sanctuary, this property offers a peaceful and serene setting. The tennis courts on the grounds can easily be converted into pickleball courts, making this home as functional as it is beautiful. Don't miss the opportunity to live in one of the most desirable historic areas of town!...
Contact an agent
Home facts
- Year built:1962
- Subdivision & Development:Owens Re-Subdivision
- Listing ID #:6769163
- Added:400 day(s) ago
- Updated:September 12, 2026 at 12:27 PM
Rooms and interior
- Bedrooms:4
- Total bathrooms:4
- Full bathrooms:2
- Dining Description:Eat In Kitchen, Separate/Formal Dining Room
- Bathrooms Description:Main Floor 3/4 Bath, Upper Level Full Bath
- Kitchen Description:Dishwasher, Disposal, Range, Refrigerator
- Basement:Yes
- Basement Description:Block, Drain Tiled, Drainage System, Partial, Sump Pump
- Living area:3,667 sq. ft.
Heating and cooling
- Cooling:Heat Pump, Window Unit(s)
- Heating:Boiler, Fireplace(s), Forced Air, Heat Pump
Structure and exterior
- Roof:Age Over 8 Years, Asphalt
- Year built:1962
- Building area:3,667 sq. ft.
- Lot area:0.98 Acres
- Lot Features:Tree Coverage - Light
- Levels:2 Story
Schools
- High school:Mayo
- Middle school:John Adams
- Elementary school:Folwell
Utilities
- Water:City Water - Connected
- Sewer:City Sewer - Connected
Finances and disclosures
- Price:$649,900
- Price per sq. ft.:$145.26
- Tax amount:$6,842 (2026)
Features and amenities
- Appliances:Disposal, Range, Refrigerator, Washer, Water Softener Owned
- Laundry features:Dryer, Washer
- Amenities:Gas Water Heater, Water Softener Owned
Parking
- Parking description:Asphalt, Attached Garage, Garage Door Opener
- Garage:Yes
- Garage spaces:2
New listings near 1103 Skyline Drive Sw
- Coming SoonOpen Wed, 5 to 6:30pm
 $324,900Coming Soon3 beds 2 baths2,144 sq. ft.
1303 26th Street Se, Rochester, MN 55904
MLS# 7137877Listed by: EDINA REALTY, INC. - Coming Soon
 $400,000Coming Soon4 beds 2 baths1,560 sq. ft.
849 11 1/2 Street Sw, Rochester, MN 55902
MLS# 7142279Listed by: EDINA REALTY, INC. - Coming Soon
 $375,000Coming Soon4 beds 2 baths1,768 sq. ft.
812 11th Street Sw, Rochester, MN 55902
MLS# 7142363Listed by: EDINA REALTY, INC. - New
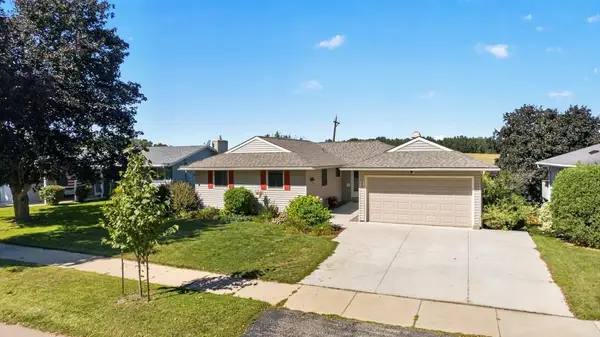 $345,900Active4 beds 2 baths2,210 sq. ft.
2509 26th Street Nw, Rochester, MN 55901
MLS# 7131031Listed by: RE/MAX RESULTS - New
 $379,000Active5 beds 2 baths1,942 sq. ft.
2988 Bandel Court Nw, Rochester, MN 55901
MLS# 7143103Listed by: KELLER WILLIAMS PREMIER REALTY - New
 $325,000Active3 beds 2 baths1,982 sq. ft.
376 Norseman Court Nw, Rochester, MN 55901
MLS# 7126731Listed by: RE/MAX RESULTS - New
 $549,000Active5 beds 4 baths3,248 sq. ft.
1008 Golfers Court Se, Rochester, MN 55904
MLS# 7140718Listed by: COLDWELL BANKER REALTY - LAKES - New
 $280,000Active3 beds 1 baths1,638 sq. ft.
1512 16 1/2 Avenue, Rochester, MN 55901
MLS# 7143032Listed by: PROPERTY BROKERS OF MINNESOTA - Open Sun, 10am to 12pmNew
 $329,900Active2 beds 3 baths1,592 sq. ft.
5205 Harvest Square Place Nw, Rochester, MN 55901
MLS# 7141561Listed by: RE/MAX RESULTS - New
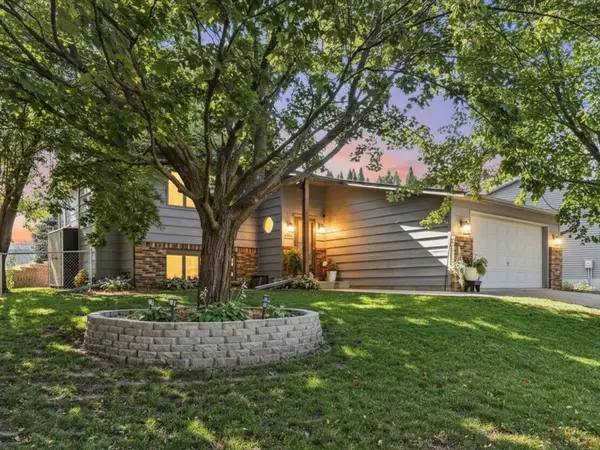 $369,900Active4 beds 2 baths1,969 sq. ft.
4204 1st Street Nw, Rochester, MN 55901
MLS# 7142446Listed by: LAKES SOTHEBY'S INTERNATIONAL REALTY


Protect your home and budget from life's surprises with an Assurant Home Warranty, backed by a partner that supports you through every step of homeownership. Explore Plans.
©2026 Century 21 Real Estate LLC. All rights reserved. CENTURY 21®, the CENTURY 21 Logo and C21® are service marks owned by Century 21 Real Estate LLC. Century 21 Real Estate LLC fully supports the principles of the Fair Housing Act and the Equal Opportunity Act. Each office is independently owned and operated. Listing information is deemed reliable but not guaranteed accurate.