
1280 Fox Grove Place Sw, Rochester, MN 55902
Local realty services provided by:CENTURY 21 Moline Realty, Inc
1280 Fox Grove Place Sw,Rochester, MN 55902
$1,050,000
- 4 Beds
- 3 Baths
- 3,452 sq. ft.
- Single family
- Active
Listed by: denel ihde-sparks
Office: re/max results
MLS#:7133213
Source:NSMLS
Price summary
- Price:$1,050,000
- Price per sq. ft.:$293.95
- Monthly HOA dues:$20.83
About this home
Discover an exceptional blend of contemporary design, sophisticated finishes, and inviting living spaces in this beautifully appointed four-bedroom, three-bathroom home, surrounded by mature trees and lush landscaping. Showcasing the exceptional amenities, craftsmanship, and quality materials you've come to expect from this custom home builder, the home features gorgeous hardwood flooring, sleek architectural accents, and an impressive wood-slat tray ceiling extending across the open-concept living and dining areas. Expansive windows fill the space with natural light, while a dramatic floor-to-ceiling stone fireplace creates a stunning focal point.
The beautifully designed kitchen features rich, dark cabinetry, elegant stone countertops, stainless steel appliances, a built-in wall oven, stylish pendant lighting, and a generous center island with breakfast bar seating. The adjoining dining area offers an ideal setting for gatherings, complemented by distinctive lighting and an impressive mirrored accent wall with additional cabinetry.
The main-level primary suite provides a comfortable retreat with a luxurious private bath featuring a freestanding soaking tub, separate tiled shower, and dual-sink vanity. A second main-level bedroom offers versatility as a home office, guest room, or creative space. An additional bathroom and convenient main-floor laundry enhance the home's thoughtful and functional layout.
The fully finished lower level is designed for both relaxation and entertaining, featuring an expansive family and recreation room with custom wood accents and an impressive wet bar complete with extensive cabinetry, stone backsplash, and seating for four. Two additional bedrooms offer comfortable accommodations, while a dedicated exercise room provides space for fitness equipment or other activities. A third bathroom with a tiled shower and a spacious mechanical room offering ample storage complete this versatile level.
Outside, enjoy the peaceful surroundings from the elevated deck overlooking a beautifully landscaped backyard framed by mature trees. A spacious patio below provides another inviting place to relax or entertain, while the combination of natural greenery and thoughtfully designed outdoor spaces creates a wonderful sense of privacy.
With its distinctive architecture, refined interior finishes, versatile floorplan, and exceptional entertaining spaces, this remarkable home offers a perfect balance of modern elegance and everyday comfort....
Contact an agent
Home facts
- Year built:2015
- Subdivision & Development:Fox Hill 4th
- Listing ID #:7133213
- Added:2 day(s) ago
- Updated:October 25, 2026 at 12:11 PM
Rooms and interior
- Bedrooms:4
- Total bathrooms:3
- Full bathrooms:2
- Dining Description:Breakfast Bar, Kitchen/Dining Room, Living/Dining Room
- Bathrooms Description:Full Basement, Main Floor 3/4 Bath, Separate Shower and Tub, Walk-In Shower Stall
- Kitchen Description:Cooktop, Dishwasher, Disposal, Microwave, Refrigerator, Stainless Steel Appliances, Wall Oven
- Basement:Yes
- Basement Description:Daylight / Lookout Windows, Egress Window(s), Finished, Full, Storage Space, Walkout
- Living area:3,452 sq. ft.
Heating and cooling
- Cooling:Central Air
- Heating:Forced Air
- Central air:Yes
Structure and exterior
- Year built:2015
- Building area:3,452 sq. ft.
- Lot area:0.33 Acres
- Levels:1 Story
Schools
- High school:Mayo
- Middle school:John Adams
- Elementary school:Bamber Valley
Utilities
- Water:City Water - Connected
- Sewer:City Sewer - Connected
Finances and disclosures
- Price:$1,050,000
- Price per sq. ft.:$293.95
- Tax amount:$9,132 (2026)
Features and amenities
- Appliances:Disposal, Microwave, Refrigerator, Stainless Steel Appliances, Wall Oven, Washer, Water Softener Owned
- Laundry features:Dryer, Washer
- Amenities:Air-To-Air Exchanger, Electronic Air Filter, Gas Water Heater, Humidifier, Water Softener Owned
Parking
- Parking description:Attached Garage, Concrete, Floor Drain, Garage Door Opener
- Garage:Yes
- Garage spaces:3
New listings near 1280 Fox Grove Place Sw
- Coming SoonOpen Wed, 4:30 to 5pm
 $340,000Coming Soon4 beds 2 baths1,789 sq. ft.
5299 56th Avenue Nw, Rochester, MN 55901
MLS# 7157906Listed by: EDINA REALTY ROCHESTER - Coming SoonOpen Fri, 4:30 to 6pm
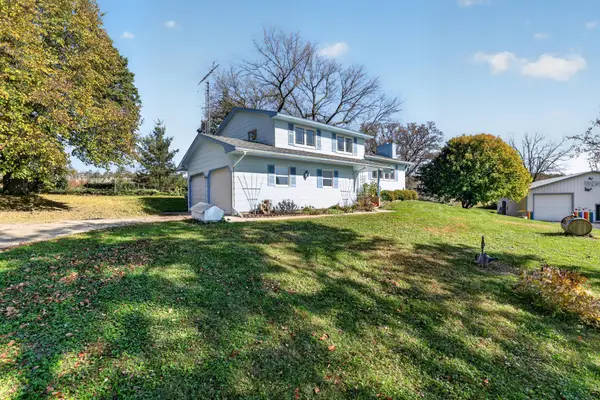 $685,000Coming Soon3 beds 2 baths2,000 sq. ft.
306 65th Avenue Se, Rochester, MN 55904
MLS# 7163903Listed by: KELLER WILLIAMS PREMIER REALTY - Coming Soon
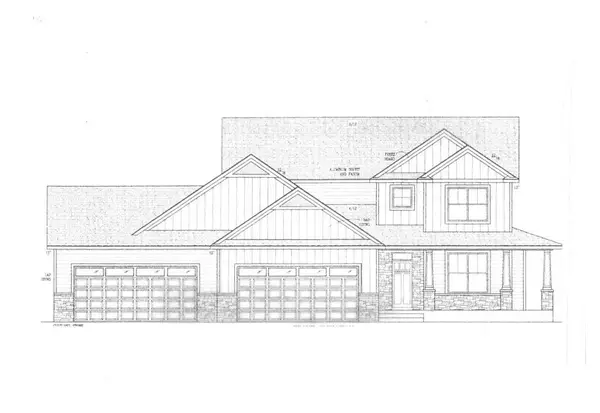 $1,250,000Coming Soon5 beds 4 baths3,704 sq. ft.
1402 Skyview Circle Nw, Rochester, MN 55901
MLS# 7157609Listed by: ELCOR REALTY OF ROCHESTER INC. - New
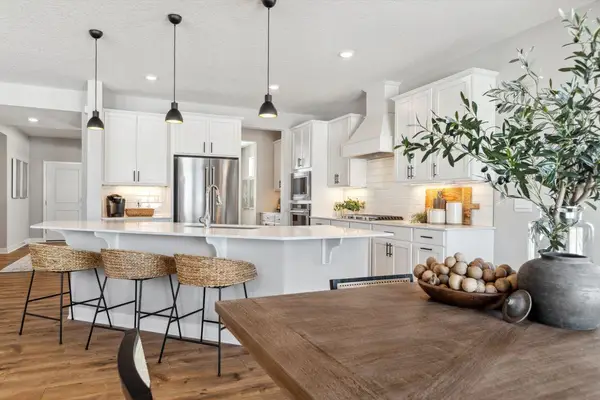 $646,890Active5 beds 4 baths4,305 sq. ft.
4825 35th Street Nw, Rochester, MN 55901
MLS# 7163822Listed by: D.R. HORTON, INC. - New
 $264,900Active5 beds 2 baths1,729 sq. ft.
1846 19th Street Nw, Rochester, MN 55901
MLS# 7164420Listed by: PURSUIT REAL ESTATE GROUP - Open Sun, 11am to 12:30pmNew
 $549,900Active5 beds 3 baths3,007 sq. ft.
2403 Tee Time Road Se, Rochester, MN 55904
MLS# 7164681Listed by: EDINA REALTY ROCHESTER - New
 $399,900Active5 beds 4 baths2,919 sq. ft.
913 1st Street Nw, Rochester, MN 55901
MLS# 7163644Listed by: RE/MAX RESULTS - Open Sun, 3:30 to 5pmNew
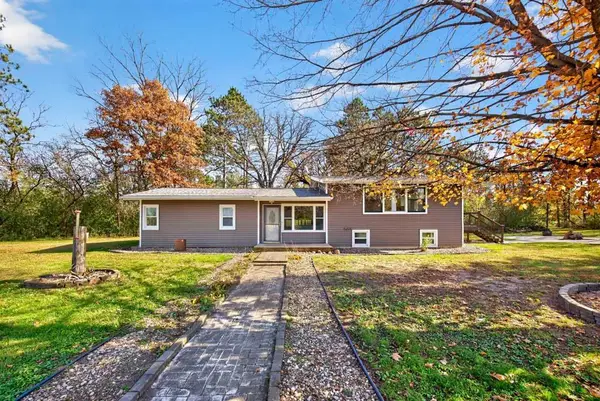 $550,000Active4 beds 2 baths2,028 sq. ft.
3425 Pinewood Road Se, Rochester, MN 55904
MLS# 7131669Listed by: EDINA REALTY ROCHESTER - New
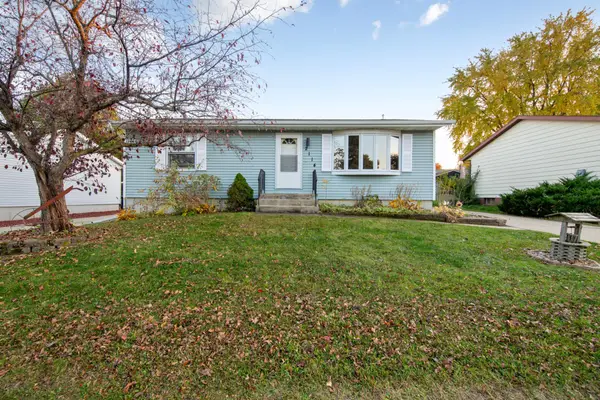 $309,900Active3 beds 2 baths2,148 sq. ft.
2114 51st Street Nw, Rochester, MN 55901
MLS# 7163487Listed by: WEICHERT, REALTORS- HEARTLAND - New
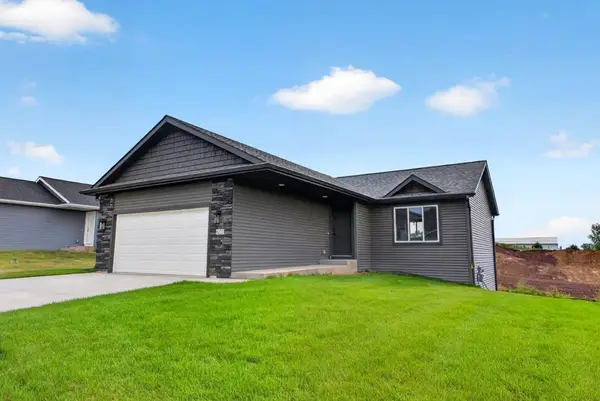 $465,000Active3 beds 3 baths1,814 sq. ft.
6222 Cody Place Nw, Rochester, MN 55901
MLS# 7163892Listed by: DWELL REALTY GROUP LLC


Protect your home and budget from life's surprises with an Assurant Home Warranty, backed by a partner that supports you through every step of homeownership. Explore Plans.
©2026 Century 21 Real Estate LLC. All rights reserved. CENTURY 21®, the CENTURY 21 Logo and C21® are service marks owned by Century 21 Real Estate LLC. Century 21 Real Estate LLC fully supports the principles of the Fair Housing Act and the Equal Opportunity Act. Each office is independently owned and operated. Listing information is deemed reliable but not guaranteed accurate.