
1404 Woodland Drive Sw, Rochester, MN 55902
Local realty services provided by:CENTURY 21 Brainerd Realty, Inc.
1404 Woodland Drive Sw,Rochester, MN 55902
$784,900
- 4 Beds
- 4 Baths
- 4,716 sq. ft.
- Single family
- Pending
Listed by: ron wightman
Office: wightman-brock real estate advisors
MLS#:7087747
Source:NSMLS
Price summary
- Price:$784,900
- Price per sq. ft.:$160.58
About this home
Welcome to this meticulously reimagined ranch nestled in a quiet, close-in, established neighborhood where privacy and convenience come together. A charming covered front porch creates a warm first impression and welcomes guests into a home designed for comfortable everyday living and thoughtful entertaining.
Set on a beautifully wooded lot with mature gardens, the home offers exceptional outdoor living with a stunning 12' x 36' maintenance-free deck overlooking the backyard and a spacious 12' x 40' walkout patio below—perfect for entertaining or simply enjoying the peaceful surroundings.
Originally constructed in 1987, this impressive residence has been completely recrafted from top to bottom. It offers over 4,700 square feet of finished living space, featuring newly refinished hardwood floors and plush carpeting throughout. The home's mechanical systems have been updated, and the roof shingles are less than eight years old. This property beautifully blends timeless quality with modern comfort.
Accessibility was carefully considered from the outset, featuring 48-inch hallways, 36-inch doorways, an elevator serving both levels, and an oversized attached garage with an easy-access ADA ramp.
The heart of the home is the stunning new kitchen, complete with a pantry, coffee bar, eat-in dinette, and immediate access to the expansive rear deck. A formal dining room with a bay window provides an elegant setting for special occasions, while the inviting formal living room—with French glass doors, abundant natural light, and fresh carpeting—offers flexibility as a sitting room, library, or executive office.
The impressive 24' x 20' family room centers around a cozy gas fireplace, creating an ideal gathering place for family and friends. The luxurious primary suite features a beautifully redesigned walk-in closet with custom built-ins, a spa-inspired bath with convenient main-floor laundry, and private access to its own outdoor deck. A second main-floor bedroom offers hardwood flooring, a bay window, and double closets.
The walkout lower level continues the home's generous living spaces with another expansive family room featuring a fireplace and wet bar, two additional oversized bedrooms with double closets, one with a walk-in closet, a three-quarter bath, and a finished storage room. A versatile 20' x 18' flex room is ready to serve as your fitness studio, theater, workshop, or quilting and craft space, while an additional 11' x 16' room with exterior walkout access offers endless possibilities for a home office, hobby room, or garden workspace.
This is a rare opportunity to own an exceptionally updated, thoughtfully designed home that seamlessly blends elegance, functionality, accessibility, and serene outdoor living....
Contact an agent
Home facts
- Year built:1987
- Subdivision & Development:Baihly Woodland 4th Sub
- Listing ID #:7087747
- Added:131 day(s) ago
- Updated:October 25, 2026 at 08:17 AM
Rooms and interior
- Bedrooms:4
- Total bathrooms:4
- Full bathrooms:1
- Half bathrooms:1
- Dining Description:Informal Dining Room, Separate/Formal Dining Room
- Bathrooms Description:3/4 Basement, Main Floor 1/2 Bath, Main Floor 3/4 Bath, Main Floor Full Bath, Walk-In Shower Stall
- Kitchen Description:Dishwasher, Exhaust Fan, Range, Refrigerator, Stainless Steel Appliances
- Basement:Yes
- Basement Description:Daylight / Lookout Windows, Finished, Full, Storage Space, Walkout
- Living area:4,716 sq. ft.
Heating and cooling
- Cooling:Central Air
- Heating:Forced Air
- Central air:Yes
Structure and exterior
- Roof:Asphalt
- Year built:1987
- Building area:4,716 sq. ft.
- Lot area:0.35 Acres
- Lot Features:Tree Coverage - Medium
- Levels:1 Story
Schools
- High school:Mayo
- Middle school:John Adams
- Elementary school:Bamber Valley
Utilities
- Water:City Water - Connected
- Sewer:City Sewer - Connected
Finances and disclosures
- Price:$784,900
- Price per sq. ft.:$160.58
- Tax amount:$7,300 (2026)
Features and amenities
- Appliances:Exhaust Fan, Range, Refrigerator, Stainless Steel Appliances, Washer
- Laundry features:Dryer, Washer
Parking
- Parking description:Attached Garage, Concrete, Floor Drain, Garage Door Opener
- Garage:Yes
- Garage spaces:2
New listings near 1404 Woodland Drive Sw
- Coming SoonOpen Wed, 4:30 to 5pm
 $340,000Coming Soon4 beds 2 baths1,789 sq. ft.
5299 56th Avenue Nw, Rochester, MN 55901
MLS# 7157906Listed by: EDINA REALTY ROCHESTER - Coming SoonOpen Fri, 4:30 to 6pm
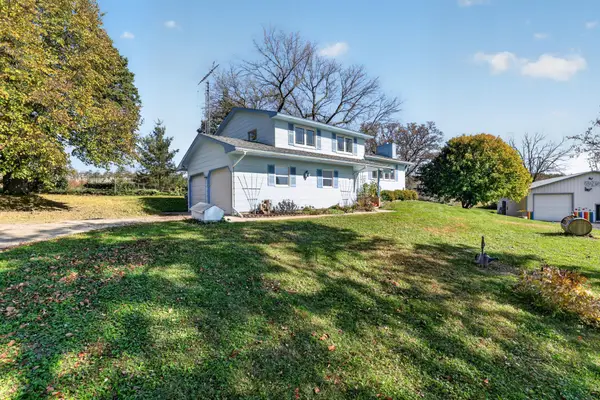 $685,000Coming Soon3 beds 2 baths2,000 sq. ft.
306 65th Avenue Se, Rochester, MN 55904
MLS# 7163903Listed by: KELLER WILLIAMS PREMIER REALTY - Coming Soon
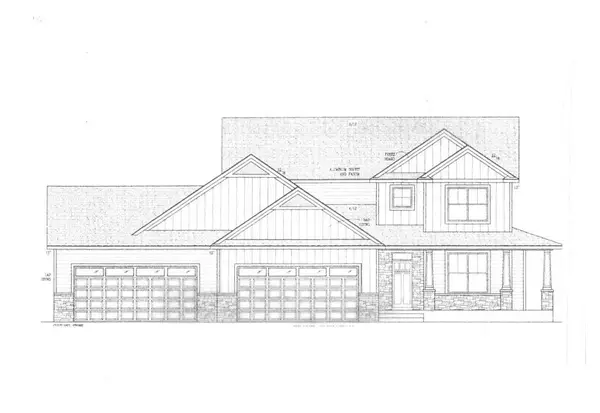 $1,250,000Coming Soon5 beds 4 baths3,704 sq. ft.
1402 Skyview Circle Nw, Rochester, MN 55901
MLS# 7157609Listed by: ELCOR REALTY OF ROCHESTER INC. - New
 $646,890Active5 beds 4 baths4,305 sq. ft.
4825 35th Street Nw, Rochester, MN 55901
MLS# 7163822Listed by: D.R. HORTON, INC. - New
 $264,900Active5 beds 2 baths1,729 sq. ft.
1846 19th Street Nw, Rochester, MN 55901
MLS# 7164420Listed by: PURSUIT REAL ESTATE GROUP - Open Sun, 11am to 12:30pmNew
 $549,900Active5 beds 3 baths3,007 sq. ft.
2403 Tee Time Road Se, Rochester, MN 55904
MLS# 7164681Listed by: EDINA REALTY ROCHESTER - New
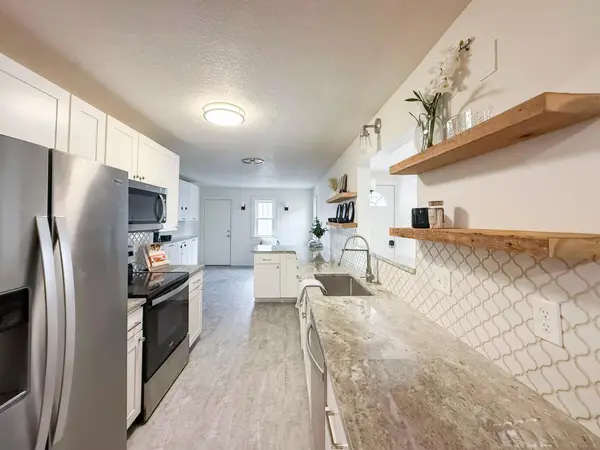 $399,900Active5 beds 4 baths2,919 sq. ft.
913 1st Street Nw, Rochester, MN 55901
MLS# 7163644Listed by: RE/MAX RESULTS - New
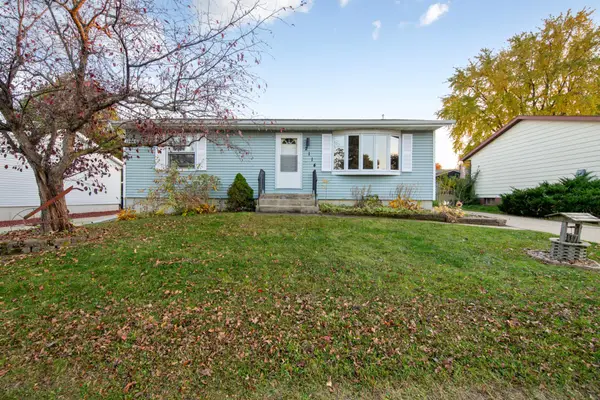 $309,900Active3 beds 2 baths2,148 sq. ft.
2114 51st Street Nw, Rochester, MN 55901
MLS# 7163487Listed by: WEICHERT, REALTORS- HEARTLAND - Open Sun, 3:30 to 5pmNew
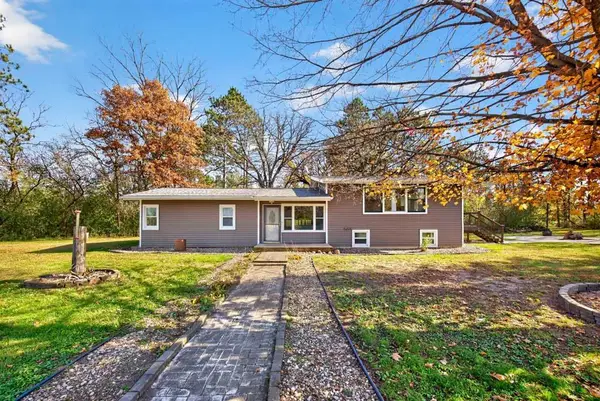 $550,000Active4 beds 2 baths2,028 sq. ft.
3425 Pinewood Road Se, Rochester, MN 55904
MLS# 7131669Listed by: EDINA REALTY ROCHESTER - Open Sun, 10:30am to 12pmNew
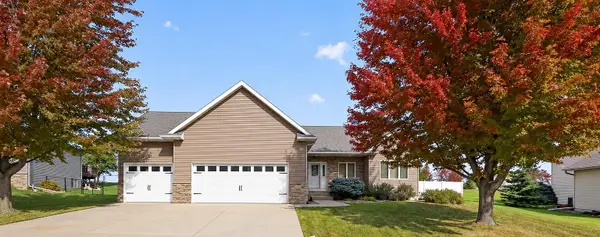 $500,000Active5 beds 3 baths2,875 sq. ft.
4629 Summit Pointe Place Nw, Rochester, MN 55901
MLS# 7164189Listed by: KELLER WILLIAMS PREMIER REALTY


Protect your home and budget from life's surprises with an Assurant Home Warranty, backed by a partner that supports you through every step of homeownership. Explore Plans.
©2026 Century 21 Real Estate LLC. All rights reserved. CENTURY 21®, the CENTURY 21 Logo and C21® are service marks owned by Century 21 Real Estate LLC. Century 21 Real Estate LLC fully supports the principles of the Fair Housing Act and the Equal Opportunity Act. Each office is independently owned and operated. Listing information is deemed reliable but not guaranteed accurate.