
1627 7th Avenue Se, Rochester, MN 55904
Local realty services provided by:CENTURY 21 First Realty, Inc.
1627 7th Avenue Se,Rochester, MN 55904
$340,000
- 4 Beds
- 2 Baths
- 1,933 sq. ft.
- Single family
- Active
Listed by: susan williams, barton jeffry williams
Office: elcor realty of rochester inc.
MLS#:7122697
Source:NSMLS
Price summary
- Price:$340,000
- Price per sq. ft.:$167.24
About this home
Pride in ownership really shows!!! Come check out this 4 bedroom, 2 bath home in a great convenient location. No expensive maintenance to worry about here! Replacement windows and exterior doors with a lifetime transferable warranty; new roof and leaf guard gutters in 2021; new furnace and A/C in 2021; AND new concrete driveway in 2022! Entire kitchen remodel with granite countertops, beautiful custom
hickory cabinets, gorgeous plank flooring, and appliances! In nice weather, you’ll enjoy relaxing
on the large deck, or brick patio, overlooking the raised Vego brand garden beds with self-watering system. In cooler weather, you’ll appreciate the cozy family room with gas fireplace. Seller is offering a 2-1 buy down.
Contact an agent
Home facts
- Year built:1974
- Subdivision & Development:Meadow Park 9th Sub-Torrens
- Listing ID #:7122697
- Added:24 day(s) ago
- Updated:August 31, 2026 at 12:23 PM
Rooms and interior
- Bedrooms:4
- Total bathrooms:2
- Full bathrooms:1
- Dining Description:Eat In Kitchen
- Bathrooms Description:3/4 Basement, Main Floor Full Bath
- Kitchen Description:Dishwasher, Disposal, Microwave, Range, Refrigerator
- Basement:Yes
- Basement Description:Block, Drain Tiled, Egress Window(s), Finished
- Living area:1,933 sq. ft.
Heating and cooling
- Cooling:Central Air
- Heating:Forced Air
- Central air:Yes
Structure and exterior
- Roof:Age 8 Years or Less
- Year built:1974
- Building area:1,933 sq. ft.
- Lot area:0.19 Acres
- Lot Features:Tree Coverage - Light
- Levels:Bi/Split Level
Schools
- High school:Mayo
- Middle school:Willow Creek
- Elementary school:Ben Franklin
Utilities
- Water:City Water - Connected
- Sewer:City Sewer - Connected
Finances and disclosures
- Price:$340,000
- Price per sq. ft.:$167.24
- Tax amount:$3,680 (2026)
Features and amenities
- Appliances:Disposal, Microwave, Range, Refrigerator, Washer, Water Softener Owned
- Laundry features:Dryer, Washer
- Amenities:Gas Water Heater, Water Softener Owned
Parking
- Parking description:Concrete, Detached Garage
- Garage:Yes
- Garage spaces:2
New listings near 1627 7th Avenue Se
- Coming Soon
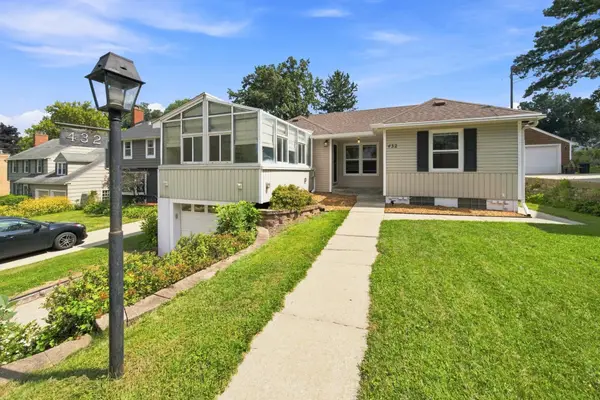 $385,000Coming Soon2 beds 2 baths1,326 sq. ft.
432 16th Ave Sw, Rochester, MN 55902
MLS# 7127354Listed by: COUNSELOR REALTY OF ROCHESTER - Coming SoonOpen Wed, 4 to 6pm
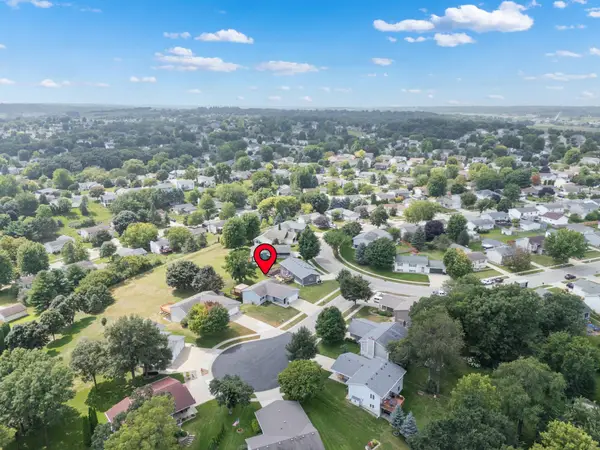 $369,900Coming Soon3 beds 2 baths2,100 sq. ft.
4212 Sapphire Lane Nw, Rochester, MN 55901
MLS# 7130842Listed by: EDINA REALTY, INC. - Coming Soon
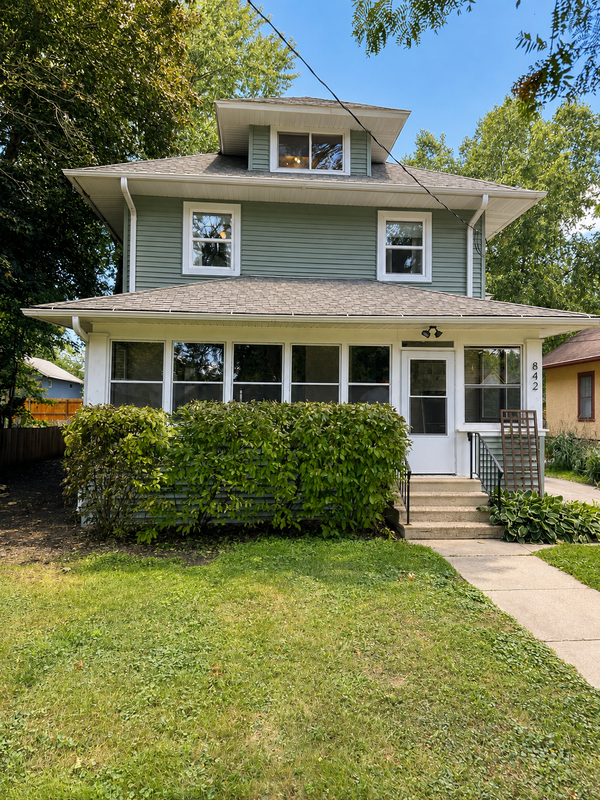 $397,000Coming Soon4 beds 2 baths3,073 sq. ft.
842 2nd Street Nw, Rochester, MN 55901
MLS# 7101754Listed by: EXP REALTY - Coming Soon
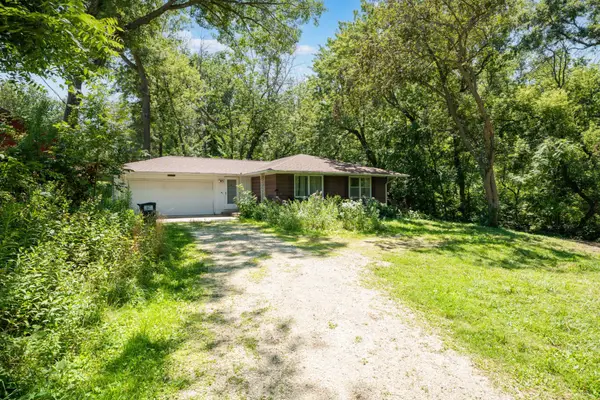 $399,900Coming Soon3 beds 1 baths1,265 sq. ft.
50 County 16 Road Se, Rochester, MN 55904
MLS# 7081202Listed by: EDINA REALTY, INC. - Coming Soon
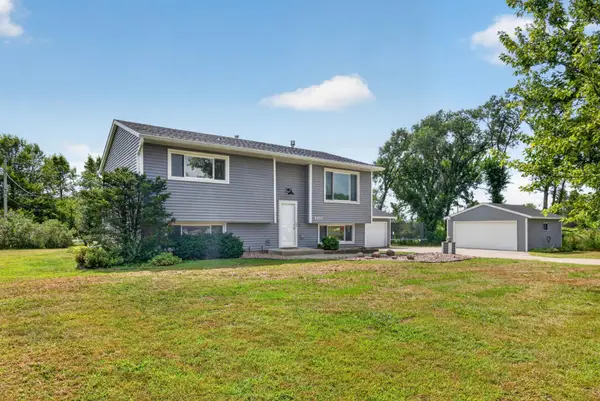 $385,000Coming Soon3 beds 2 baths1,836 sq. ft.
4466 Maple Street Se, Rochester, MN 55904
MLS# 7132321Listed by: COLDWELL BANKER RIVER VALLEY, - Coming Soon
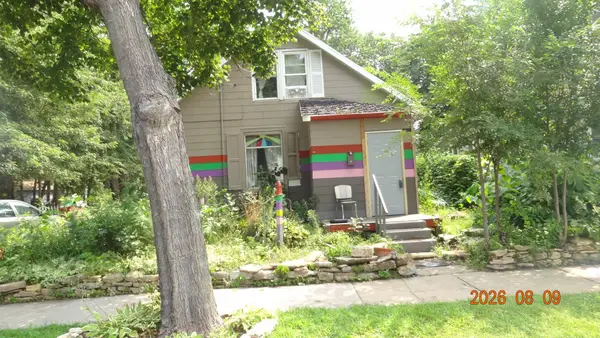 $150,000Coming Soon2 beds 1 baths1,152 sq. ft.
502 10th Avenue Se, Rochester, MN 55904
MLS# 7132482Listed by: STINSON REAL ESTATE BROKERAGE - New
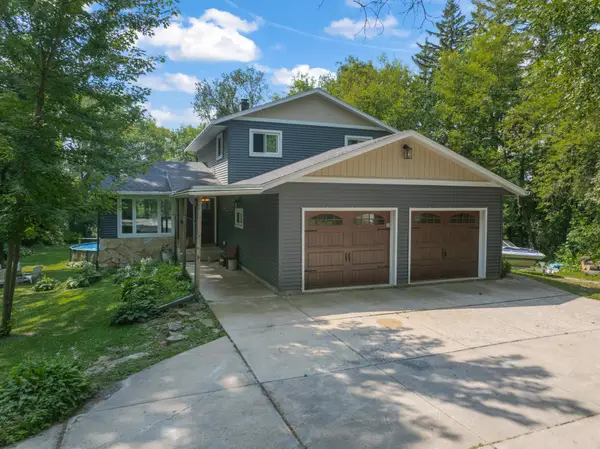 $499,900Active4 beds 3 baths2,784 sq. ft.
6813 Woodbine Court Se, Rochester, MN 55904
MLS# 7122514Listed by: RE/MAX RESULTS - New
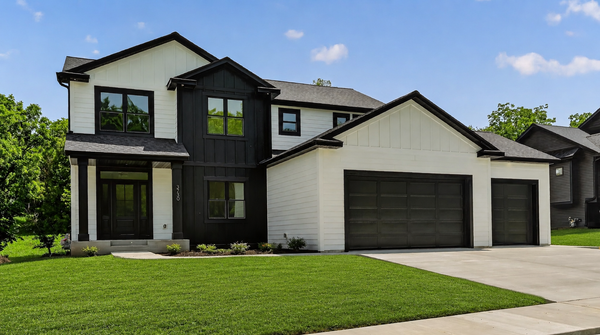 $759,900Active5 beds 4 baths3,982 sq. ft.
3730 Stonehedge Drive Ne, Rochester, MN 55906
MLS# 7135503Listed by: CASTLEWOOD HOMES & REAL ESTATE - New
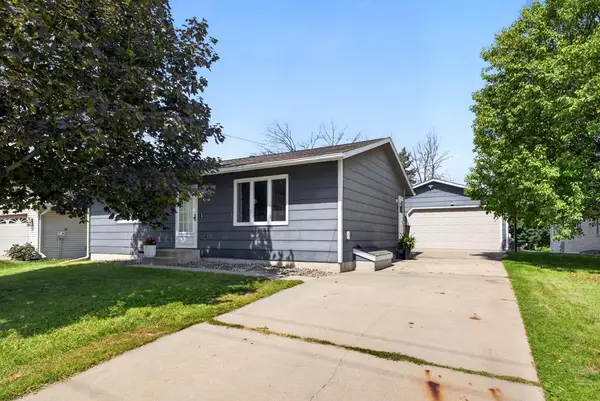 $275,000Active3 beds 2 baths1,633 sq. ft.
3513 7th Street Nw, Rochester, MN 55901
MLS# 7134487Listed by: RE/MAX RESULTS - New
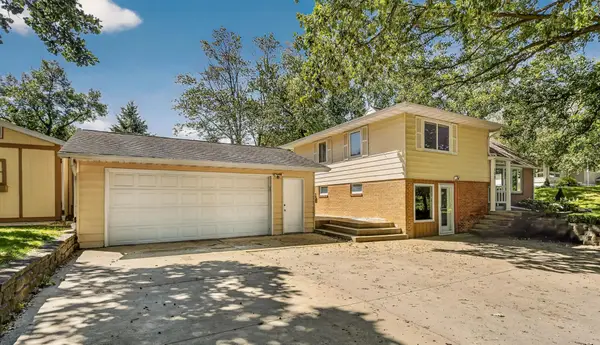 $324,900Active3 beds 2 baths2,272 sq. ft.
108 25th Street Sw, Rochester, MN 55902
MLS# 7133256Listed by: DWELL REALTY GROUP LLC


Protect your home and budget from life's surprises with an Assurant Home Warranty, backed by a partner that supports you through every step of homeownership. Explore Plans.
©2026 Century 21 Real Estate LLC. All rights reserved. CENTURY 21®, the CENTURY 21 Logo and C21® are service marks owned by Century 21 Real Estate LLC. Century 21 Real Estate LLC fully supports the principles of the Fair Housing Act and the Equal Opportunity Act. Each office is independently owned and operated. Listing information is deemed reliable but not guaranteed accurate.