
2029 Elton Hills Drive Nw, Rochester, MN 55901
Local realty services provided by:CENTURY 21 FM Realty
2029 Elton Hills Drive Nw,Rochester, MN 55901
$289,900
- 3 Beds
- 2 Baths
- 1,780 sq. ft.
- Single family
- Pending
Listed by: robin e wolfram
Office: dwell realty group llc.
MLS#:7077740
Source:NSMLS
Price summary
- Price:$289,900
- Price per sq. ft.:$135.66
About this home
Here it is!
5 mns to downtown!
Character, space & opportunity come together in this charming 3BR + 2BA home w/ touches of mid-century design offering more than 2000 sqft of comfortable living space including eat in kitchen open to dining and living room, LL family room with new carpet, fireplace & hot tub providing plenty of space to gather, entertain or simply relax. Step outside to enjoy large backyard and extra-wide/deep single garage-newer roof.
Conveniently located for easy access to everything.
A wonderful opportunity to build equity while creating a home uniquely your own.
-Information-
New Carpet in LL: 2026
All new Kitchen Appliances: 2024
Kitchen quartz Countertops (Caesar Stone): 2024
All new Kitchen Finishes (aside from Cupboards): 2024
Hardwood Floors Refinished: 2024
New main level Bathroom: 2024
New AC: 2018
Furnace: appx. 2016
Windows throughout – 2010 – 2012
Roof (House and Garage): 2023
Contact an agent
Home facts
- Year built:1959
- Listing ID #:7077740
- Added:48 day(s) ago
- Updated:July 08, 2026 at 08:40 AM
Rooms and interior
- Bedrooms:3
- Total bathrooms:2
- Full bathrooms:1
- Basement:Yes
- Basement Description:Finished
- Living area:1,780 sq. ft.
Heating and cooling
- Cooling:Central Air
- Heating:Forced Air
- Central air:Yes
Structure and exterior
- Roof:Asphalt
- Year built:1959
- Building area:1,780 sq. ft.
- Lot area:0.17 Acres
- Levels:1 Story
Schools
- High school:John Marshall
- Middle school:John Adams
- Elementary school:Elton Hills
Utilities
- Water:City Water - Connected
- Sewer:City Sewer - Connected
Finances and disclosures
- Price:$289,900
- Price per sq. ft.:$135.66
- Tax amount:$3,536 (2026)
Parking
- Parking description:Concrete, Detached Garage
- Garage:Yes
- Garage spaces:1
New listings near 2029 Elton Hills Drive Nw
- New
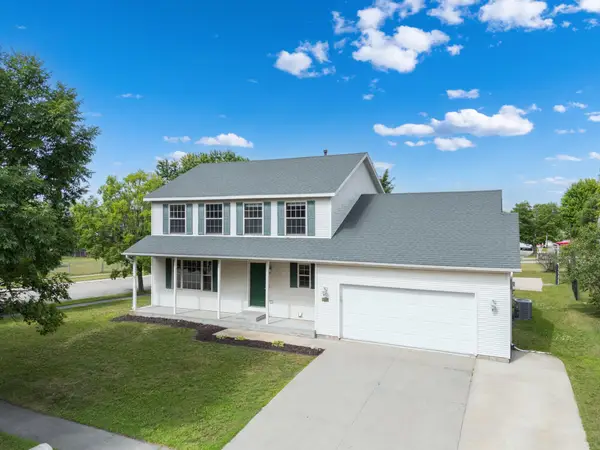 $409,900Active4 beds 4 baths3,184 sq. ft.
5901 47th Avenue Nw, Rochester, MN 55901
MLS# 7069088Listed by: EDINA REALTY, INC. - New
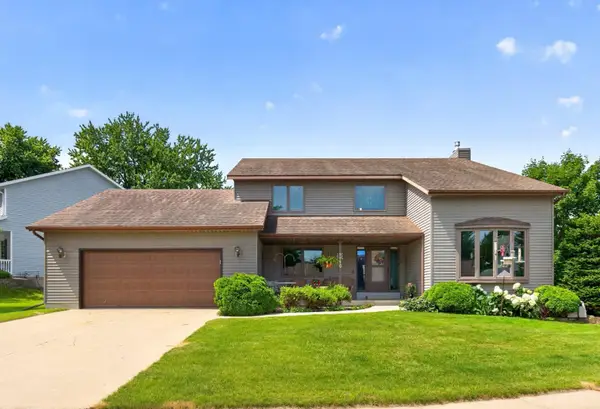 $449,000Active3 beds 3 baths3,391 sq. ft.
1116 Knoll Court Nw, Rochester, MN 55901
MLS# 7102560Listed by: RE/MAX RESULTS - New
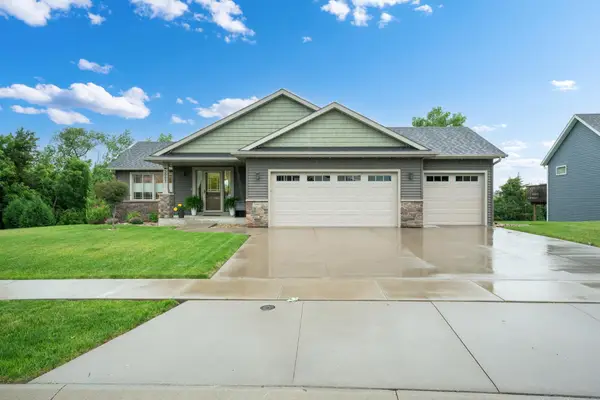 $495,900Active4 beds 3 baths2,420 sq. ft.
3993 Stone Point Drive Ne, Rochester, MN 55906
MLS# 7102075Listed by: EDINA REALTY, INC. - Coming Soon
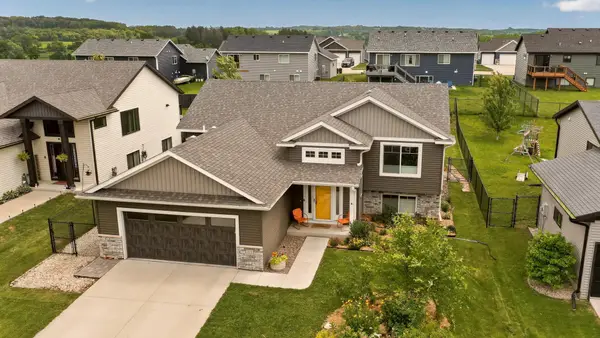 $430,000Coming Soon4 beds 3 baths
212 Sunnydale Lane Se, Rochester, MN 55904
MLS# 7038003Listed by: EDINA REALTY, INC. - New
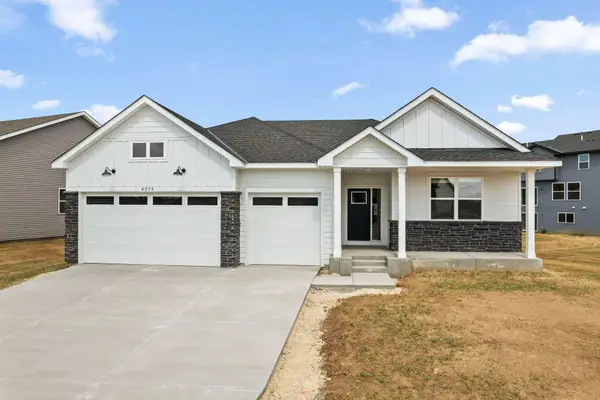 $583,540Active2 beds 2 baths3,620 sq. ft.
4975 Noble Lane Nw, Rochester, MN 55901
MLS# 7105494Listed by: LENNAR SALES CORP - New
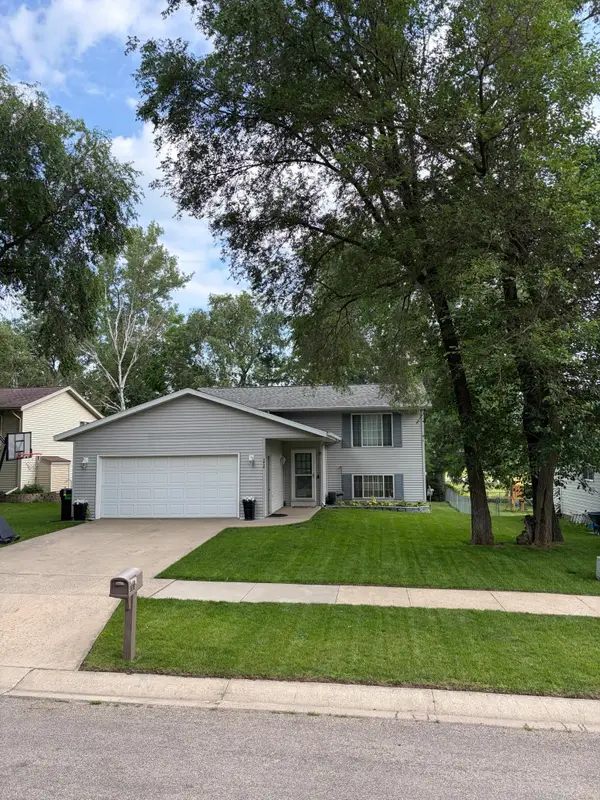 $348,000Active4 beds 2 baths1,800 sq. ft.
3838 Strathmore Lane Se, Rochester, MN 55904
MLS# 7105524Listed by: MEIER REALTY - Coming Soon
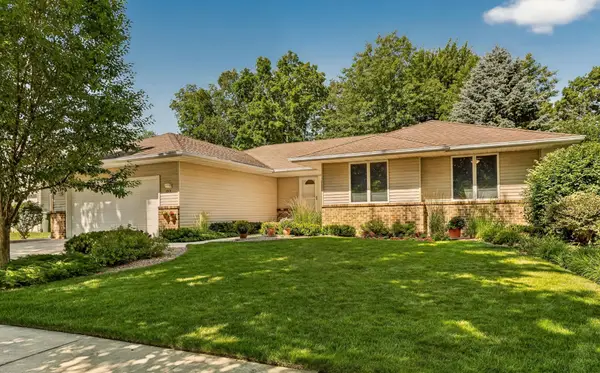 $529,900Coming Soon5 beds 3 baths
1813 13th Avenue Ne, Rochester, MN 55906
MLS# 7101553Listed by: EDINA REALTY, INC. - Open Sun, 10:30am to 12pmNew
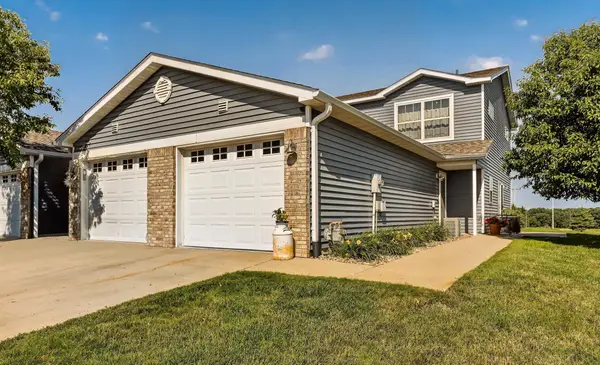 $224,900Active2 beds 2 baths1,080 sq. ft.
619 Pointe Court Sw, Rochester, MN 55902
MLS# 7104943Listed by: TRACY SELLS LLC - Open Sun, 4 to 6pmNew
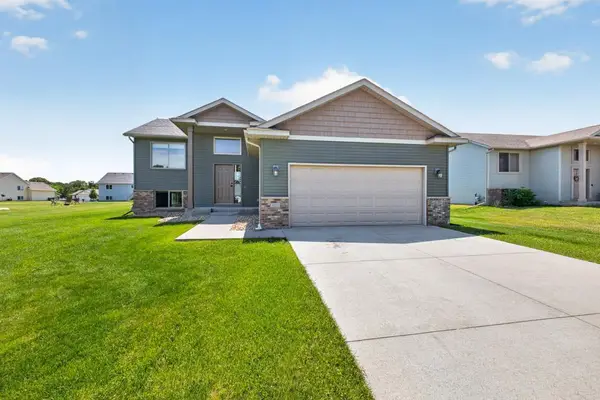 $410,000Active4 beds 3 baths2,146 sq. ft.
4024 Stone Point Drive Ne, Rochester, MN 55906
MLS# 7104509Listed by: DWELL REALTY GROUP LLC - Open Thu, 5 to 7pmNew
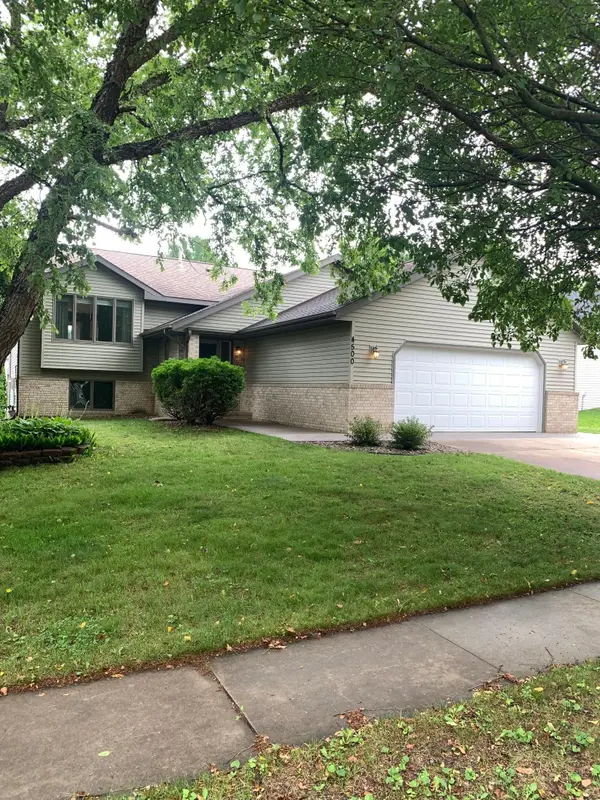 $399,900Active4 beds 2 baths2,309 sq. ft.
4500 Stratford Lane Nw, Rochester, MN 55901
MLS# 7100152Listed by: DWELL REALTY GROUP LLC


Protect your home and budget from life's surprises with an Assurant Home Warranty, backed by a partner that supports you through every step of homeownership. Explore Plans.
©2026 Century 21 Real Estate LLC. All rights reserved. CENTURY 21®, the CENTURY 21 Logo and C21® are service marks owned by Century 21 Real Estate LLC. Century 21 Real Estate LLC fully supports the principles of the Fair Housing Act and the Equal Opportunity Act. Each office is independently owned and operated. Listing information is deemed reliable but not guaranteed accurate.