
2311 18th Street Nw, Rochester, MN 55901
Local realty services provided by:CENTURY 21 Brainerd Realty, Inc.
2311 18th Street Nw,Rochester, MN 55901
$239,900
- 3 Beds
- 2 Baths
- 1,392 sq. ft.
- Single family
- Active
Listed by: bruce bechly
Office: keller williams premier realty
MLS#:7134356
Source:NSMLS
Price summary
- Price:$239,900
- Price per sq. ft.:$159.93
About this home
Welcome to this well-maintained home offering comfortable living, great outdoor space, and a convenient location close to downtown! The main level features 3 bedrooms, 1½ baths, nice size living room along with an inviting eat-in kitchen that provides direct access to the fenced-in backyard. Step outside to enjoy the spacious 15x20 patio, perfect for entertaining, grilling, or relaxing, along with an 8x8 storage shed for your outdoor equipment and storage needs. The lower level adds even more versatility with a dedicated office, family room, game room, laundry room, and convenient access to the 1-car tuck-under, insulated garage. A radon mitigation system is already installed, providing added peace of mind. Additionally outside, the nicely landscaped front yard creates great curb appeal, while the fenced backyard offers privacy and plenty of room for outdoor activities, pets, or gardening. Located close to downtown, this home puts you just minutes from numerous stores, restaurants, and everyday conveniences. With its flexible living spaces, desirable location, and inviting outdoor areas, this property offers a wonderful opportunity for anyone looking for a comfortable home with plenty of room to enjoy and make their own! Don't miss your chance...CALL FOR AN APPOINTMENT TODAY!...
Contact an agent
Home facts
- Year built:1965
- Subdivision & Development:Sunset Terrace 3rd Add
- Listing ID #:7134356
- Added:3 day(s) ago
- Updated:August 31, 2026 at 12:23 PM
Rooms and interior
- Bedrooms:3
- Total bathrooms:2
- Full bathrooms:1
- Half bathrooms:1
- Dining Description:Kitchen/Dining Room
- Bathrooms Description:Main Floor Full Bath
- Kitchen Description:Cooktop, Disposal, Exhaust Fan, Refrigerator, Wall Oven
- Basement:Yes
- Basement Description:Block, Finished, Full
- Living area:1,392 sq. ft.
Heating and cooling
- Cooling:Central Air
- Heating:Forced Air
- Central air:Yes
Structure and exterior
- Roof:Age Over 8 Years, Asphalt
- Year built:1965
- Building area:1,392 sq. ft.
- Lot area:0.14 Acres
- Lot Features:Tree Coverage - Light
- Levels:1 Story
Schools
- High school:John Marshall
- Middle school:John Adams
- Elementary school:Sunset Terrace
Utilities
- Water:City Water - Connected
- Sewer:City Sewer - Connected
Finances and disclosures
- Price:$239,900
- Price per sq. ft.:$159.93
- Tax amount:$2,904 (2026)
Features and amenities
- Appliances:Disposal, Exhaust Fan, Refrigerator, Wall Oven, Washer, Water Softener Owned
- Laundry features:Dryer, Washer
- Amenities:Gas Water Heater, Water Softener Owned
Parking
- Parking description:Concrete, Garage Door Opener, Tuckunder Garage
- Garage:Yes
- Garage spaces:1
New listings near 2311 18th Street Nw
- Coming Soon
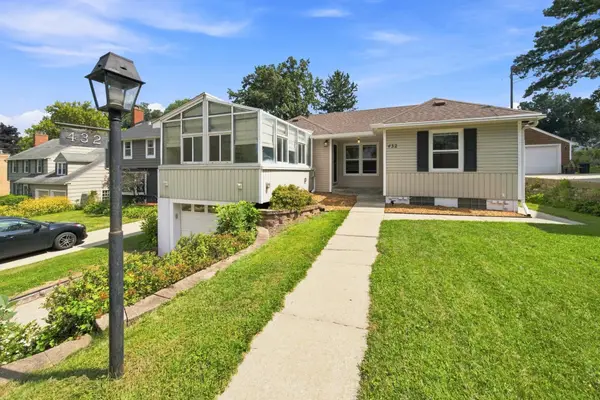 $385,000Coming Soon2 beds 2 baths1,326 sq. ft.
432 16th Ave Sw, Rochester, MN 55902
MLS# 7127354Listed by: COUNSELOR REALTY OF ROCHESTER - Coming SoonOpen Wed, 4 to 6pm
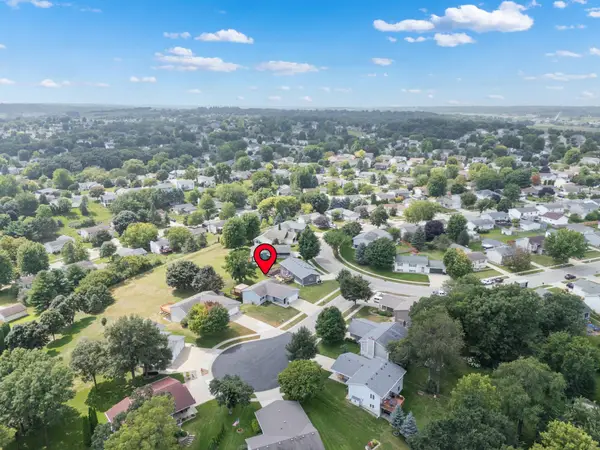 $369,900Coming Soon3 beds 2 baths2,100 sq. ft.
4212 Sapphire Lane Nw, Rochester, MN 55901
MLS# 7130842Listed by: EDINA REALTY, INC. - Coming Soon
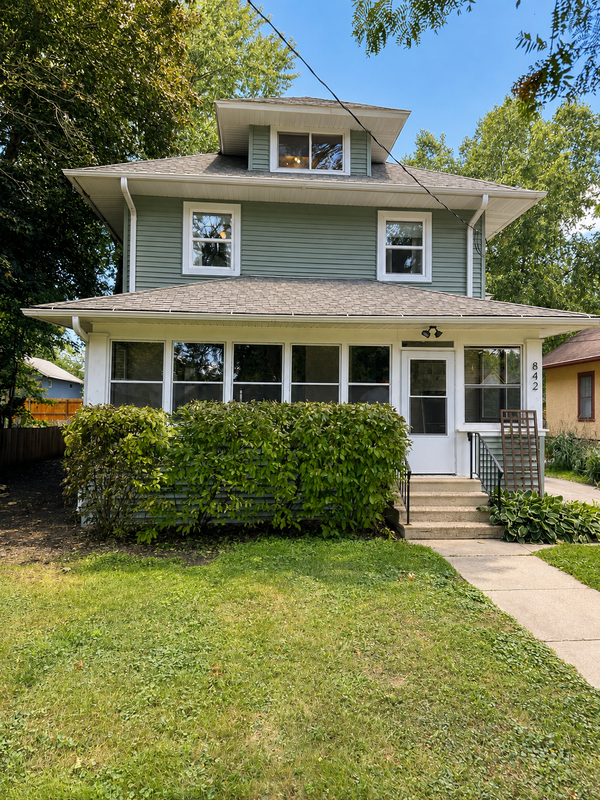 $397,000Coming Soon4 beds 2 baths3,073 sq. ft.
842 2nd Street Nw, Rochester, MN 55901
MLS# 7101754Listed by: EXP REALTY - Coming Soon
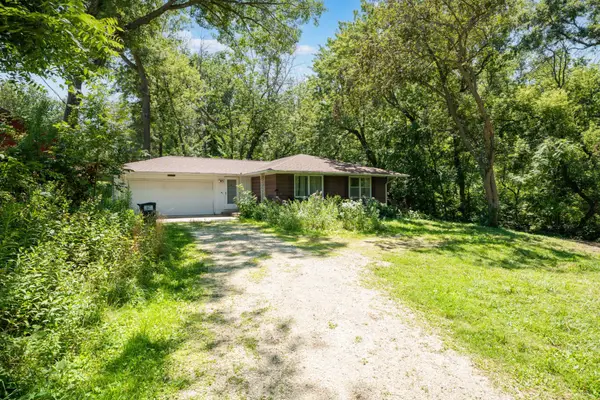 $399,900Coming Soon3 beds 1 baths1,265 sq. ft.
50 County 16 Road Se, Rochester, MN 55904
MLS# 7081202Listed by: EDINA REALTY, INC. - Coming Soon
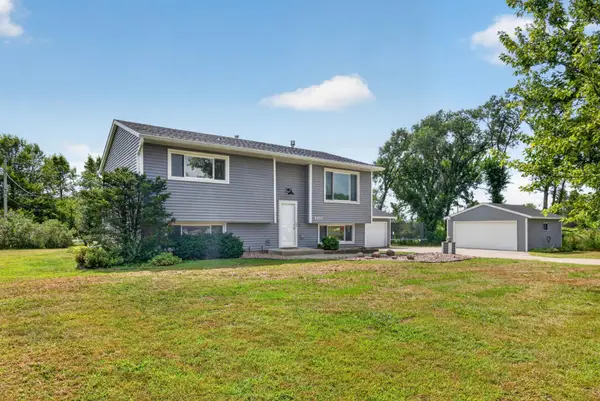 $385,000Coming Soon3 beds 2 baths1,836 sq. ft.
4466 Maple Street Se, Rochester, MN 55904
MLS# 7132321Listed by: COLDWELL BANKER RIVER VALLEY, - Coming Soon
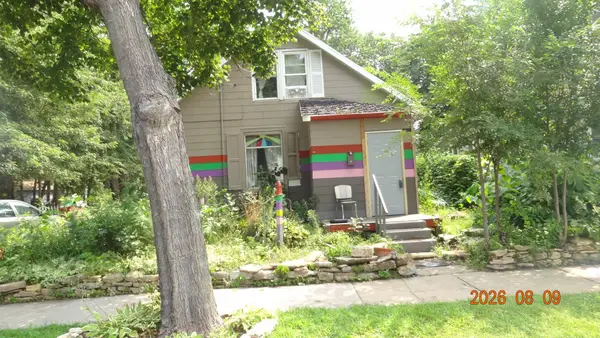 $150,000Coming Soon2 beds 1 baths1,152 sq. ft.
502 10th Avenue Se, Rochester, MN 55904
MLS# 7132482Listed by: STINSON REAL ESTATE BROKERAGE - New
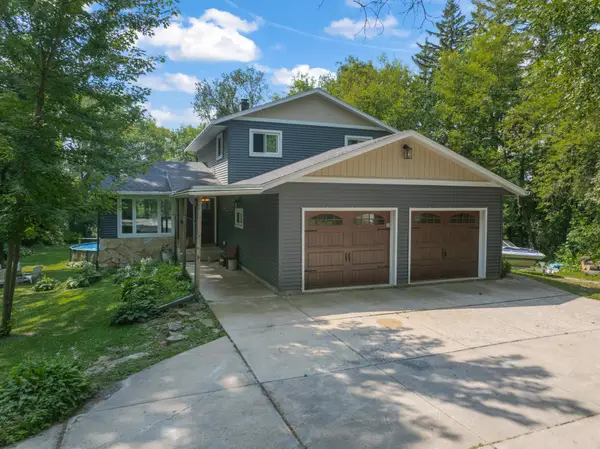 $499,900Active4 beds 3 baths2,784 sq. ft.
6813 Woodbine Court Se, Rochester, MN 55904
MLS# 7122514Listed by: RE/MAX RESULTS - New
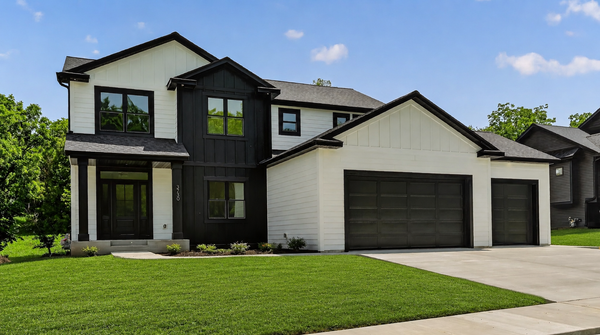 $759,900Active5 beds 4 baths3,982 sq. ft.
3730 Stonehedge Drive Ne, Rochester, MN 55906
MLS# 7135503Listed by: CASTLEWOOD HOMES & REAL ESTATE - New
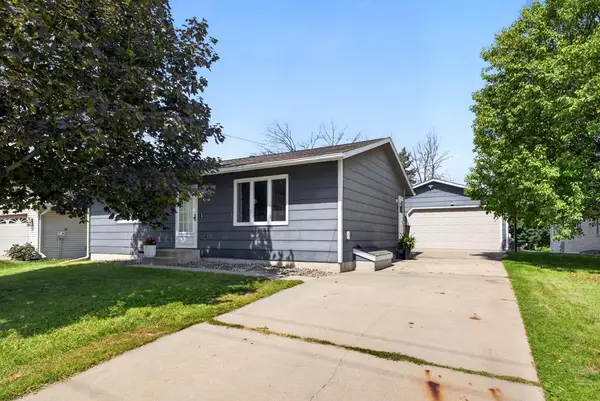 $275,000Active3 beds 2 baths1,633 sq. ft.
3513 7th Street Nw, Rochester, MN 55901
MLS# 7134487Listed by: RE/MAX RESULTS - New
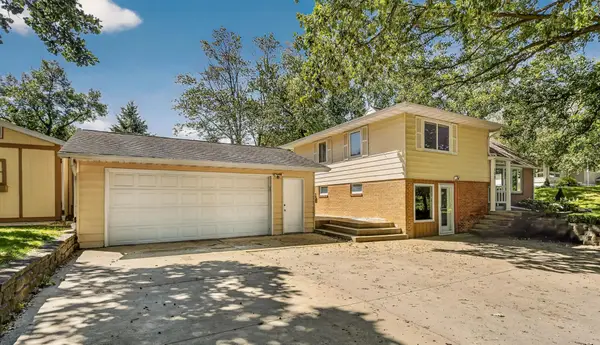 $324,900Active3 beds 2 baths2,272 sq. ft.
108 25th Street Sw, Rochester, MN 55902
MLS# 7133256Listed by: DWELL REALTY GROUP LLC


Protect your home and budget from life's surprises with an Assurant Home Warranty, backed by a partner that supports you through every step of homeownership. Explore Plans.
©2026 Century 21 Real Estate LLC. All rights reserved. CENTURY 21®, the CENTURY 21 Logo and C21® are service marks owned by Century 21 Real Estate LLC. Century 21 Real Estate LLC fully supports the principles of the Fair Housing Act and the Equal Opportunity Act. Each office is independently owned and operated. Listing information is deemed reliable but not guaranteed accurate.