
2457 Broadway Avenue S #A, Rochester, MN 55904
Local realty services provided by:CENTURY 21 First Realty, Inc.
2457 Broadway Avenue S #A,Rochester, MN 55904
$160,000
- 2 Beds
- 2 Baths
- 1,008 sq. ft.
- Condominium
- Pending
Listed by: lauren boutin
Office: dwell realty group llc.
MLS#:7096741
Source:NSMLS
Price summary
- Price:$160,000
- Price per sq. ft.:$158.73
- Monthly HOA dues:$225
About this home
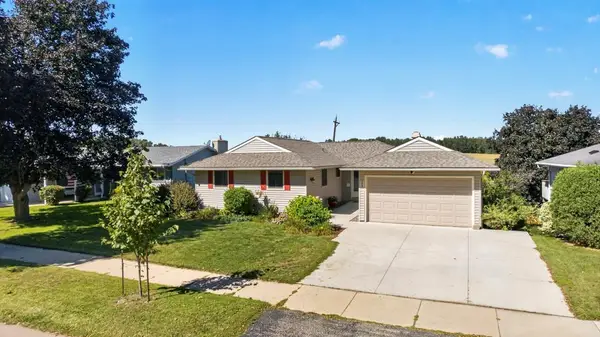
Enjoy easy living in this beautifully updated 2-bedroom, 2 bath condo in a prime SW Rochester location. With a 1-stall garage plus an additional dedicated parking space, you'll appreciate the extra convenience and storage this property offers. Inside, you'll find numerous updates throughout, including major mechanicals and appliances, providing peace of mind and true move-in-ready comfort. The association takes care of lawn care and snow removal, allowing you more time to enjoy everything the area has to offer. Located just minutes from shopping, dining, and everyday amenities, this home also provides easy access to Rochester's extensive walking and biking trail system. Situated directly on the city bus line and just a short commute to the Mayo Clinic, the location is hard to beat. Whether you're looking for a low-maintenance primary residence or a convenient place close to work and recreation, this well-maintained condo offers the perfect combination of comfort, updates, and location.
Contact an agent
Home facts
- Year built:1985
- Subdivision & Development:Tamarisk Condos
- Listing ID #:7096741
- Added:78 day(s) ago
- Updated:September 12, 2026 at 08:37 AM
Rooms and interior
- Bedrooms:2
- Total bathrooms:2
- Full bathrooms:1
- Half bathrooms:1
- Dining Description:Eat In Kitchen, Kitchen/Dining Room, Living/Dining Room
- Bathrooms Description:Main Floor 1/2 Bath, Upper Level Full Bath
- Kitchen Description:Dishwasher, Exhaust Fan, Range, Refrigerator
- Living area:1,008 sq. ft.
Heating and cooling
- Cooling:Wall Unit(s)
- Heating:Baseboard
Structure and exterior
- Year built:1985
- Building area:1,008 sq. ft.
- Lot area:0.01 Acres
- Levels:2 Story
Schools
- High school:Mayo
- Middle school:Willow Creek
- Elementary school:Ben Franklin
Utilities
- Water:City Water - Connected
- Sewer:City Sewer - Connected
Finances and disclosures
- Price:$160,000
- Price per sq. ft.:$158.73
- Tax amount:$1,722 (2026)
Features and amenities
- Appliances:Exhaust Fan, Range, Refrigerator, Washer
- Laundry features:Dryer, Washer
Parking
- Parking description:Assigned, Detached Garage, Parking Lot
- Garage:Yes
- Garage spaces:1
New listings near 2457 Broadway Avenue S #A
- Coming SoonOpen Wed, 5 to 6:30pm
 $324,900Coming Soon3 beds 2 baths2,144 sq. ft.
1303 26th Street Se, Rochester, MN 55904
MLS# 7137877Listed by: EDINA REALTY, INC. - Coming Soon
 $368,000Coming Soon4 beds 2 baths1,789 sq. ft.
3908 Orchardview Lane Nw, Rochester, MN 55901
MLS# 7138234Listed by: EDINA REALTY, INC. - Coming SoonOpen Sat, 2 to 3:30pm
 $289,000Coming Soon3 beds 2 baths1,581 sq. ft.
2360 15th Avenue Nw, Rochester, MN 55901
MLS# 7142077Listed by: KELLER WILLIAMS PREMIER REALTY - Coming Soon
 $400,000Coming Soon4 beds 2 baths1,560 sq. ft.
849 11 1/2 Street Sw, Rochester, MN 55902
MLS# 7142279Listed by: EDINA REALTY, INC. - Coming Soon
 $375,000Coming Soon4 beds 2 baths1,768 sq. ft.
812 11th Street Sw, Rochester, MN 55902
MLS# 7142363Listed by: EDINA REALTY, INC. - New
 $345,900Active4 beds 2 baths2,210 sq. ft.
2509 26th Street Nw, Rochester, MN 55901
MLS# 7131031Listed by: RE/MAX RESULTS - New
 $379,000Active5 beds 2 baths1,942 sq. ft.
2988 Bandel Court Nw, Rochester, MN 55901
MLS# 7143103Listed by: KELLER WILLIAMS PREMIER REALTY - New
 $280,000Active3 beds 1 baths1,638 sq. ft.
1512 16 1/2 Avenue, Rochester, MN 55901
MLS# 7143032Listed by: PROPERTY BROKERS OF MINNESOTA - New
 $549,000Active5 beds 4 baths3,248 sq. ft.
1008 Golfers Court Se, Rochester, MN 55904
MLS# 7140718Listed by: COLDWELL BANKER REALTY - LAKES - New
 $325,000Active3 beds 2 baths1,982 sq. ft.
376 Norseman Court Nw, Rochester, MN 55901
MLS# 7126731Listed by: RE/MAX RESULTS


Protect your home and budget from life's surprises with an Assurant Home Warranty, backed by a partner that supports you through every step of homeownership. Explore Plans.
©2026 Century 21 Real Estate LLC. All rights reserved. CENTURY 21®, the CENTURY 21 Logo and C21® are service marks owned by Century 21 Real Estate LLC. Century 21 Real Estate LLC fully supports the principles of the Fair Housing Act and the Equal Opportunity Act. Each office is independently owned and operated. Listing information is deemed reliable but not guaranteed accurate.