
2544 Superior Lane Nw, Rochester, MN 55901
Local realty services provided by:CENTURY 21 FM Realty
2544 Superior Lane Nw,Rochester, MN 55901
$440,000
- 4 Beds
- 4 Baths
- 3,153 sq. ft.
- Single family
- Active
Upcoming open houses
- Sat, Oct 2410:00 am - 11:30 am
Listed by: sara vix
Office: keller williams premier realty
MLS#:7161879
Source:ND_FMAAR
Price summary
- Price:$440,000
- Price per sq. ft.:$134.52
- Monthly HOA dues:$350
About this home
Welcome to easy, maintenance-free living in this spacious townhome offering over 3,000 finished square feet, main-floor living, and plenty of room to spread out! The impressive great room features soaring cathedral ceilings that create an open, airy feel, while a cozy gas fireplace adds warmth and charm. Beautiful hardwood floors enhance the main level. Step outside onto the newer, maintenance-free composite deck, complete with a privacy fence, and enjoy views of the surrounding greenspace. The kitchen offers generous workspace, a center island, and a functional layout for everyday living and entertaining. Enjoy the convenience of true main-floor living with a spacious primary suite featuring a newly updated walk-in shower, plus main-floor laundry that makes everyday living easier. Upstairs, you'll find two generously sized bedrooms, a full bathroom, and a versatile loft that's perfect for a home office, hobby space, reading retreat, or additional living area. The finished lower level offers even more room to relax, entertain, or accommodate guests, with beautiful hardwood floors and a spacious fourth bedroom featuring a walk-in closet. There's ample natural light and it walks out to a patio. Fresh paint throughout much of the home gives it a bright, refreshed feel. Additional updates include a new furnace, microwave, and dishwasher. Tucked along a non-through street with minimal traffic, this townhome offers a peaceful setting without sacrificing space or convenience....
Contact an agent
Home facts
- Year built:2002
- Subdivision & Development:Superior Ridge T/H Rpl Cic207
- Listing ID #:7161879
- Added:2 day(s) ago
- Updated:October 24, 2026 at 09:52 PM
Rooms and interior
- Bedrooms:4
- Total bathrooms:4
- Full bathrooms:1
- Half bathrooms:1
- Rooms Total:12
- Living area:3,153 sq. ft.
Heating and cooling
- Cooling:Central Air
- Heating:Forced Air, Natural Gas
- Central air:Yes
Structure and exterior
- Year built:2002
- Building area:3,153 sq. ft.
- Lot area:0.05 Acres
Schools
- High school:John Marshall
Utilities
- Water:City Water/Connected
- Sewer:City Sewer/Connected
Finances and disclosures
- Price:$440,000
- Price per sq. ft.:$134.52
- Tax amount:$5,804
Features and amenities
- Amenities:Hardwood Floors, Tile Floors
Parking
- Garage spaces:2
New listings near 2544 Superior Lane Nw
- Coming SoonOpen Wed, 4:30 to 5pm
 $340,000Coming Soon4 beds 2 baths1,789 sq. ft.
5299 56th Avenue Nw, Rochester, MN 55901
MLS# 7157906Listed by: EDINA REALTY ROCHESTER - Coming SoonOpen Fri, 4:30 to 6pm
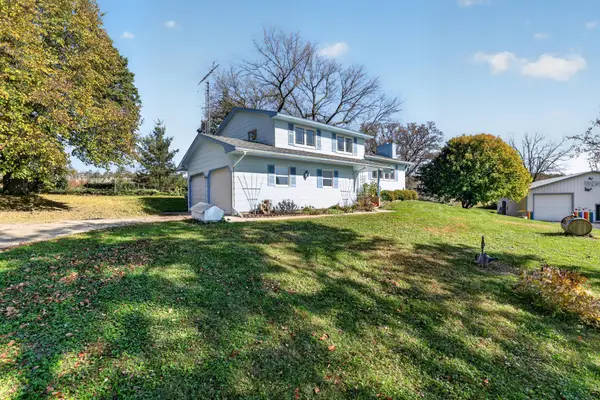 $685,000Coming Soon3 beds 2 baths2,000 sq. ft.
306 65th Avenue Se, Rochester, MN 55904
MLS# 7163903Listed by: KELLER WILLIAMS PREMIER REALTY - Coming Soon
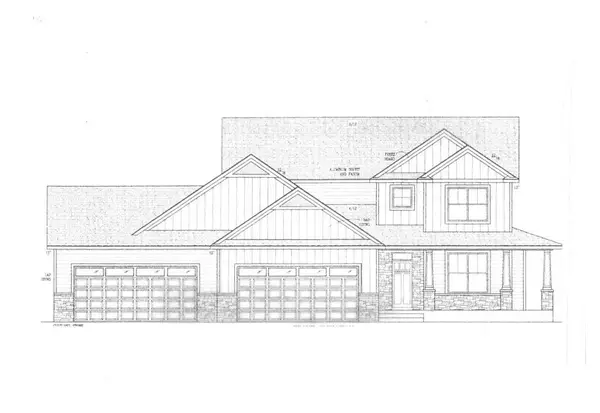 $1,250,000Coming Soon5 beds 4 baths3,704 sq. ft.
1402 Skyview Circle Nw, Rochester, MN 55901
MLS# 7157609Listed by: ELCOR REALTY OF ROCHESTER INC. - New
 $646,890Active5 beds 4 baths4,305 sq. ft.
4825 35th Street Nw, Rochester, MN 55901
MLS# 7163822Listed by: D.R. HORTON, INC. - New
 $264,900Active5 beds 2 baths1,729 sq. ft.
1846 19th Street Nw, Rochester, MN 55901
MLS# 7164420Listed by: PURSUIT REAL ESTATE GROUP - Open Sun, 11am to 12:30pmNew
 $549,900Active5 beds 3 baths3,007 sq. ft.
2403 Tee Time Road Se, Rochester, MN 55904
MLS# 7164681Listed by: EDINA REALTY ROCHESTER - New
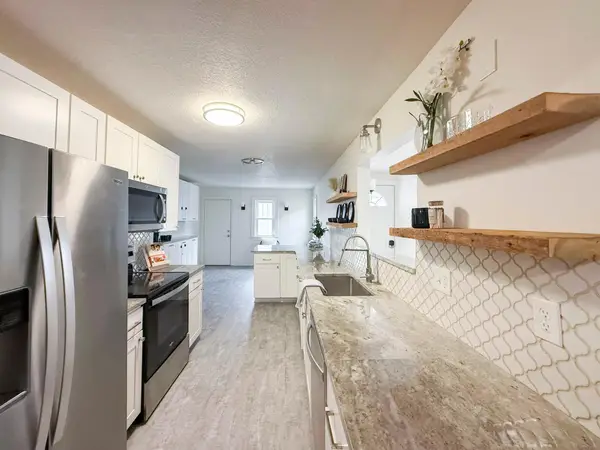 $399,900Active5 beds 4 baths2,919 sq. ft.
913 1st Street Nw, Rochester, MN 55901
MLS# 7163644Listed by: RE/MAX RESULTS - New
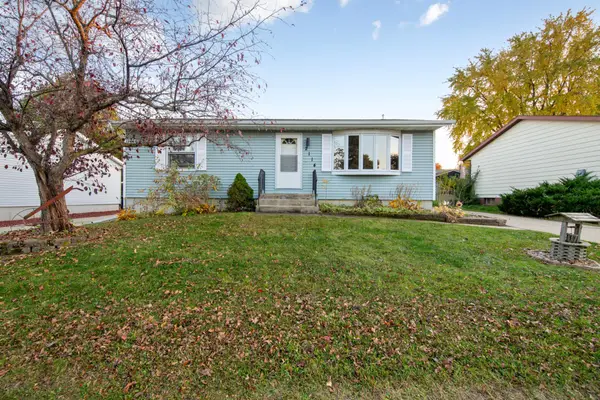 $309,900Active3 beds 2 baths2,148 sq. ft.
2114 51st Street Nw, Rochester, MN 55901
MLS# 7163487Listed by: WEICHERT, REALTORS- HEARTLAND - Open Sun, 3:30 to 5pmNew
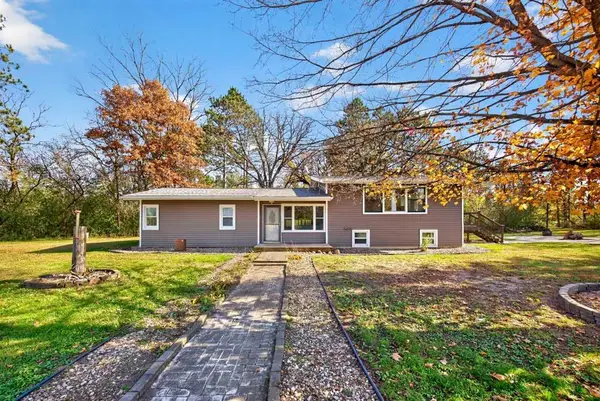 $550,000Active4 beds 2 baths2,028 sq. ft.
3425 Pinewood Road Se, Rochester, MN 55904
MLS# 7131669Listed by: EDINA REALTY ROCHESTER - Open Sun, 10:30am to 12pmNew
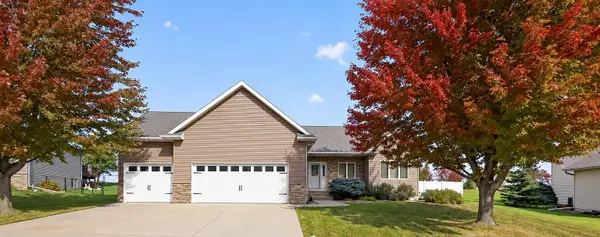 $500,000Active5 beds 3 baths2,875 sq. ft.
4629 Summit Pointe Place Nw, Rochester, MN 55901
MLS# 7164189Listed by: KELLER WILLIAMS PREMIER REALTY


Protect your home and budget from life's surprises with an Assurant Home Warranty, backed by a partner that supports you through every step of homeownership. Explore Plans.
©2026 Century 21 Real Estate LLC. All rights reserved. CENTURY 21®, the CENTURY 21 Logo and C21® are service marks owned by Century 21 Real Estate LLC. Century 21 Real Estate LLC fully supports the principles of the Fair Housing Act and the Equal Opportunity Act. Each office is independently owned and operated. Listing information is deemed reliable but not guaranteed accurate.