
2726 Bentgrass Road Nw, Rochester, MN 55901
Local realty services provided by:CENTURY 21 FM Realty
2726 Bentgrass Road Nw,Rochester, MN 55901
$389,900
- 3 Beds
- 3 Baths
- 1,618 sq. ft.
- Single family
- Active
Upcoming open houses
- Tue, Oct 2711:00 am - 06:00 pm
- Wed, Oct 2811:00 am - 06:00 pm
- Thu, Oct 2911:00 am - 06:00 pm
- Fri, Oct 3011:00 am - 06:00 pm
- Sat, Oct 3111:00 am - 06:00 pm
- Sun, Nov 0111:00 am - 06:00 pm
- Tue, Nov 0311:00 am - 06:00 pm
- Wed, Nov 0411:00 am - 06:00 pm
- Thu, Nov 0511:00 am - 06:00 pm
- Fri, Nov 0611:00 am - 06:00 pm
- Sat, Nov 0711:00 am - 06:00 pm
- Sun, Nov 0811:00 am - 06:00 pm
- Tue, Nov 1011:00 am - 06:00 pm
- Wed, Nov 1111:00 am - 06:00 pm
- Thu, Nov 1211:00 am - 06:00 pm
- Fri, Nov 1311:00 am - 06:00 pm
- Sat, Nov 1411:00 am - 06:00 pm
- Sun, Nov 1511:00 am - 06:00 pm
- Tue, Nov 1711:00 am - 06:00 pm
- Wed, Nov 1811:00 am - 06:00 pm
- Thu, Nov 1911:00 am - 06:00 pm
- Fri, Nov 2011:00 am - 06:00 pm
- Sat, Nov 2111:00 am - 06:00 pm
- Sun, Nov 2211:00 am - 06:00 pm
- Tue, Nov 2411:00 am - 06:00 pm
- Wed, Nov 2511:00 am - 06:00 pm
- Thu, Nov 2611:00 am - 06:00 pm
- Fri, Nov 2711:00 am - 06:00 pm
- Sat, Nov 2811:00 am - 06:00 pm
- Sun, Nov 2911:00 am - 06:00 pm
- Tue, Dec 0111:00 am - 06:00 pm
- Wed, Dec 0211:00 am - 06:00 pm
- Thu, Dec 0311:00 am - 06:00 pm
- Fri, Dec 0411:00 am - 06:00 pm
- Sat, Dec 0511:00 am - 06:00 pm
- Sun, Dec 0611:00 am - 06:00 pm
- Tue, Dec 0811:00 am - 06:00 pm
- Wed, Dec 0911:00 am - 06:00 pm
- Thu, Dec 1011:00 am - 06:00 pm
- Fri, Dec 1111:00 am - 06:00 pm
- Sat, Dec 1211:00 am - 06:00 pm
- Sun, Dec 1311:00 am - 06:00 pm
- Tue, Dec 1511:00 am - 06:00 pm
- Wed, Dec 1611:00 am - 06:00 pm
- Thu, Dec 1711:00 am - 06:00 pm
- Fri, Dec 1811:00 am - 06:00 pm
- Sat, Dec 1911:00 am - 06:00 pm
- Sun, Dec 2011:00 am - 06:00 pm
- Tue, Dec 2211:00 am - 06:00 pm
- Wed, Dec 2311:00 am - 06:00 pm
- Thu, Dec 2411:00 am - 06:00 pm
- Fri, Dec 2511:00 am - 06:00 pm
- Sat, Dec 2611:00 am - 06:00 pm
- Sun, Dec 2711:00 am - 06:00 pm
- Tue, Dec 2911:00 am - 06:00 pm
- Wed, Dec 3011:00 am - 06:00 pm
- Thu, Dec 3111:00 am - 06:00 pm
- Fri, Jan 0111:00 am - 06:00 pm
- Sat, Jan 0211:00 am - 06:00 pm
- Sun, Jan 0311:00 am - 06:00 pm
- Tue, Jan 0511:00 am - 06:00 pm
- Wed, Jan 0611:00 am - 06:00 pm
- Thu, Jan 0711:00 am - 06:00 pm
- Fri, Jan 0811:00 am - 06:00 pm
- Sat, Jan 0911:00 am - 06:00 pm
- Sun, Jan 1011:00 am - 06:00 pm
- Tue, Jan 1211:00 am - 06:00 pm
- Wed, Jan 1311:00 am - 06:00 pm
- Thu, Jan 1411:00 am - 06:00 pm
- Fri, Jan 1511:00 am - 06:00 pm
- Sat, Jan 1611:00 am - 06:00 pm
- Sun, Jan 1711:00 am - 06:00 pm
- Tue, Jan 1911:00 am - 06:00 pm
- Wed, Jan 2011:00 am - 06:00 pm
- Thu, Jan 2111:00 am - 06:00 pm
- Fri, Jan 2211:00 am - 06:00 pm
- Sat, Jan 2311:00 am - 06:00 pm
- Sun, Jan 2411:00 am - 06:00 pm
- Tue, Jan 2611:00 am - 06:00 pm
- Wed, Jan 2711:00 am - 06:00 pm
- Thu, Jan 2811:00 am - 06:00 pm
- Fri, Jan 2911:00 am - 06:00 pm
- Sat, Jan 3011:00 am - 06:00 pm
- Sun, Jan 3111:00 am - 06:00 pm
- Tue, Feb 0211:00 am - 06:00 pm
- Wed, Feb 0311:00 am - 06:00 pm
- Thu, Feb 0411:00 am - 06:00 pm
- Fri, Feb 0511:00 am - 06:00 pm
- Sat, Feb 0611:00 am - 06:00 pm
- Sun, Feb 0711:00 am - 06:00 pm
- Tue, Feb 0911:00 am - 06:00 pm
- Wed, Feb 1011:00 am - 06:00 pm
- Thu, Feb 1111:00 am - 06:00 pm
- Fri, Feb 1211:00 am - 06:00 pm
- Sat, Feb 1311:00 am - 06:00 pm
- Sun, Feb 1411:00 am - 06:00 pm
- Tue, Feb 1611:00 am - 06:00 pm
- Wed, Feb 1711:00 am - 06:00 pm
- Thu, Feb 1811:00 am - 06:00 pm
- Fri, Feb 1911:00 am - 06:00 pm
- Sat, Feb 2011:00 am - 06:00 pm
- Sun, Feb 2111:00 am - 06:00 pm
- Tue, Feb 2311:00 am - 06:00 pm
- Wed, Feb 2411:00 am - 06:00 pm
- Thu, Feb 2511:00 am - 06:00 pm
- Fri, Feb 2611:00 am - 06:00 pm
- Sat, Feb 2711:00 am - 06:00 pm
- Sun, Feb 2811:00 am - 06:00 pm
- Tue, Mar 0211:00 am - 06:00 pm
- Wed, Mar 0311:00 am - 06:00 pm
- Thu, Mar 0411:00 am - 06:00 pm
- Fri, Mar 0511:00 am - 06:00 pm
- Sat, Mar 0611:00 am - 06:00 pm
- Sun, Mar 0711:00 am - 06:00 pm
- Tue, Mar 0911:00 am - 06:00 pm
- Wed, Mar 1011:00 am - 06:00 pm
- Thu, Mar 1111:00 am - 06:00 pm
- Fri, Mar 1211:00 am - 06:00 pm
- Sat, Mar 1311:00 am - 06:00 pm
- Sun, Mar 1411:00 am - 06:00 pm
- Tue, Mar 1611:00 am - 06:00 pm
- Wed, Mar 1711:00 am - 06:00 pm
- Thu, Mar 1811:00 am - 06:00 pm
- Fri, Mar 1911:00 am - 06:00 pm
- Sat, Mar 2011:00 am - 06:00 pm
- Sun, Mar 2111:00 am - 06:00 pm
- Tue, Mar 2311:00 am - 06:00 pm
- Wed, Mar 2411:00 am - 06:00 pm
- Thu, Mar 2511:00 am - 06:00 pm
- Fri, Mar 2611:00 am - 06:00 pm
- Sat, Mar 2711:00 am - 06:00 pm
- Sun, Mar 2811:00 am - 06:00 pm
- Tue, Mar 3011:00 am - 06:00 pm
- Wed, Mar 3111:00 am - 06:00 pm
- Thu, Apr 0111:00 am - 06:00 pm
- Fri, Apr 0211:00 am - 06:00 pm
- Sat, Apr 0311:00 am - 06:00 pm
- Sun, Apr 0411:00 am - 06:00 pm
- Tue, Apr 0611:00 am - 06:00 pm
- Wed, Apr 0711:00 am - 06:00 pm
- Thu, Apr 0811:00 am - 06:00 pm
- Fri, Apr 0911:00 am - 06:00 pm
- Sat, Apr 1011:00 am - 06:00 pm
- Sun, Apr 1111:00 am - 06:00 pm
- Tue, Apr 1311:00 am - 06:00 pm
- Wed, Apr 1411:00 am - 06:00 pm
- Thu, Apr 1511:00 am - 06:00 pm
- Fri, Apr 1611:00 am - 06:00 pm
- Sat, Apr 1711:00 am - 06:00 pm
- Sun, Apr 1811:00 am - 06:00 pm
- Tue, Apr 2011:00 am - 06:00 pm
- Wed, Apr 2111:00 am - 06:00 pm
Listed by: matthew humphrey, drew fleming
Office: engel & volkers - rochester
MLS#:7009316
Source:ND_FMAAR
Price summary
- Price:$389,900
- Price per sq. ft.:$240.98
- Monthly HOA dues:$200
About this home
The Uptown is a two-story townhome with 1,618 finished square feet, 3 bedrooms, 2.5 baths, and an attached 2-car garage. The open main level brings the kitchen, with its center island, together with the dining and living areas. Upstairs, all three bedrooms sit together, including the primary suite with a private bath and walk-in closet, plus upper-level laundry. A rear porch adds easy outdoor space. Washer, dryer, water softener, window treatments, irrigation, and a smart thermostat are included. The HOA covers exterior maintenance, lawn care, and snow removal.
Brand-new construction in Prairie Ridge, NW Rochester.
Contact an agent
Home facts
- Year built:2026
- Subdivision & Development:Prairie Ridge
- Listing ID #:7009316
- Added:279 day(s) ago
- Updated:October 26, 2026 at 04:54 AM
Rooms and interior
- Bedrooms:3
- Total bathrooms:3
- Full bathrooms:1
- Half bathrooms:1
- Rooms Total:3
- Living area:1,618 sq. ft.
Heating and cooling
- Cooling:Central Air
- Heating:Forced Air, Natural Gas
- Central air:Yes
Structure and exterior
- Year built:2026
- Building area:1,618 sq. ft.
- Construction Materials:Vinyl
- Foundation Description:Slab
Schools
- High school:John Marshall
Utilities
- Water:City Water/Connected
- Sewer:City Sewer/Connected
Finances and disclosures
- Price:$389,900
- Price per sq. ft.:$240.98
Parking
- Garage spaces:2
New listings near 2726 Bentgrass Road Nw
- Coming SoonOpen Wed, 4:30 to 5pm
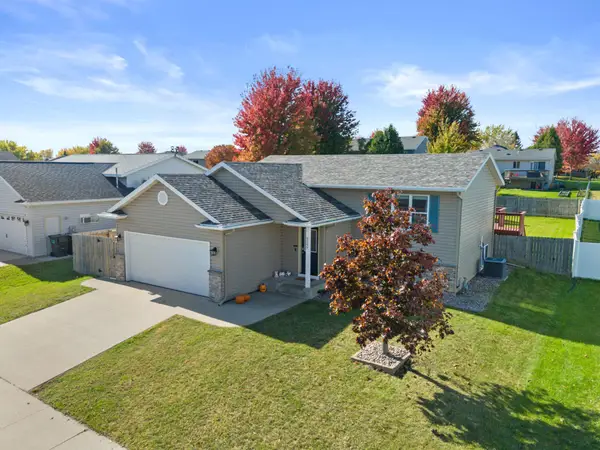 $340,000Coming Soon4 beds 2 baths1,789 sq. ft.
5299 56th Avenue Nw, Rochester, MN 55901
MLS# 7157906Listed by: EDINA REALTY ROCHESTER - Coming SoonOpen Fri, 4:30 to 6pm
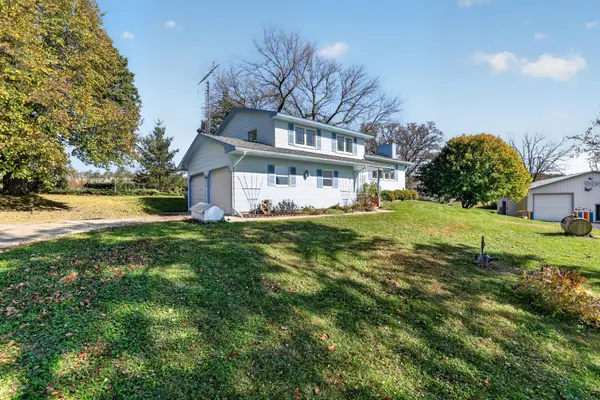 $685,000Coming Soon3 beds 2 baths2,000 sq. ft.
306 65th Avenue Se, Rochester, MN 55904
MLS# 7163903Listed by: KELLER WILLIAMS PREMIER REALTY - Coming Soon
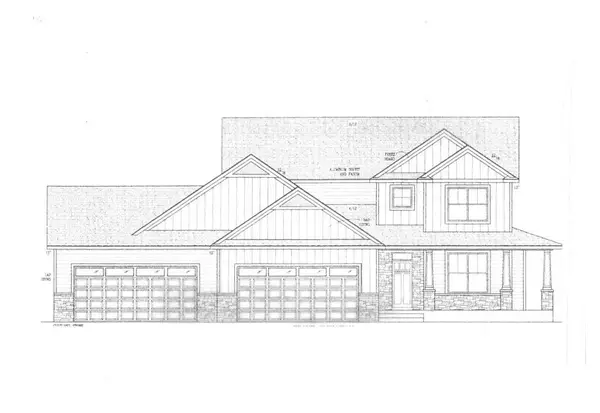 $1,250,000Coming Soon5 beds 4 baths3,704 sq. ft.
1402 Skyview Circle Nw, Rochester, MN 55901
MLS# 7157609Listed by: ELCOR REALTY OF ROCHESTER INC. - New
 $646,890Active5 beds 4 baths4,305 sq. ft.
4825 35th Street Nw, Rochester, MN 55901
MLS# 7163822Listed by: D.R. HORTON, INC. - New
 $264,900Active5 beds 2 baths1,729 sq. ft.
1846 19th Street Nw, Rochester, MN 55901
MLS# 7164420Listed by: PURSUIT REAL ESTATE GROUP - New
 $549,900Active5 beds 3 baths3,007 sq. ft.
2403 Tee Time Road Se, Rochester, MN 55904
MLS# 7164681Listed by: EDINA REALTY ROCHESTER - New
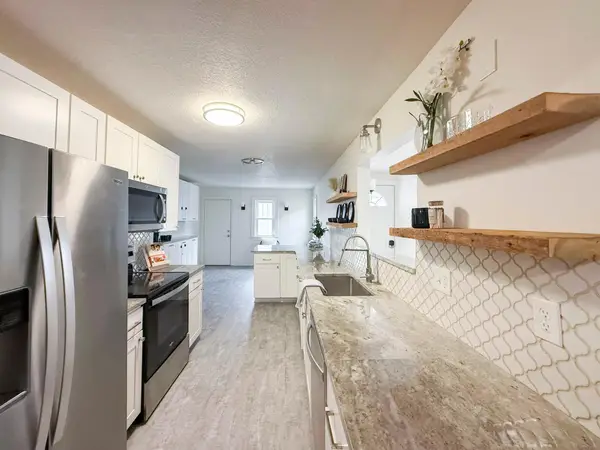 $399,900Active5 beds 4 baths2,919 sq. ft.
913 1st Street Nw, Rochester, MN 55901
MLS# 7163644Listed by: RE/MAX RESULTS - New
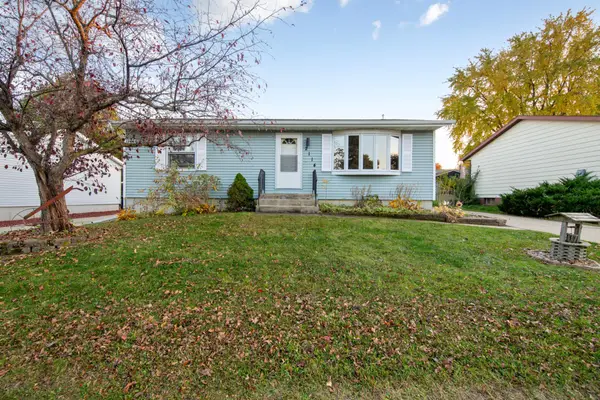 $309,900Active3 beds 2 baths2,148 sq. ft.
2114 51st Street Nw, Rochester, MN 55901
MLS# 7163487Listed by: WEICHERT, REALTORS- HEARTLAND - New
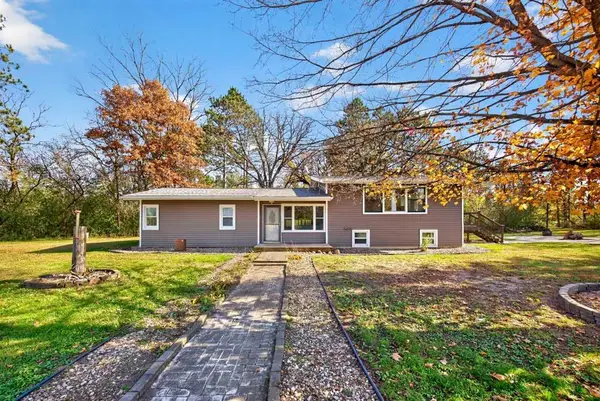 $550,000Active4 beds 2 baths2,028 sq. ft.
3425 Pinewood Road Se, Rochester, MN 55904
MLS# 7131669Listed by: EDINA REALTY ROCHESTER - New
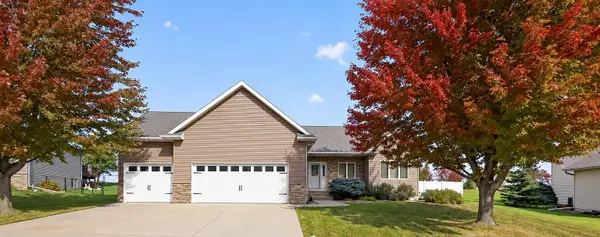 $500,000Active5 beds 3 baths2,875 sq. ft.
4629 Summit Pointe Place Nw, Rochester, MN 55901
MLS# 7164189Listed by: KELLER WILLIAMS PREMIER REALTY


Protect your home and budget from life's surprises with an Assurant Home Warranty, backed by a partner that supports you through every step of homeownership. Explore Plans.
©2026 Century 21 Real Estate LLC. All rights reserved. CENTURY 21®, the CENTURY 21 Logo and C21® are service marks owned by Century 21 Real Estate LLC. Century 21 Real Estate LLC fully supports the principles of the Fair Housing Act and the Equal Opportunity Act. Each office is independently owned and operated. Listing information is deemed reliable but not guaranteed accurate.