
3680 Arlington Lane Se, Rochester, MN 55904
Local realty services provided by:CENTURY 21 FM Realty
3680 Arlington Lane Se,Rochester, MN 55904
$694,500
- 5 Beds
- 4 Baths
- 3,446 sq. ft.
- Single family
- Active
Listed by: shawn buryska
Office: coldwell banker realty
MLS#:7156535
Source:NSMLS
Price summary
- Price:$694,500
- Price per sq. ft.:$199.23
About this home
Lovingly cared for and thoughtfully updated, this impressive 5-bedroom, 4-bath, two-story home offers the perfect blend of comfort, functionality, and country charm on nearly 3 acres! Enjoy a spacious layout designed for everyday living, entertaining, and working from home, all surrounded by mature trees, beautiful perennial gardens, and a private backyard. Inside, you’ll find numerous updates and desirable features, including main-floor laundry, custom built-ins, tile flooring, and plenty of room for everyone. Open-concept kitchen with stainless steel appliances and ample cabinetry. Sun-filled family room with a cozy wood-burning fireplace to curl up by. Three bedrooms conveniently located on the upper level. The attached 3-car garage provides ample parking and storage, while the additional 2-car detached garage takes this property to the next level. Complete with heated and air-conditioned office space, it’s ideal for working from home, hobbies, projects, or extra storage. You’ll appreciate the extensive improvements, including new Pella windows in 2026 with a transferable warranty, a new roof and gutters on the home in 2023, a new roof on the detached garage in 2023, all with a transferable warranty, freshly re-decked and stained back patio and detached garage entry decks in 2025, a new well tank, pressure pump and control panel in 2025, a blacktopped driveway in 2026 and a newly installed septic system in 2026! See supplements for a complete list of additional improvements. Step outside to enjoy the spacious yard, peaceful setting, and fire pit area—perfect for relaxing and taking in those crisp fall evenings. With easy access to biking and hiking trails, as well as snowmobile trails, outdoor recreation is right at your fingertips. Conveniently located close to town yet offering the privacy and feel of country living, this property truly offers the best of both worlds. Dover-Eyota schools are available through open enrollment....
Contact an agent
Home facts
- Year built:1992
- Subdivision & Development:Highland Ridge Sub
- Listing ID #:7156535
- Added:9 day(s) ago
- Updated:October 25, 2026 at 12:11 PM
Rooms and interior
- Bedrooms:5
- Total bathrooms:4
- Full bathrooms:1
- Half bathrooms:1
- Bathrooms Description:3/4 Basement, Main Floor 1/2 Bath, Upper Level Full Bath
- Kitchen Description:Microwave, Range, Refrigerator, Stainless Steel Appliances
- Basement:Yes
- Basement Description:Egress Window(s), Finished, Storage Space
- Living area:3,446 sq. ft.
Heating and cooling
- Cooling:Central Air
- Heating:Forced Air
- Central air:Yes
Structure and exterior
- Roof:Age 8 Years or Less
- Year built:1992
- Building area:3,446 sq. ft.
- Lot area:2.7 Acres
- Lot Features:Tree Coverage - Medium
- Levels:2 Story
Schools
- High school:Mayo
- Middle school:Willow Creek
- Elementary school:Pinewood
Utilities
- Water:Shared System
- Sewer:Septic System Compliant - Yes
Finances and disclosures
- Price:$694,500
- Price per sq. ft.:$199.23
- Tax amount:$5,754 (2026)
Features and amenities
- Appliances:Microwave, Range, Refrigerator, Stainless Steel Appliances, Washer, Water Softener Owned
- Laundry features:Dryer, Washer
- Amenities:Gas Water Heater, Humidifier, Water Softener Owned
Parking
- Parking description:Attached Garage, Detached Garage
- Garage:Yes
- Garage spaces:4
New listings near 3680 Arlington Lane Se
- Coming SoonOpen Wed, 4:30 to 5pm
 $340,000Coming Soon4 beds 2 baths1,789 sq. ft.
5299 56th Avenue Nw, Rochester, MN 55901
MLS# 7157906Listed by: EDINA REALTY ROCHESTER - Coming SoonOpen Fri, 4:30 to 6pm
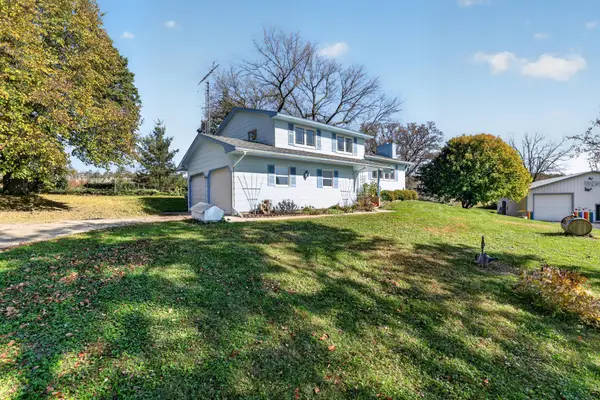 $685,000Coming Soon3 beds 2 baths2,000 sq. ft.
306 65th Avenue Se, Rochester, MN 55904
MLS# 7163903Listed by: KELLER WILLIAMS PREMIER REALTY - Coming Soon
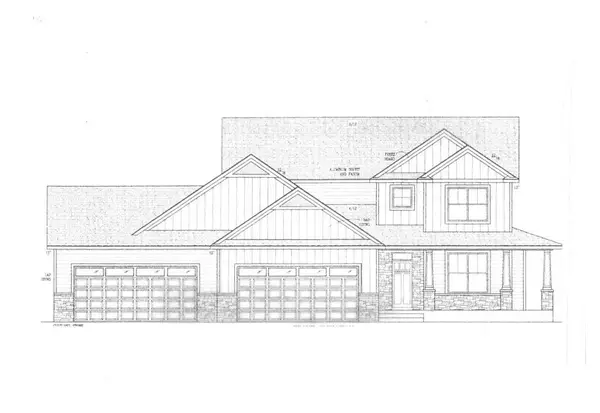 $1,250,000Coming Soon5 beds 4 baths3,704 sq. ft.
1402 Skyview Circle Nw, Rochester, MN 55901
MLS# 7157609Listed by: ELCOR REALTY OF ROCHESTER INC. - New
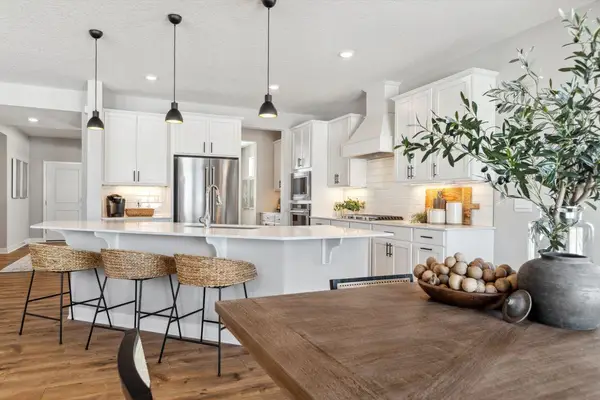 $646,890Active5 beds 4 baths4,305 sq. ft.
4825 35th Street Nw, Rochester, MN 55901
MLS# 7163822Listed by: D.R. HORTON, INC. - New
 $264,900Active5 beds 2 baths1,729 sq. ft.
1846 19th Street Nw, Rochester, MN 55901
MLS# 7164420Listed by: PURSUIT REAL ESTATE GROUP - Open Sun, 11am to 12:30pmNew
 $549,900Active5 beds 3 baths3,007 sq. ft.
2403 Tee Time Road Se, Rochester, MN 55904
MLS# 7164681Listed by: EDINA REALTY ROCHESTER - New
 $399,900Active5 beds 4 baths2,919 sq. ft.
913 1st Street Nw, Rochester, MN 55901
MLS# 7163644Listed by: RE/MAX RESULTS - Open Sun, 3:30 to 5pmNew
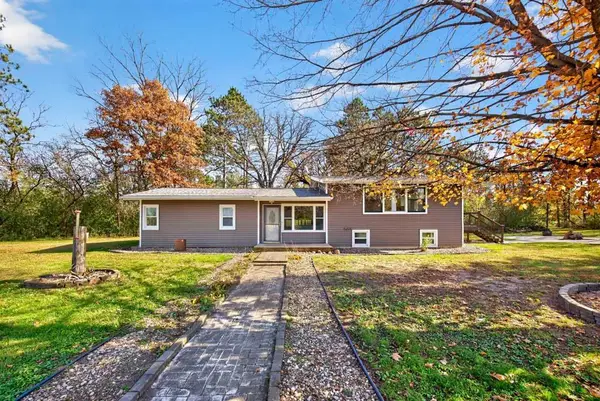 $550,000Active4 beds 2 baths2,028 sq. ft.
3425 Pinewood Road Se, Rochester, MN 55904
MLS# 7131669Listed by: EDINA REALTY ROCHESTER - New
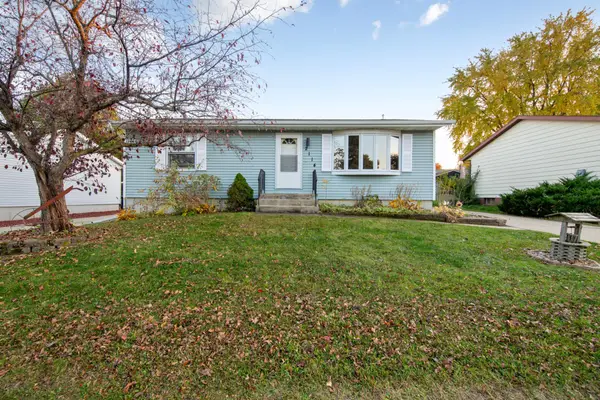 $309,900Active3 beds 2 baths2,148 sq. ft.
2114 51st Street Nw, Rochester, MN 55901
MLS# 7163487Listed by: WEICHERT, REALTORS- HEARTLAND - New
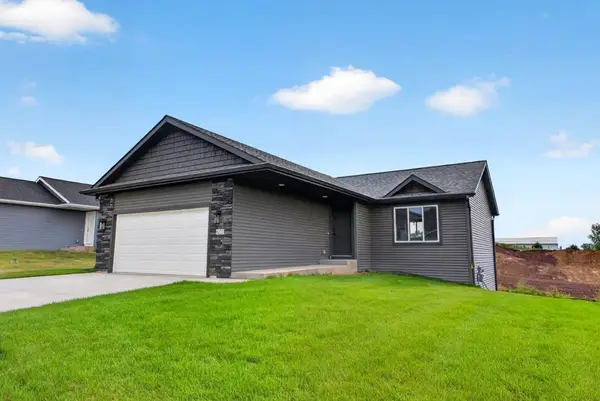 $465,000Active3 beds 3 baths1,814 sq. ft.
6222 Cody Place Nw, Rochester, MN 55901
MLS# 7163892Listed by: DWELL REALTY GROUP LLC


Protect your home and budget from life's surprises with an Assurant Home Warranty, backed by a partner that supports you through every step of homeownership. Explore Plans.
©2026 Century 21 Real Estate LLC. All rights reserved. CENTURY 21®, the CENTURY 21 Logo and C21® are service marks owned by Century 21 Real Estate LLC. Century 21 Real Estate LLC fully supports the principles of the Fair Housing Act and the Equal Opportunity Act. Each office is independently owned and operated. Listing information is deemed reliable but not guaranteed accurate.