
1056 Lovell Avenue W, Roseville, MN 55113
Local realty services provided by:CENTURY 21 FM Realty
1056 Lovell Avenue W,Roseville, MN 55113
$274,900
- 2 Beds
- 2 Baths
- 1,308 sq. ft.
- Townhouse
- Active
Listed by: david hoefs, brent peterson
Office: re/max results
MLS#:7117423
Source:NSMLS
Price summary
- Price:$274,900
- Price per sq. ft.:$146.22
- Monthly HOA dues:$455
About this home
Bright, low-maintenance living awaits in this stylish 2-bedroom, 2-bathroom Roseville home. Design with an open flow, the main level features a sunlit living space centered around a warm gas fireplace. Upstairs, you'll find a spacious primary retreat with exceptional storage, plus a versatile loft area tailor-made for a home office or creative space. Step outside to a private back patio for outdoor downtime. Highlights include an attached 2-car garage and an expansive, unfinished basement primed for future expansion with a rough-in for a third bath. Perfectly positioned near neighborhood parks, dining, and shopping, this property blends comfort and convenience seamlessly.
Contact an agent
Home facts
- Year built:1994
- Subdivision & Development:Grandview Twnhms Cic 376
- Listing ID #:7117423
- Added:49 day(s) ago
- Updated:September 16, 2026 at 12:04 PM
Rooms and interior
- Bedrooms:2
- Total bathrooms:2
- Full bathrooms:1
- Half bathrooms:1
- Dining Description:Kitchen/Dining Room
- Bathrooms Description:Basement, Bathroom Ensuite, Main Floor 1/2 Bath, Rough In, Upper Level Full Bath, Walk-In Shower Stall
- Kitchen Description:Cooktop, Dishwasher, Exhaust Fan, Microwave, Range, Refrigerator
- Basement:Yes
- Basement Description:Block, Unfinished
- Living area:1,308 sq. ft.
Heating and cooling
- Cooling:Central Air
- Heating:Fireplace(s), Forced Air
- Central air:Yes
Structure and exterior
- Roof:Age 8 Years or Less
- Year built:1994
- Building area:1,308 sq. ft.
- Lot area:0.05 Acres
- Lot Features:Tree Coverage - Medium
- Construction Materials:Block
- Exterior Features:In-Ground Sprinkler System, Patio
- Levels:2 Story
Utilities
- Water:City Water - Connected
- Sewer:City Sewer - Connected
Finances and disclosures
- Price:$274,900
- Price per sq. ft.:$146.22
- Tax amount:$3,728 (2025)
Features and amenities
- Appliances:Exhaust Fan, Microwave, Range, Refrigerator, Washer
- Laundry features:Dryer, Washer
- Amenities:Gas Water Heater
Parking
- Parking description:Asphalt, Attached Garage, Garage Door Opener, Storage
- Garage:Yes
- Garage spaces:2
New listings near 1056 Lovell Avenue W
- Coming Soon
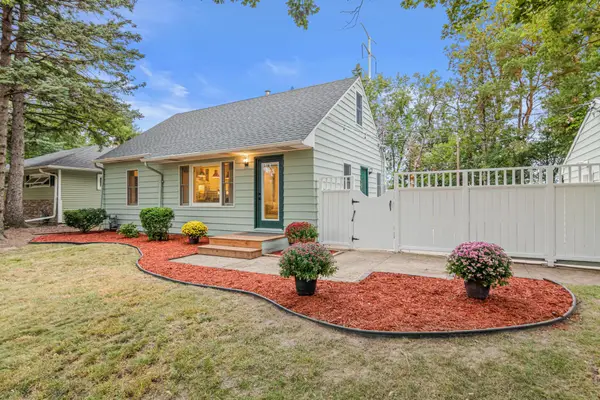 $429,000Coming Soon4 beds 2 baths1,689 sq. ft.
1645 Rose Place, Roseville, MN 55113
MLS# 7144840Listed by: ROSEVILLE REALTY - Coming SoonOpen Sat, 1 to 3pm
 $425,000Coming Soon3 beds 3 baths2,566 sq. ft.
2451 Sheldon Street, Roseville, MN 55113
MLS# 7141198Listed by: KELLER WILLIAMS REALTY INTEGRITY LAKES - Coming SoonOpen Sun, 12 to 2pm
 $370,000Coming Soon4 beds 2 baths2,137 sq. ft.
651 County Road B2 W, Roseville, MN 55113
MLS# 7144065Listed by: LPT REALTY, LLC - Coming Soon
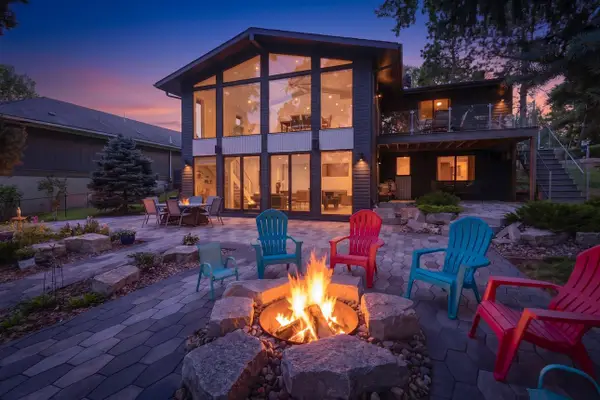 $1,300,000Coming Soon3 beds 3 baths3,235 sq. ft.
2968 W Owasso Boulevard, Roseville, MN 55113
MLS# 7122118Listed by: KELLER WILLIAMS INTEGRITY REALTY - New
 $380,000Active3 beds 2 baths1,728 sq. ft.
2364 Saint Albans Street N, Roseville, MN 55113
MLS# 7144584Listed by: RE/MAX SYNERGY - New
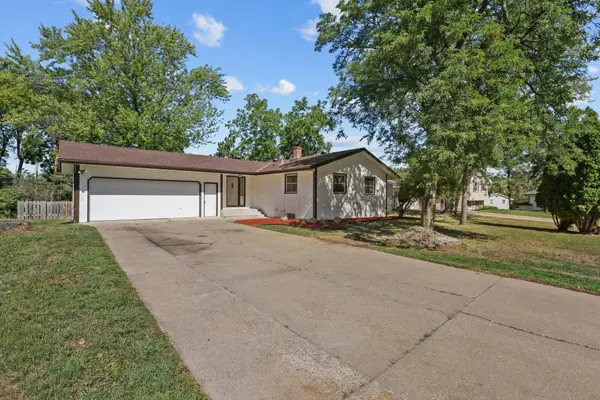 $409,000Active3 beds 2 baths2,141 sq. ft.
695 Iona Lane, Roseville, MN 55113
MLS# 7142575Listed by: NATIONAL REALTY GUILD - New
 $159,900Active2 beds 2 baths1,070 sq. ft.
2680 Oxford Street N #107, Roseville, MN 55113
MLS# 7141256Listed by: EXP REALTY - New
 $799,900Active4 beds 3 baths2,724 sq. ft.
692 Skillman Avenue W, Roseville, MN 55113
MLS# 7143215Listed by: COLDWELL BANKER REALTY - New
 $350,000Active5 beds 2 baths2,468 sq. ft.
360 Brooks Avenue W, Roseville, MN 55113
MLS# 7142942Listed by: RE/MAX PROFESSIONALS - New
 $300,000Active2 beds 2 baths1,001 sq. ft.
2466 Dale Street N, Roseville, MN 55113
MLS# 7142799Listed by: HANSEN REAL ESTATE GROUP


Protect your home and budget from life's surprises with an Assurant Home Warranty, backed by a partner that supports you through every step of homeownership. Explore Plans.
©2026 Century 21 Real Estate LLC. All rights reserved. CENTURY 21®, the CENTURY 21 Logo and C21® are service marks owned by Century 21 Real Estate LLC. Century 21 Real Estate LLC fully supports the principles of the Fair Housing Act and the Equal Opportunity Act. Each office is independently owned and operated. Listing information is deemed reliable but not guaranteed accurate.