
2154 William Street, Roseville, MN 55113
Local realty services provided by:CENTURY 21 FM Realty
2154 William Street,Roseville, MN 55113
$299,900
- 3 Beds
- 1 Baths
- 1,320 sq. ft.
- Single family
- Pending
Listed by: james e garry
Office: redfin corporation
MLS#:7110740
Source:NSMLS
Price summary
- Price:$299,900
- Price per sq. ft.:$189.33
About this home
Welcome home to this carefully maintained Roseville gem, perfectly situated on an oversized, fully fenced corner lot in a convenient location with easy access to both downtowns. Put your mind at ease knowing that many big-ticket upgrades have been made including a new roof and gutters (2023), new furnace (2025), new central A/C and water heater (2019) and more.
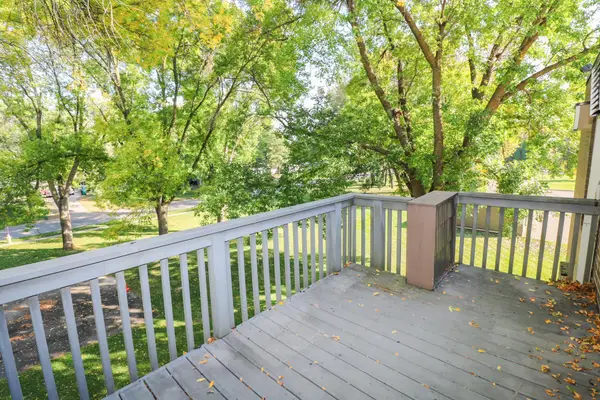
Spend your days outdoors relaxing or entertaining on the recently-refurbished wraparound deck surrounded by mature trees and serene views.
Inside, you'll find three bedrooms on the main level, beautiful hardwood floors, and a large picture window that fills the living space with natural light while showcasing the mature perennial gardens outside. The lower level offers a flexible space ideal for a comfortable media room, a creative studio, or a home office, along with plenty of storage space and walkout garage access.
A rare mix of major updates, functional living spaces, and outdoor beauty makes this home a remarkable move-in-ready find....
Contact an agent
Home facts
- Year built:1955
- Subdivision & Development:Thorntons Sub Of, The
- Listing ID #:7110740
- Added:15 day(s) ago
- Updated:August 01, 2026 at 08:39 AM
Rooms and interior
- Bedrooms:3
- Total bathrooms:1
- Full bathrooms:1
- Dining Description:Eat In Kitchen, Informal Dining Room
- Bathrooms Description:Main Floor Full Bath
- Kitchen Description:Dishwasher, Exhaust Fan, Freezer, Range, Refrigerator
- Basement:Yes
- Basement Description:Block, Daylight / Lookout Windows, Egress Window(s), Partially Finished, Storage Space, Walkout
- Living area:1,320 sq. ft.
Heating and cooling
- Cooling:Central Air
- Heating:Forced Air
- Central air:Yes
Structure and exterior
- Roof:Age 8 Years or Less, Asphalt
- Year built:1955
- Building area:1,320 sq. ft.
- Lot area:0.25 Acres
- Lot Features:Corner Lot, Public Transit (w/in 6 blks), Tree Coverage - Medium
- Levels:1 Story
Utilities
- Water:City Water - Connected
- Sewer:City Sewer - Connected
Finances and disclosures
- Price:$299,900
- Price per sq. ft.:$189.33
- Tax amount:$4,172 (2025)
Features and amenities
- Appliances:Exhaust Fan, Range, Refrigerator, Washer
- Laundry features:Dryer, Washer
- Amenities:Water Osmosis System
Parking
- Parking description:Asphalt, Attached Garage, Tuckunder Garage
- Garage:Yes
- Garage spaces:1
New listings near 2154 William Street
- New
 $300,000Active2 beds 2 baths1,907 sq. ft.
1887 Oxford Street N, Roseville, MN 55113
MLS# 7091679Listed by: TWIN CITIES REAL ESTATE - New
 $449,900Active4 beds 2 baths1,904 sq. ft.
1194 Ruggles Street, Roseville, MN 55113
MLS# 7113319Listed by: NATIONAL REALTY GUILD - New
 $300,000Active2 beds 2 baths1,646 sq. ft.
1847 Fernwood Street, Roseville, MN 55113
MLS# 7119086Listed by: COLDWELL BANKER REALTY - SOUTHWEST REGIONAL - Coming SoonOpen Sun, 10:30am to 12pm
 $499,900Coming Soon3 beds 2 baths
1643 Millwood Avenue, Roseville, MN 55113
MLS# 7115781Listed by: RE/MAX RESULTS - Open Sun, 11am to 1pmNew
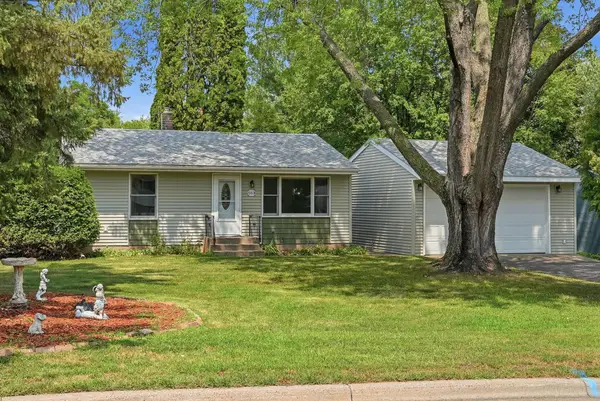 $325,000Active4 beds 2 baths1,595 sq. ft.
563 Shryer Avenue W, Roseville, MN 55113
MLS# 7116380Listed by: RE/MAX RESULTS - New
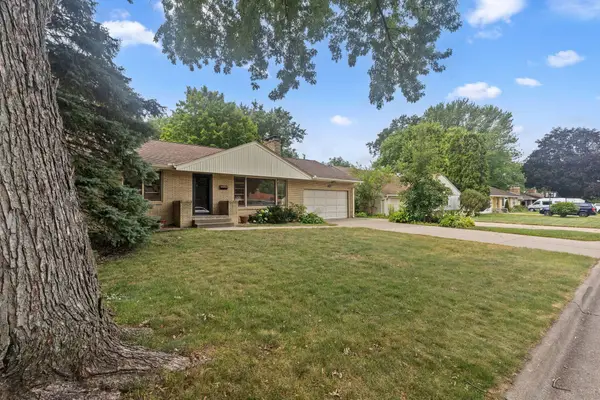 $410,000Active3 beds 2 baths3,090 sq. ft.
1390 Skillman Avenue W, Roseville, MN 55113
MLS# 7116523Listed by: EDINA REALTY, INC. - New
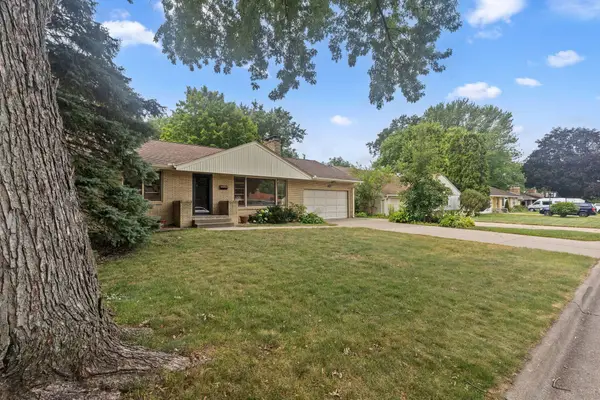 $410,000Active3 beds 2 baths2,260 sq. ft.
1390 Skillman Avenue W, Roseville, MN 55113
MLS# 7116523Listed by: EDINA REALTY, INC. - New
 $400,000Active4 beds 2 baths1,968 sq. ft.
1938 Midland Hills Road, Roseville, MN 55113
MLS# 7117852Listed by: EDINA REALTY, INC. - New
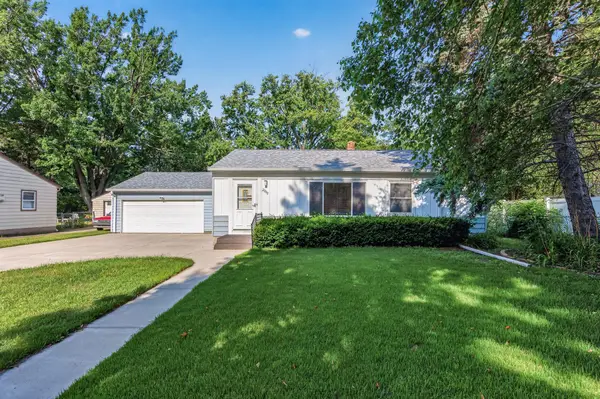 $315,000Active3 beds 2 baths1,392 sq. ft.
2909 Pascal Street, Roseville, MN 55113
MLS# 7113805Listed by: PARK STREET REALTY, LLC - New
 $147,500Active2 beds 1 baths907 sq. ft.
Address Withheld By Seller, Roseville, MN 55113
MLS# 7112384Listed by: EXP REALTY


Protect your home and budget from life's surprises with an Assurant Home Warranty, backed by a partner that supports you through every step of homeownership. Explore Plans.
©2026 Century 21 Real Estate LLC. All rights reserved. CENTURY 21®, the CENTURY 21 Logo and C21® are service marks owned by Century 21 Real Estate LLC. Century 21 Real Estate LLC fully supports the principles of the Fair Housing Act and the Equal Opportunity Act. Each office is independently owned and operated. Listing information is deemed reliable but not guaranteed accurate.