
1005 3rd Street N, Sauk Rapids, MN 56379
Local realty services provided by:CENTURY 21 Atwood
1005 3rd Street N,Sauk Rapids, MN 56379
$240,000
- 3 Beds
- 2 Baths
- 1,630 sq. ft.
- Single family
- Active
Listed by: robin r. hentges, james j. hentges
Office: premier real estate services
MLS#:7117087
Source:NSMLS
Price summary
- Price:$240,000
- Price per sq. ft.:$140.19
About this home
Welcome to this well-maintained rambler in a convenient Sauk Rapids location, backing directly to Benedict Acres Park! This 3BR, 2BA home offers a blend of classic character & thoughtful updates. Hardwood floors, vinyl windows, an updated main-floor bathroom, & a functional floor plan create a warm, comfortable place to call home.
The finished LL features a recreation room perfect for movie nights, a book-nook & office space, a third bedroom with an egress window, a ¾ bath, offering flexible space for family, guests, or hobbies. A detached two-stall garage provides plenty of room for vehicles & storage. Improvements include new roof & siding (2022). Step outside to enjoy the spacious concrete patio beneath a mature canopy of trees, with direct access to the park, featuring a playground and open green space just beyond your backyard. Conveniently located near schools, shopping, and everyday amenities, this home offers comfort, value, and a location you'll love.
Contact an agent
Home facts
- Year built:1959
- Subdivision & Development:Wood Russell & Gilmans Add
- Listing ID #:7117087
- Added:1 day(s) ago
- Updated:August 03, 2026 at 06:58 PM
Rooms and interior
- Bedrooms:3
- Total bathrooms:2
- Full bathrooms:1
- Dining Description:Eat In Kitchen, Kitchen/Dining Room
- Bathrooms Description:3/4 Basement, Main Floor Full Bath
- Kitchen Description:Dishwasher, Range, Refrigerator
- Basement:Yes
- Basement Description:Drain Tiled, Finished, Full
- Living area:1,630 sq. ft.
Heating and cooling
- Cooling:Central Air
- Heating:Forced Air
- Central air:Yes
Structure and exterior
- Roof:Age 8 Years or Less, Pitched
- Year built:1959
- Building area:1,630 sq. ft.
- Lot area:0.33 Acres
- Lot Features:Tree Coverage - Medium
- Levels:1 Story
Utilities
- Water:City Water - Connected
- Sewer:City Sewer - Connected
Finances and disclosures
- Price:$240,000
- Price per sq. ft.:$140.19
- Tax amount:$1,904 (2025)
Features and amenities
- Appliances:Range, Refrigerator, Washer
- Laundry features:Dryer, Washer
Parking
- Parking description:Concrete, Detached Garage
- Garage:Yes
- Garage spaces:2
New listings near 1005 3rd Street N
- New
 $240,000Active3 beds 2 baths1,630 sq. ft.
1005 3rd Street N, Sauk Rapids, MN 56379
MLS# 7117087Listed by: PREMIER REAL ESTATE SERVICES - New
 $370,000Active5 beds 2 baths2,480 sq. ft.
1801 Eastern Star Loop, Sauk Rapids, MN 56379
MLS# 7116170Listed by: KELLER WILLIAMS CLASSIC RLTY NW - New
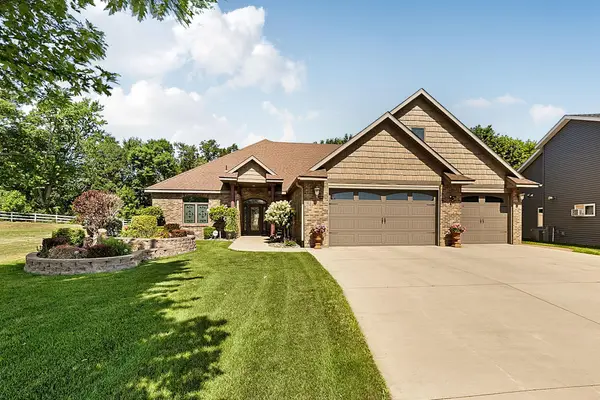 $550,000Active3 beds 2 baths2,372 sq. ft.
639 18th Street Nw, Sauk Rapids, MN 56379
MLS# 7114546Listed by: VOIGTJOHNSON - New
 $285,000Active4 beds 2 baths2,563 sq. ft.
1421 Broadway Avenue S, Sauk Rapids, MN 56379
MLS# 7103626Listed by: EDINA REALTY, INC. - New
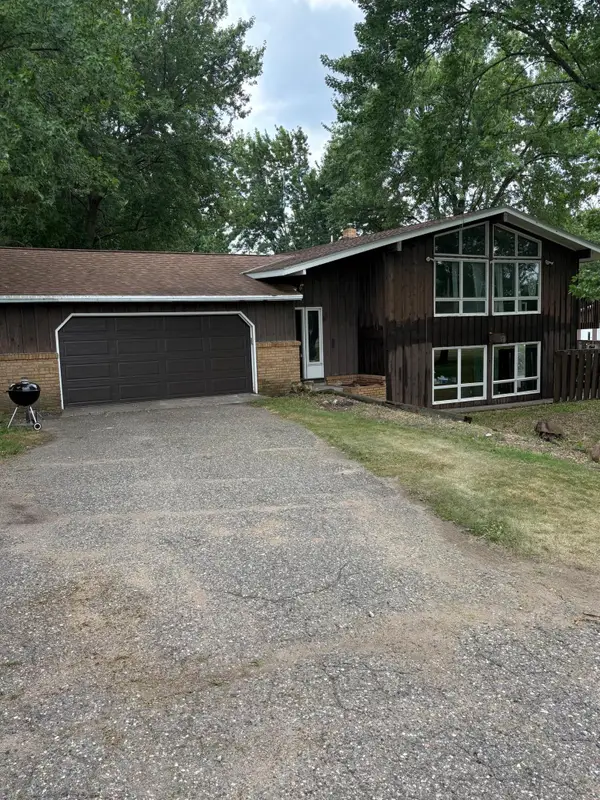 $307,700Active3 beds 3 baths2,499 sq. ft.
2146 15th Street Ne, Sauk Rapids, MN 56379
MLS# 7115965Listed by: PREMIER REAL ESTATE SERVICES - New
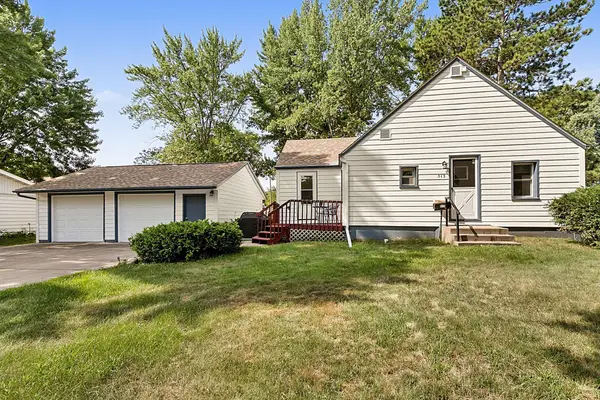 $235,000Active3 beds 3 baths1,111 sq. ft.
513 6th Avenue N, Sauk Rapids, MN 56379
MLS# 7107893Listed by: COLDWELL BANKER REALTY 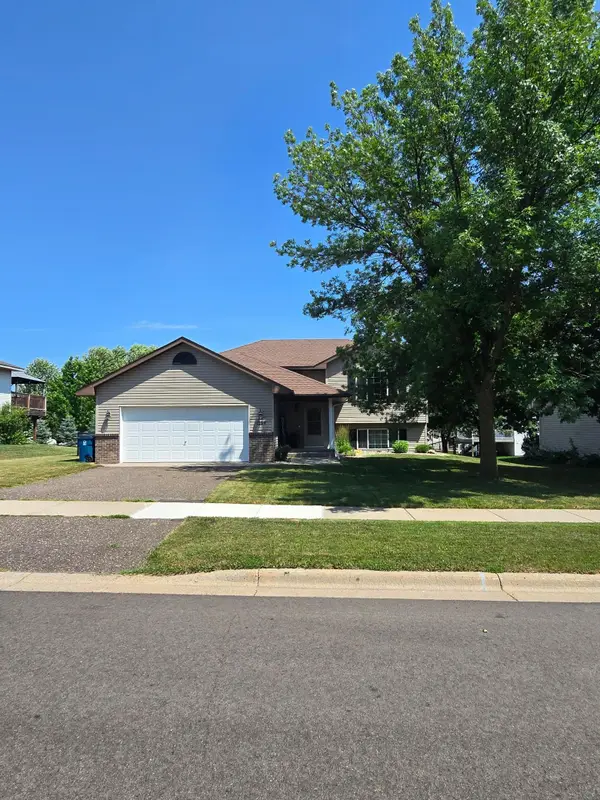 $319,900Active4 beds 2 baths2,042 sq. ft.
1264 Stone Ridge Road, Sauk Rapids, MN 56379
MLS# 7112065Listed by: AGENCY NORTH REAL ESTATE, INC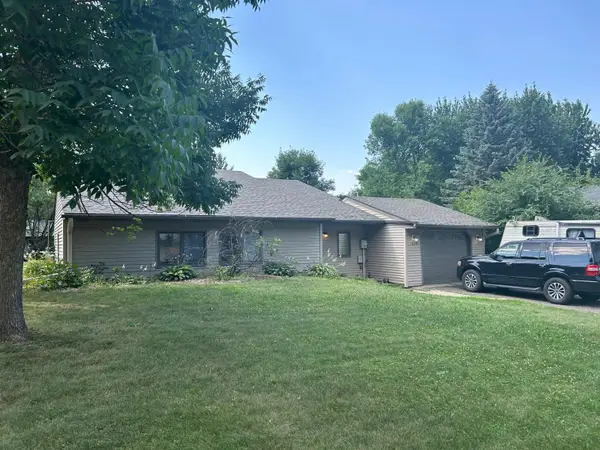 $250,000Active3 beds 2 baths1,575 sq. ft.
1014 Benedict Drive, Sauk Rapids, MN 56379
MLS# 7114416Listed by: JEFF HAGEL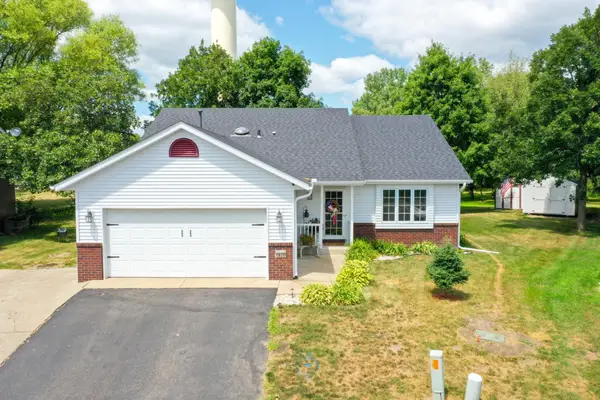 $275,000Pending3 beds 2 baths1,645 sq. ft.
1410 Summit Avenue N, Sauk Rapids, MN 56379
MLS# 7113853Listed by: AXEN REALTY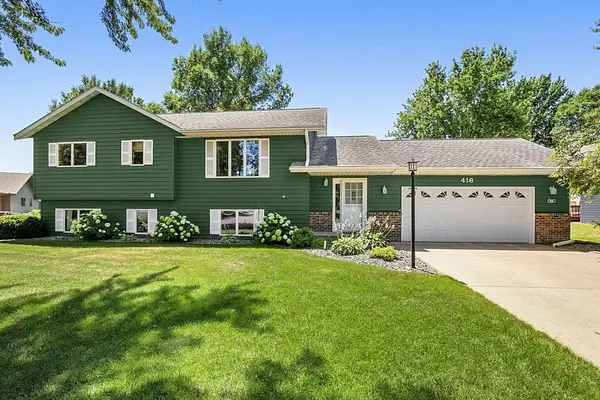 $314,900Active4 beds 3 baths2,109 sq. ft.
416 13th Street N, Sauk Rapids, MN 56379
MLS# 7112612Listed by: PREMIER REAL ESTATE SERVICES


Protect your home and budget from life's surprises with an Assurant Home Warranty, backed by a partner that supports you through every step of homeownership. Explore Plans.
©2026 Century 21 Real Estate LLC. All rights reserved. CENTURY 21®, the CENTURY 21 Logo and C21® are service marks owned by Century 21 Real Estate LLC. Century 21 Real Estate LLC fully supports the principles of the Fair Housing Act and the Equal Opportunity Act. Each office is independently owned and operated. Listing information is deemed reliable but not guaranteed accurate.