
14120 Alabama Avenue S, Savage, MN 55378
Local realty services provided by:CENTURY 21 Brainerd Realty, Inc.
14120 Alabama Avenue S,Savage, MN 55378
$259,900
- 2 Beds
- 2 Baths
- 1,406 sq. ft.
- Townhouse
- Active
Listed by: julie e. harris
Office: re/max advantage plus
MLS#:7119893
Source:NSMLS
Price summary
- Price:$259,900
- Price per sq. ft.:$184.85
- Monthly HOA dues:$367
About this home
Welcome home to this bright and inviting 2-bedroom, 2-bath townhome with a versatile loft, ideally located in the heart of Savage! Vaulted ceilings and large windows fill the home with natural light, creating a warm and welcoming atmosphere.
The thoughtfully updated kitchen opens to a spacious living area featuring a cozy fireplace and an open-concept layout that's perfect for both everyday living and entertaining. A brand-new furnace and A/C provide year-round comfort and added value.
Step outside and enjoy the convenience of being just minutes from Hy-Vee, Lifetime Fitness, local parks, coffee shops, and everything you need. This move-in-ready home offers the perfect blend of comfort, style, and convenience.
Contact an agent
Home facts
- Year built:2002
- Subdivision & Development:Townhome Of Loftus Landing 2nd
- Listing ID #:7119893
- Added:1 day(s) ago
- Updated:August 04, 2026 at 03:44 PM
Rooms and interior
- Bedrooms:2
- Total bathrooms:2
- Full bathrooms:1
- Half bathrooms:1
- Dining Description:Informal Dining Room, Kitchen/Dining Room
- Bathrooms Description:Main Floor 1/2 Bath, Upper Level Full Bath
- Kitchen Description:Dishwasher, Microwave, Range, Refrigerator
- Basement:Yes
- Living area:1,406 sq. ft.
Heating and cooling
- Cooling:Central Air
- Heating:Forced Air
- Central air:Yes
Structure and exterior
- Year built:2002
- Building area:1,406 sq. ft.
- Lot area:0.03 Acres
- Lot Features:Tree Coverage - Light, Zero Lot Line
- Levels:2 Story
Utilities
- Water:City Water - Connected
Finances and disclosures
- Price:$259,900
- Price per sq. ft.:$184.85
- Tax amount:$2,660 (2026)
Features and amenities
- Appliances:Microwave, Range, Refrigerator, Washer
- Laundry features:Dryer, Washer
Parking
- Parking description:Asphalt, Attached Garage, Garage Door Opener
- Garage:Yes
- Garage spaces:2
New listings near 14120 Alabama Avenue S
- Coming SoonOpen Sun, 1 to 3pm
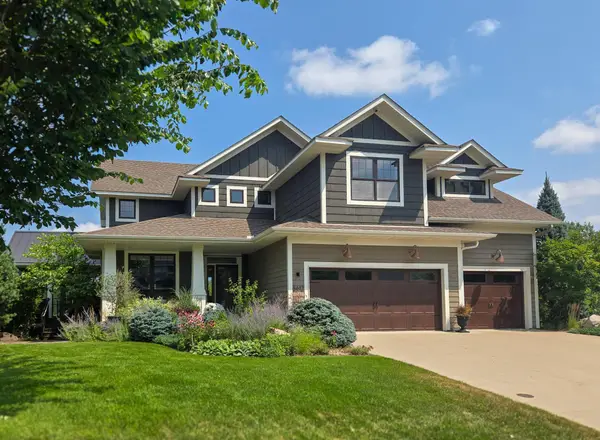 $825,000Coming Soon5 beds 4 baths
5612 Edgewater Drive, Savage, MN 55378
MLS# 7120769Listed by: EDINA REALTY, INC. - New
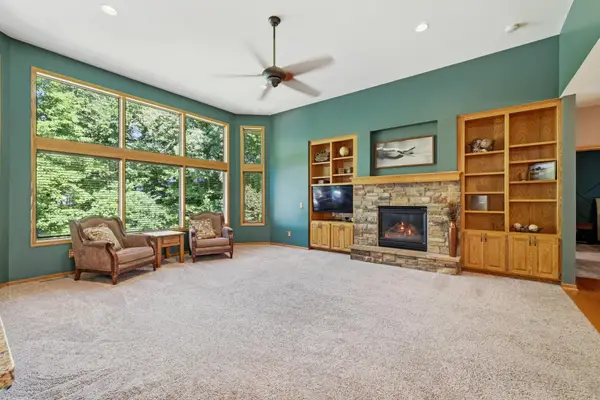 $750,000Active5 beds 3 baths3,588 sq. ft.
8367 153rd Place, Savage, MN 55378
MLS# 7120534Listed by: EXP REALTY - Coming SoonOpen Sun, 11am to 1pm
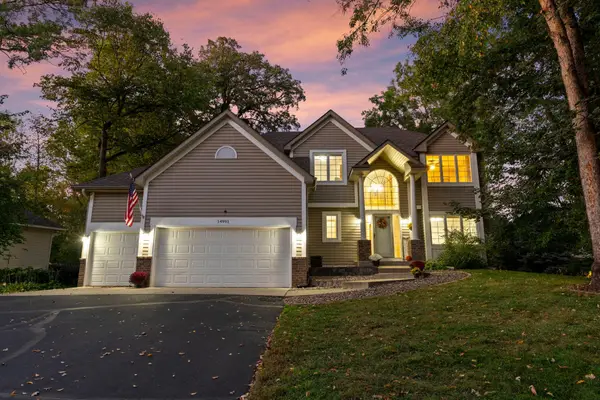 $574,900Coming Soon5 beds 4 baths
14991 Creditview Drive, Savage, MN 55378
MLS# 7119760Listed by: RE/MAX ADVANTAGE PLUS - New
 $637,100Active3 beds 3 baths2,016 sq. ft.
15781 Aquila Avenue, Savage, MN 55378
MLS# 7116220Listed by: KEYLAND REALTY, LLC - New
 $880,340Active5 beds 5 baths4,727 sq. ft.
8370 159th Street, Savage, MN 55378
MLS# 7116222Listed by: KEYLAND REALTY, LLC - Coming Soon
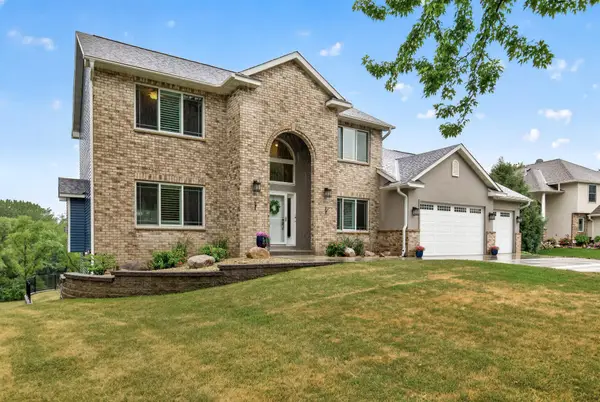 $799,900Coming Soon5 beds 4 baths
8939 Heatherton Ridge Drive, Savage, MN 55378
MLS# 7118244Listed by: RE/MAX ADVANTAGE PLUS - New
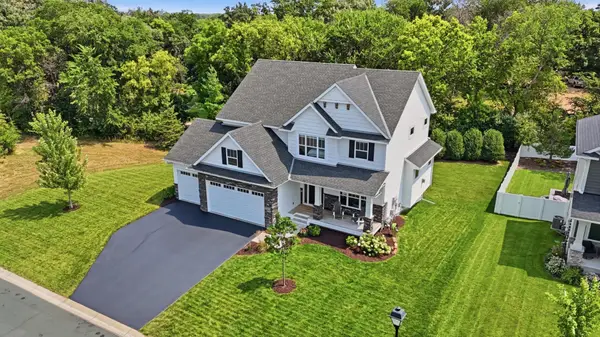 $725,000Active5 beds 4 baths3,567 sq. ft.
15603 Pennsylvania Avenue, Prior Lake, MN 55372
MLS# 7115219Listed by: EDINA REALTY, INC. - Open Thu, 11am to 1pmNew
 $424,900Active4 beds 2 baths2,152 sq. ft.
14835 Natchez Avenue, Savage, MN 55378
MLS# 7119837Listed by: KELLER WILLIAMS PREFERRED RLTY - New
 $625,000Active5 beds 4 baths3,381 sq. ft.
6308 134th Lane, Savage, MN 55378
MLS# 7077624Listed by: EDINA REALTY, INC.


Protect your home and budget from life's surprises with an Assurant Home Warranty, backed by a partner that supports you through every step of homeownership. Explore Plans.
©2026 Century 21 Real Estate LLC. All rights reserved. CENTURY 21®, the CENTURY 21 Logo and C21® are service marks owned by Century 21 Real Estate LLC. Century 21 Real Estate LLC fully supports the principles of the Fair Housing Act and the Equal Opportunity Act. Each office is independently owned and operated. Listing information is deemed reliable but not guaranteed accurate.