
4041 W 125th Street #16, Savage, MN 55378
Local realty services provided by:CENTURY 21 FM Realty
4041 W 125th Street #16,Savage, MN 55378
$190,000
- 3 Beds
- 2 Baths
- 1,163 sq. ft.
- Single family
- Active
Listed by: nathan d chaika
Office: century 21 atwood
MLS#:7123354
Source:ND_FMAAR
Price summary
- Price:$190,000
- Price per sq. ft.:$163.37
- Monthly HOA dues:$395
About this home
Conveniently located in the heart of Savage near shops, restaurants, schools, and highways this affordable townhome is an opportunity to stop renting and begin owning your home! This efficient townhomes lives bigger than you'd think! 3 Bedrooms upstairs feature large closets and views over the courtyard. The lower level is open, offers a sliding door to the back courtyard, and features updated kitchen appliances. There is good storage on the main level and newer washer and dryer in the mechanical room. Detached 1 car garage offers more storage and privacy to the front deck. Pets and rentals allowed.
Contact an agent
Home facts
- Year built:1975
- Subdivision & Development:Cic 1135 Courtyard Twnhms
- Listing ID #:7123354
- Added:27 day(s) ago
- Updated:September 04, 2026 at 03:45 PM
Rooms and interior
- Bedrooms:3
- Total bathrooms:2
- Full bathrooms:1
- Half bathrooms:1
- Rooms Total:7
- Living area:1,163 sq. ft.
Heating and cooling
- Cooling:Central Air
- Heating:Forced Air
- Central air:Yes
Structure and exterior
- Year built:1975
- Building area:1,163 sq. ft.
- Lot area:0.01 Acres
Utilities
- Water:City Water/Connected
- Sewer:City Sewer/Connected
Finances and disclosures
- Price:$190,000
- Price per sq. ft.:$163.37
- Tax amount:$1,984
Parking
- Garage spaces:1
New listings near 4041 W 125th Street #16
- Coming Soon
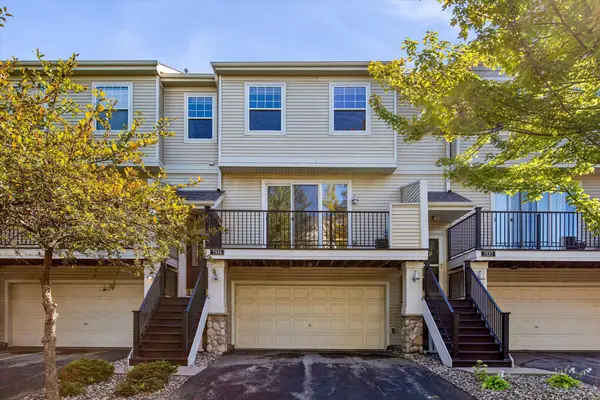 $267,500Coming Soon2 beds 2 baths1,330 sq. ft.
7531 Southridge Court, Savage, MN 55378
MLS# 7137472Listed by: EDINA REALTY, INC. - Coming Soon
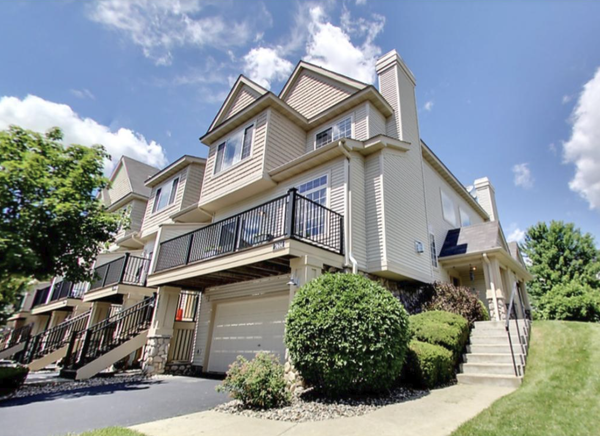 $285,000Coming Soon2 beds 2 baths1,656 sq. ft.
7614 Southridge Lane, Savage, MN 55378
MLS# 7133453Listed by: FISH MLS REALTY - New
 $398,000Active4 beds 2 baths1,914 sq. ft.
5144 W 143rd Street, Savage, MN 55378
MLS# 7137815Listed by: PRANDIUM GROUP REAL ESTATE - New
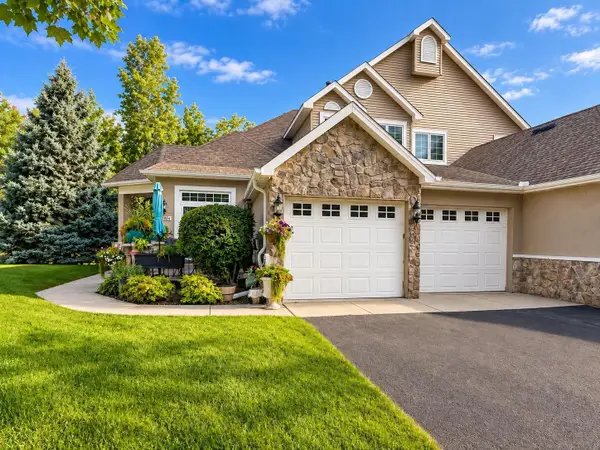 $549,900Active4 beds 3 baths3,945 sq. ft.
13904 Shoreside Court, Savage, MN 55378
MLS# 7138126Listed by: SAVVY AVENUE, LLC - New
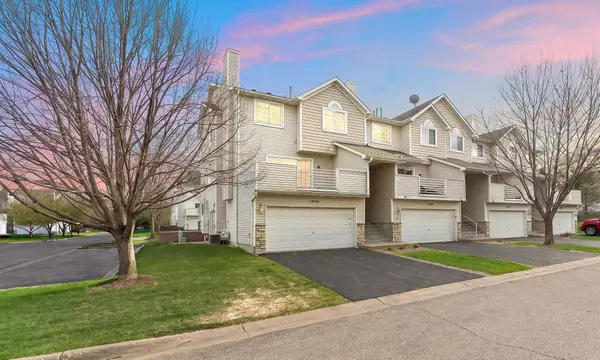 $295,000Active3 beds 3 baths1,591 sq. ft.
14516 Lockslie Trail, Savage, MN 55378
MLS# 7137446Listed by: RE/MAX ADVANTAGE PLUS - New
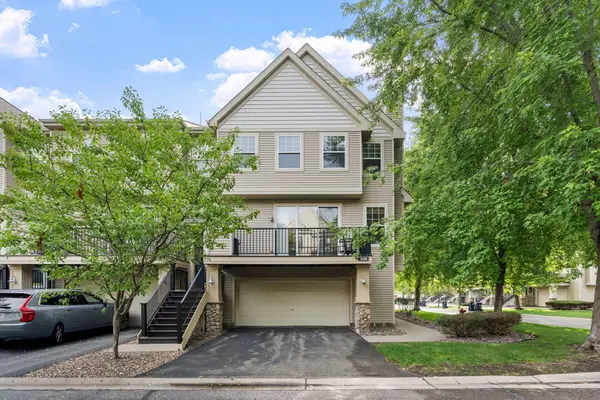 $262,000Active2 beds 2 baths1,375 sq. ft.
7600 Southridge Court, Savage, MN 55378
MLS# 7127415Listed by: RE/MAX ADVANTAGE PLUS - New
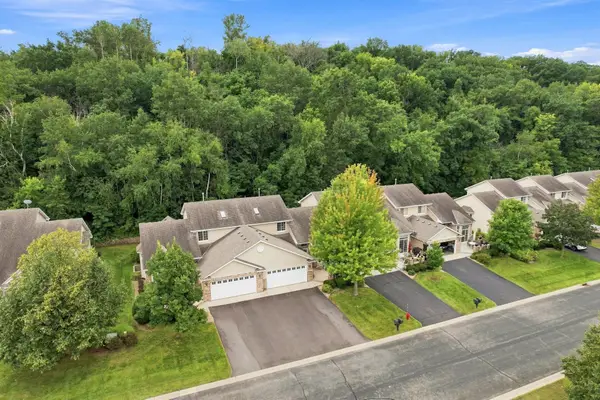 $425,000Active3 beds 4 baths2,840 sq. ft.
13174 Meadow Lane, Savage, MN 55378
MLS# 7137265Listed by: REAL-ESTATE-MN - New
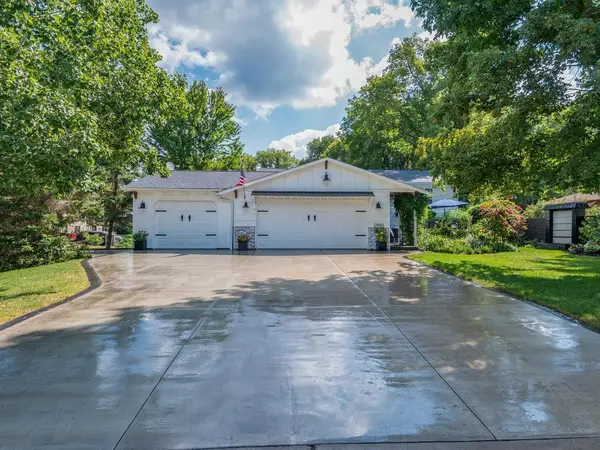 $477,950Active4 beds 2 baths2,224 sq. ft.
13855 Utica Avenue, Savage, MN 55378
MLS# 7135202Listed by: RE/MAX RESULTS - Open Fri, 4 to 6pmNew
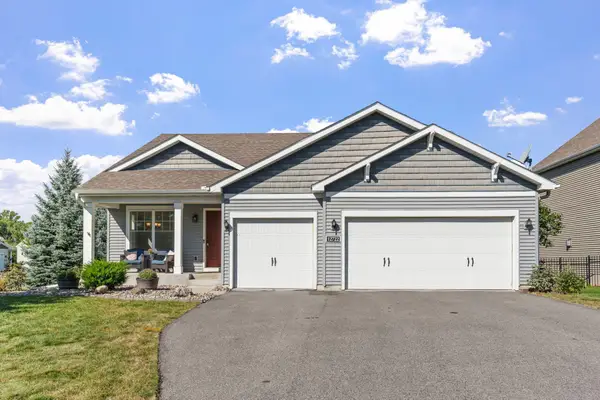 $499,900Active5 beds 3 baths2,940 sq. ft.
12722 Glenhurst Avenue, Savage, MN 55378
MLS# 7133124Listed by: JPW REALTY - New
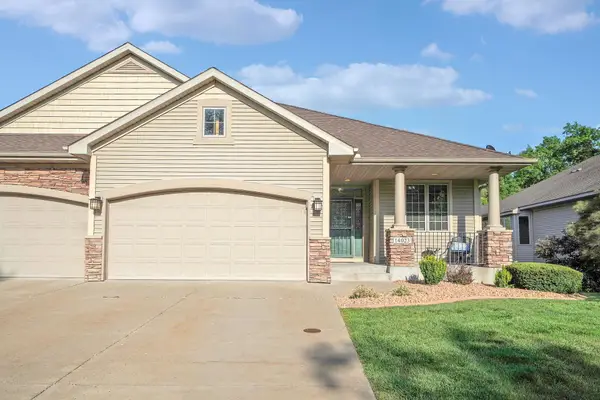 $495,000Active3 beds 3 baths2,978 sq. ft.
14023 N Walters Way, Savage, MN 55378
MLS# 7134416Listed by: RE/MAX ADVANTAGE PLUS


Protect your home and budget from life's surprises with an Assurant Home Warranty, backed by a partner that supports you through every step of homeownership. Explore Plans.
©2026 Century 21 Real Estate LLC. All rights reserved. CENTURY 21®, the CENTURY 21 Logo and C21® are service marks owned by Century 21 Real Estate LLC. Century 21 Real Estate LLC fully supports the principles of the Fair Housing Act and the Equal Opportunity Act. Each office is independently owned and operated. Listing information is deemed reliable but not guaranteed accurate.