
1760 Riverside Drive, Shakopee, MN 55379
Local realty services provided by:CENTURY 21 Atwood
1760 Riverside Drive,Shakopee, MN 55379
$309,950
- 4 Beds
- 4 Baths
- 1,948 sq. ft.
- Townhouse
- Active
Listed by: emily te khieu
Office: ebr realty
MLS#:7110286
Source:NSMLS
Price summary
- Price:$309,950
- Price per sq. ft.:$159.11
- Monthly HOA dues:$380
About this home
New Price Reduction-Back on the market... Buyer’s financing fell through.
Beautiful and well maintained 4-bedroom, 4-bathroom townhome with a 2-car garage and featuring an open floor plan with recent updates include a new water heater (2025) and newer stainless steel appliances (under 2 years old). The main level offers hardwood floors, ceramic tile, a two-way fireplace, and a modern kitchen with a breakfast bar, dinette, and workstation. A bright living room opens to a private deck, with additional formal dining space for entertaining. Upstairs includes three bedrooms, highlighted by a spacious primary suite with a walk-in closet and dual vanity. The lower level fourth bedroom ideal for guests or home office. Located in the desirable Riverside Grove community, close to parks, shopping, dining, and with easy access to Highway 169 and transit.
Contact an agent
Home facts
- Year built:2004
- Subdivision & Development:Riverside Grove 2nd Add
- Listing ID #:7110286
- Added:109 day(s) ago
- Updated:November 02, 2026 at 02:43 AM
Rooms and interior
- Bedrooms:4
- Total bathrooms:4
- Full bathrooms:2
- Half bathrooms:1
- Dining Description:Informal Dining Room, Living/Dining Room
- Bathrooms Description:Main Floor 1/2 Bath, Upper Level Full Bath
- Kitchen Description:Dishwasher, Disposal, Exhaust Fan, Freezer, Microwave, Range, Refrigerator, Stainless Steel Appliances
- Basement:Yes
- Basement Description:Daylight / Lookout Windows, Finished
- Living area:1,948 sq. ft.
Heating and cooling
- Cooling:Central Air
- Heating:Forced Air
- Central air:Yes
Structure and exterior
- Roof:Age Over 8 Years, Asphalt
- Year built:2004
- Building area:1,948 sq. ft.
- Lot area:0.03 Acres
- Lot Features:Tree Coverage - Light
- Levels:2 Story
Utilities
- Water:City Water - Connected
- Sewer:City Sewer - Connected
Finances and disclosures
- Price:$309,950
- Price per sq. ft.:$159.11
- Tax amount:$3,182 (2025)
Features and amenities
- Appliances:Disposal, Exhaust Fan, Microwave, Range, Refrigerator, Stainless Steel Appliances, Washer, Water Softener Owned
- Laundry features:Dryer, Washer
- Amenities:Gas Water Heater, Water Softener Owned
Parking
- Parking description:Attached Garage, Garage Door Opener
- Garage:Yes
- Garage spaces:2
New listings near 1760 Riverside Drive
- Coming Soon
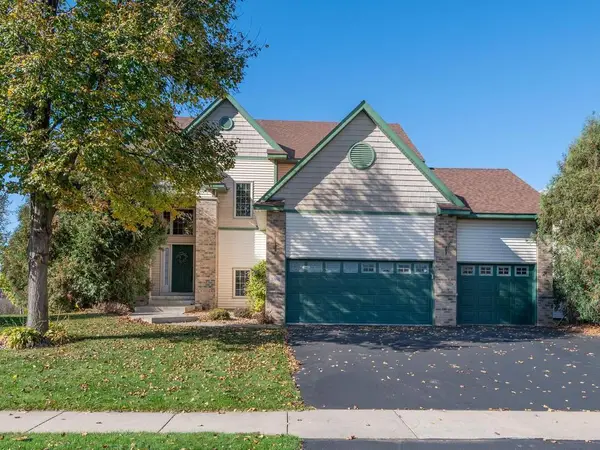 $499,900Coming Soon3 beds 3 baths2,202 sq. ft.
1866 Countryside Drive, Shakopee, MN 55379
MLS# 7165551Listed by: HOME AVENUE FLAT FEE REALTY - New
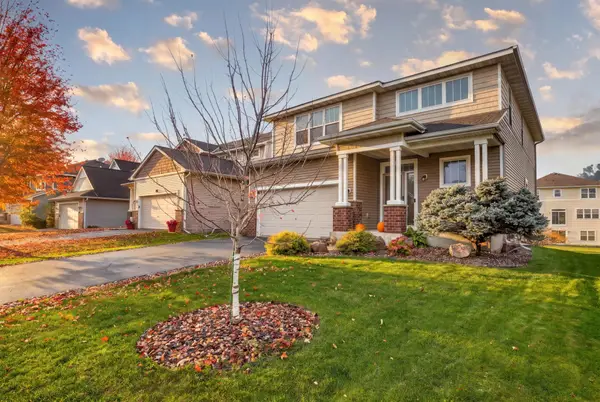 $479,900Active3 beds 4 baths2,358 sq. ft.
1784 Switchgrass Court, Shakopee, MN 55379
MLS# 7164717Listed by: SELVO LLC - New
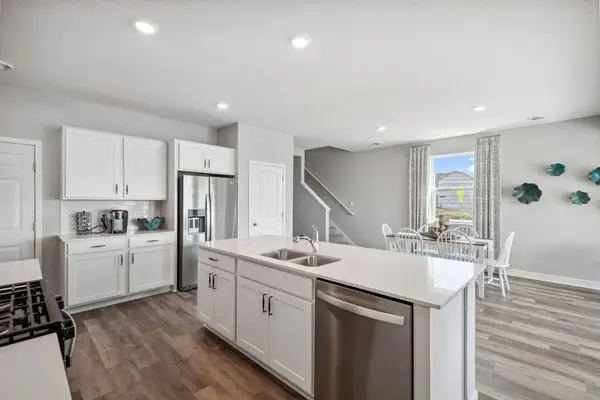 $559,990Active5 beds 3 baths2,449 sq. ft.
2053 Aquarius Drive, Shakopee, MN 55379
MLS# 7164743Listed by: D.R. HORTON, INC. - New
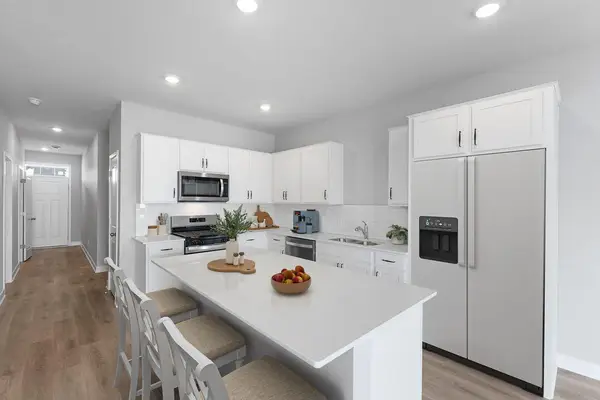 $569,990Active4 beds 3 baths2,391 sq. ft.
2061 Aquarius Drive, Shakopee, MN 55379
MLS# 7164745Listed by: D.R. HORTON, INC. - New
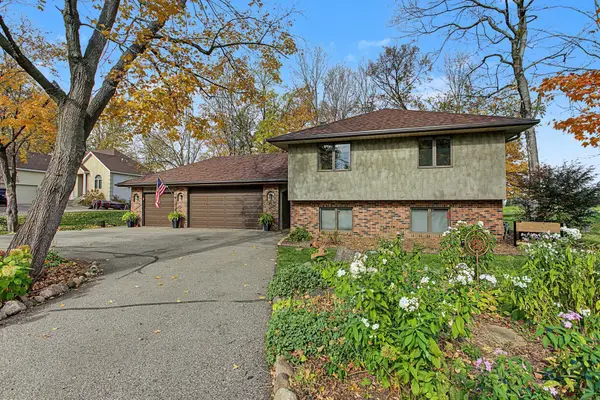 $490,000Active3 beds 3 baths2,270 sq. ft.
1393 Wood Duck Trail, Shakopee, MN 55379
MLS# 7166974Listed by: RE/MAX RESULTS INC - New
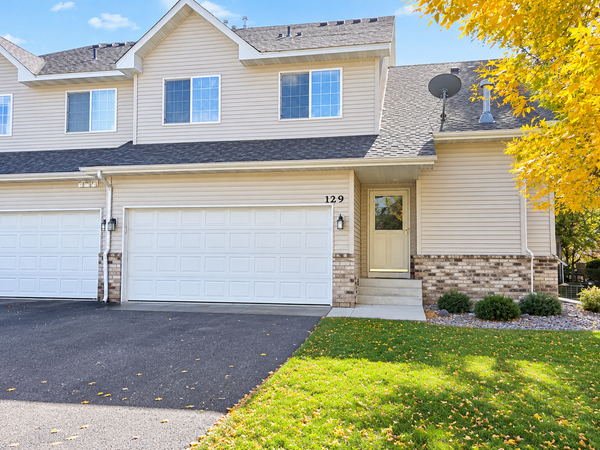 $319,900Active4 beds 3 baths2,373 sq. ft.
129 Appleblossom Lane, Shakopee, MN 55379
MLS# 7167466Listed by: USA DREAM HOME REALTY INC  $505,000Pending4 beds 3 baths2,344 sq. ft.
1788 Tamarack Road, Shakopee, MN 55379
MLS# 7167309Listed by: PULTE HOMES OF MINNESOTA, LLC $505,000Pending4 beds 3 baths2,344 sq. ft.
1788 Tamarack Road, Shakopee, MN 55379
MLS# 7167309Listed by: PULTE HOMES OF MINNESOTA, LLC- $505,000Pending4 beds 3 baths2,344 sq. ft.
1788 Tamarack Road, Shakopee, MN 55379
MLS# 7167309Listed by: PULTE HOMES OF MINNESOTA, LLC - New
 $199,900Active2 beds 2 baths1,306 sq. ft.
1336 Yorkshire Lane, Shakopee, MN 55379
MLS# 7165633Listed by: COMPASS


Protect your home and budget from life's surprises with an Assurant Home Warranty, backed by a partner that supports you through every step of homeownership. Explore Plans.
©2026 Century 21 Real Estate LLC. All rights reserved. CENTURY 21®, the CENTURY 21 Logo and C21® are service marks owned by Century 21 Real Estate LLC. Century 21 Real Estate LLC fully supports the principles of the Fair Housing Act and the Equal Opportunity Act. Each office is independently owned and operated. Listing information is deemed reliable but not guaranteed accurate.