
584 Vista Ridge Lane, Shakopee, MN 55379
Local realty services provided by:CENTURY 21 Atwood
584 Vista Ridge Lane,Shakopee, MN 55379
$899,900
- 3 Beds
- 3 Baths
- - sq. ft.
- Single family
- Coming Soon
Listed by: zach skattum
Office: re/max advantage plus
MLS#:7120015
Source:NSMLS
Price summary
- Price:$899,900
- Monthly HOA dues:$57
About this home
Set on a beautiful 1.13-acre lot, this impressive walkout rambler offers an exceptional blend of space, privacy, and natural beauty. The property backs directly to a scenic 20-acre preserve, creating a peaceful and private backyard setting, while Lake O’Dowd is located just across the street. The thoughtfully designed main level features an inviting living room with a two-sided stone gas fireplace, a spacious kitchen with generous workspace and informal dining, a sunroom, and a separate formal dining room. The spacious primary suite includes an updated private bathroom overlooking the backyard and preserve, complete with heated floors. An additional bedroom and convenient main-level laundry offer the ease of one-level living. The finished walkout lower level is ideal for entertaining, featuring a large family room, wet bar, game and billiards areas, an additional bedroom and bathroom, and flexible space for guests, hobbies, exercise, or a home office. Outside, the deck, porch, and private backyard provide multiple places to relax and enjoy the surrounding natural beauty. Additional highlights include Celebright permanent exterior lighting for year-round accent and holiday displays, hardwood and tile flooring, an in-ground sprinkler system, and a heated three-car garage. This exceptional home offers a rare combination of generous living space, privacy, and a desirable Shakopee location. Don’t miss this incredible opportunity!...
Contact an agent
Home facts
- Year built:1995
- Subdivision & Development:West Ridge Estates
- Listing ID #:7120015
- Updated:August 04, 2026 at 02:55 PM
Rooms and interior
- Bedrooms:3
- Total bathrooms:3
- Full bathrooms:1
- Dining Description:Breakfast Area, Eat In Kitchen, Kitchen/Dining Room, Separate/Formal Dining Room
- Bathrooms Description:3/4 Basement, Main Floor Full Bath, Walk-In Shower Stall
- Kitchen Description:Cooktop, Dishwasher, Disposal, Exhaust Fan, Microwave, Refrigerator, Wall Oven
- Basement:Yes
- Basement Description:Daylight / Lookout Windows, Drain Tiled, Finished, Full, Sump Pump, Walkout
Heating and cooling
- Cooling:Central Air
- Heating:Forced Air
- Central air:Yes
Structure and exterior
- Roof:Age 8 Years or Less, Asphalt
- Year built:1995
- Lot Features:Tree Coverage - Medium
- Levels:1 Story
Utilities
- Water:Shared System, Well
- Sewer:Private Sewer
Finances and disclosures
- Price:$899,900
- Tax amount:$8,582 (2026)
Features and amenities
- Appliances:Disposal, Exhaust Fan, Microwave, Refrigerator, Wall Oven, Washer, Water Softener Owned
- Laundry features:Dryer, Washer
- Amenities:Water Softener Owned
Parking
- Parking description:Asphalt, Attached Garage, Insulated Garage
- Garage:Yes
- Garage spaces:3
New listings near 584 Vista Ridge Lane
- Coming Soon
 $1,350,000Coming Soon6 beds 8 baths
16299 Stemmer Ridge Road Nw, Shakopee, MN 55379
MLS# 7120526Listed by: ENGEL & VOLKERS LAKE MINNETONKA - Coming Soon
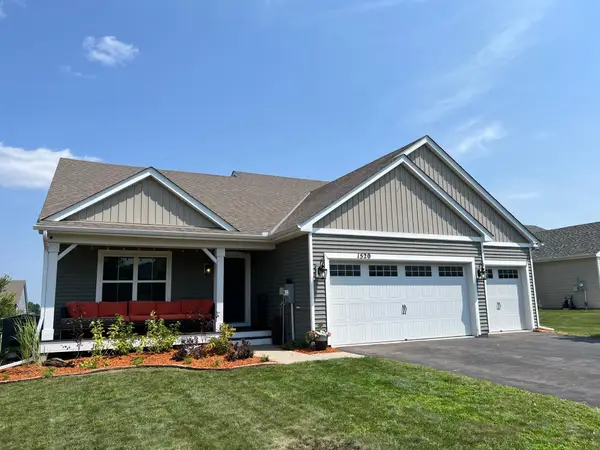 $497,000Coming Soon4 beds 3 baths
1520 Willow Circle, Shakopee, MN 55379
MLS# 7120565Listed by: REAL BROKER, LLC - Coming Soon
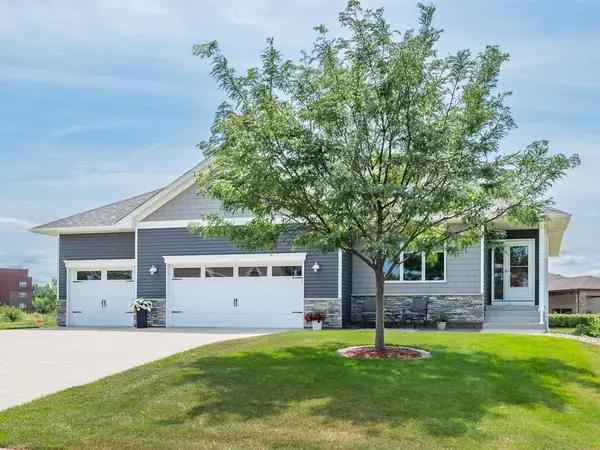 $557,950Coming Soon3 beds 3 baths
1290 Parkview Court, Shakopee, MN 55379
MLS# 7120384Listed by: RE/MAX RESULTS - Open Thu, 3 to 5pmNew
 $494,895Active5 beds 4 baths3,012 sq. ft.
1767 Fescue Court, Shakopee, MN 55379
MLS# 7120426Listed by: RE/MAX ADVANTAGE PLUS - Open Tue, 11am to 6pmNew
 $675,000Active4 beds 4 baths3,002 sq. ft.
1542 Philipp Way, Shakopee, MN 55379
MLS# 7119745Listed by: WEEKLEY HOMES, LLC - New
 $275,000Active2 beds 2 baths1,562 sq. ft.
1853 Pintail Avenue, Shakopee, MN 55379
MLS# 7116680Listed by: RE/MAX EXPERIENCE - Coming Soon
 $584,900Coming Soon4 beds 4 baths
6911 Cambridge Road, Shakopee, MN 55379
MLS# 7119939Listed by: REALTY NEEDS INC. - Coming Soon
 $559,900Coming Soon4 beds 3 baths
1723 August Drive, Shakopee, MN 55379
MLS# 7119937Listed by: RE/MAX ADVANTAGE PLUS - New
 $464,900Active5 beds 2 baths2,093 sq. ft.
279 Kiso Avenue, Shakopee, MN 55379
MLS# 7119687Listed by: BRIDGE REALTY, LLC


Protect your home and budget from life's surprises with an Assurant Home Warranty, backed by a partner that supports you through every step of homeownership. Explore Plans.
©2026 Century 21 Real Estate LLC. All rights reserved. CENTURY 21®, the CENTURY 21 Logo and C21® are service marks owned by Century 21 Real Estate LLC. Century 21 Real Estate LLC fully supports the principles of the Fair Housing Act and the Equal Opportunity Act. Each office is independently owned and operated. Listing information is deemed reliable but not guaranteed accurate.