
4657 Kent Street, Shoreview, MN 55126
Local realty services provided by:CENTURY 21 FM Realty
4657 Kent Street,Shoreview, MN 55126
$499,500
- 3 Beds
- 3 Baths
- - sq. ft.
- Single family
- Coming Soon
Listed by: craig van ausdall
Office: real broker, llc.
MLS#:7114934
Source:NSMLS
Price summary
- Price:$499,500
About this home
NO WAY! FIRST TIME! Custom-built, one-owner, walkout rambler never before offered for sale! Ridiculous location: 1 block to Shoreview Community Center, three blocks to Turtle Lake boat ramp/park, 2 blocks to miles and miles of Shoreview bike paths, Kowalski’s, Starbucks, Dairy Queen, Von Hanson's, and North Oak Center restaurants!!! Minutes to 694 and 35W. Moundsview Schools.
3+ BRs, oversized 2-car garage, room to add another BR, 2 baths, 2 fireplaces, deck, newer expanded concrete driveway, glorious landscaping located on a quiet low-traffic street. All lovingly updated and maintained! What fun! Don’t wait! Coming Soon!
Contact an agent
Home facts
- Year built:1978
- Subdivision & Development:Willow Pond 2nd
- Listing ID #:7114934
- Updated:August 01, 2026 at 11:58 AM
Rooms and interior
- Bedrooms:3
- Total bathrooms:3
- Full bathrooms:2
- Dining Description:Breakfast Area, Living/Dining Room
- Bathrooms Description:Basement, Full Basement, Jetted Tub, Main Floor Full Bath, Walk-In Shower Stall
- Kitchen Description:Dishwasher, Disposal, Double Oven, Exhaust Fan, Microwave, Range, Refrigerator, Stainless Steel Appliances
- Basement:Yes
- Basement Description:Block, Daylight / Lookout Windows, Egress Window(s), Finished, Walkout
Heating and cooling
- Cooling:Central Air
- Heating:Fireplace(s), Heat Pump
- Central air:Yes
Structure and exterior
- Roof:Age Over 8 Years
- Year built:1978
- Lot Features:Public Transit (w/in 6 blks), Sod Included in Price, Tree Coverage - Medium, Underground Utilities
- Construction Materials:Block
- Levels:1 Story
Utilities
- Water:City Water - Connected
- Sewer:City Sewer - Connected
Finances and disclosures
- Price:$499,500
- Tax amount:$6,648 (2026)
Features and amenities
- Appliances:Disposal, Exhaust Fan, Microwave, Range, Refrigerator, Stainless Steel Appliances, Washer, Water Softener Owned
- Laundry features:Dryer, Washer
- Amenities:Gas Water Heater, Humidifier, Water Softener Owned
Parking
- Parking description:Attached Garage, Concrete, Garage Door Opener
- Garage:Yes
- Garage spaces:2
New listings near 4657 Kent Street
- Coming Soon
 $3,000,000Coming Soon5 beds 4 baths
5312 Lexington Avenue N, Shoreview, MN 55126
MLS# 7097237Listed by: EDINA REALTY, INC. 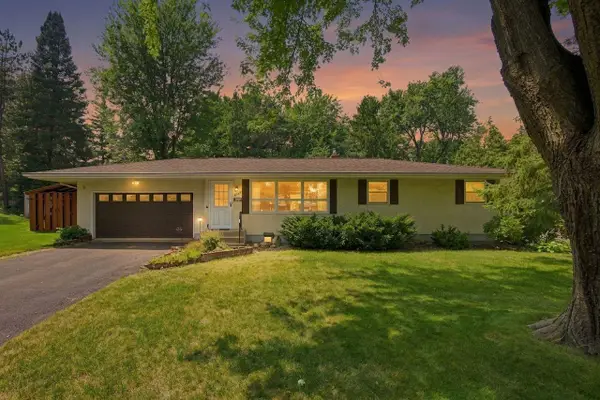 $379,000Pending3 beds 2 baths1,484 sq. ft.
4405 Jansa Drive, Shoreview, MN 55126
MLS# 7109448Listed by: COLDWELL BANKER REALTY- Coming Soon
 $639,900Coming Soon5 beds 4 baths
1240 Bucher Avenue, Shoreview, MN 55126
MLS# 7113125Listed by: RE/MAX RESULTS - Coming Soon
 $489,900Coming Soon4 beds 3 baths
570 Kent Lane, Shoreview, MN 55126
MLS# 7103090Listed by: KELLER WILLIAMS PREMIER REALTY - New
 $625,000Active6 beds 4 baths3,107 sq. ft.
408-410 Cardigan Road, Shoreview, MN 55126
MLS# 7115992Listed by: LPT REALTY, LLC - New
 $1,550,000Active4 beds 4 baths3,503 sq. ft.
400 E Horseshoe Drive, Shoreview, MN 55126
MLS# 7068153Listed by: RE/MAX RESULTS - New
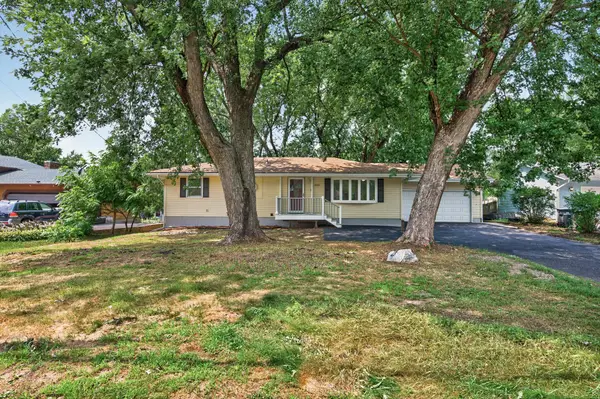 $345,000Active4 beds 2 baths2,207 sq. ft.
4825 Hodgson Connection, Shoreview, MN 55126
MLS# 7103598Listed by: RE/MAX RESULTS - Coming Soon
 $280,000Coming Soon2 beds 2 baths
1055 Bridge Street, Shoreview, MN 55126
MLS# 7116134Listed by: HOME AVENUE FLAT FEE REALTY - New
 $300,000Active3 beds 2 baths1,767 sq. ft.
903 Shirlee Lane, Shoreview, MN 55126
MLS# 7108782Listed by: RE/MAX RESULTS


Protect your home and budget from life's surprises with an Assurant Home Warranty, backed by a partner that supports you through every step of homeownership. Explore Plans.
©2026 Century 21 Real Estate LLC. All rights reserved. CENTURY 21®, the CENTURY 21 Logo and C21® are service marks owned by Century 21 Real Estate LLC. Century 21 Real Estate LLC fully supports the principles of the Fair Housing Act and the Equal Opportunity Act. Each office is independently owned and operated. Listing information is deemed reliable but not guaranteed accurate.