
1885 Hawthorne Avenue E, Saint Paul, MN 55119
Local realty services provided by:CENTURY 21 FM Realty
1885 Hawthorne Avenue E,Saint Paul, MN 55119
$299,900
- 4 Beds
- 2 Baths
- 1,675 sq. ft.
- Single family
- Active
Listed by: kenneth l. straley
Office: offsite realty inc
MLS#:7074777
Source:NSMLS
Price summary
- Price:$299,900
- Price per sq. ft.:$179.04
About this home
This 4 bedroom, 2 bath, 2 car garage home will not disappoint. Fully updated to meet the needs and wants of todays modern day buyers. Enjoy open concept living with a fresh new open layout kitchen with granite counters, new cabinets, appliances, sink & faucet, newer HVAC system. Enjoy the large living room for entertaining and wired for that 85" wall mounted TV. Large owners suite upstairs with built in niche and closet space (final trim out is almost completed). Spacious laundry room built for the dirty tasks and add some shelving to make it your personal space. Back room can be used for workshop, Etsy room, storage and more. The 10x18 rear deck off the kitchen built for entertaining and grilln n' chillin, private backyard with bonfire pit, fresh landscaping, and a large 2 car garage with electric opener. Book your appt today!!!!
Contact an agent
Home facts
- Year built:1927
- Listing ID #:7074777
- Added:73 day(s) ago
- Updated:July 28, 2026 at 12:09 PM
Rooms and interior
- Bedrooms:4
- Total bathrooms:2
- Full bathrooms:1
- Dining Description:Kitchen/Dining Room
- Bathrooms Description:3/4 Basement, Main Floor Full Bath
- Kitchen Description:Cooktop, Dishwasher, Disposal, Microwave, Range, Refrigerator
- Basement:Yes
- Basement Description:Block, Finished
- Living area:1,675 sq. ft.
Heating and cooling
- Cooling:Central Air
- Heating:Forced Air
- Central air:Yes
Structure and exterior
- Roof:Age 8 Years or Less
- Year built:1927
- Building area:1,675 sq. ft.
- Lot area:0.11 Acres
- Levels:1 1/2 Story
Utilities
- Water:City Water - Connected
- Sewer:City Sewer - Connected
Finances and disclosures
- Price:$299,900
- Price per sq. ft.:$179.04
- Tax amount:$4,058 (2025)
Features and amenities
- Appliances:Disposal, Microwave, Range, Refrigerator, Washer
- Laundry features:Dryer, Washer
- Amenities:Gas Water Heater
Parking
- Parking description:Detached Garage
- Garage:Yes
- Garage spaces:2
New listings near 1885 Hawthorne Avenue E
- Coming Soon
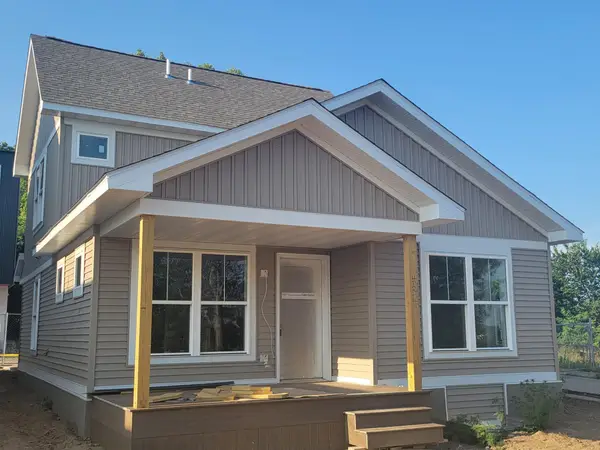 $310,000Coming Soon4 beds 3 baths
434 N Rivoli Street, Saint Paul, MN 55130
MLS# 7116948Listed by: ABC REALTY, LLC - Coming Soon
 $249,900Coming Soon3 beds 2 baths
123 Mcknight Road N #J, Saint Paul, MN 55119
MLS# 7017026Listed by: KELLER WILLIAMS PREMIER REALTY LAKE MINNETONKA - Coming SoonOpen Thu, 4 to 7pm
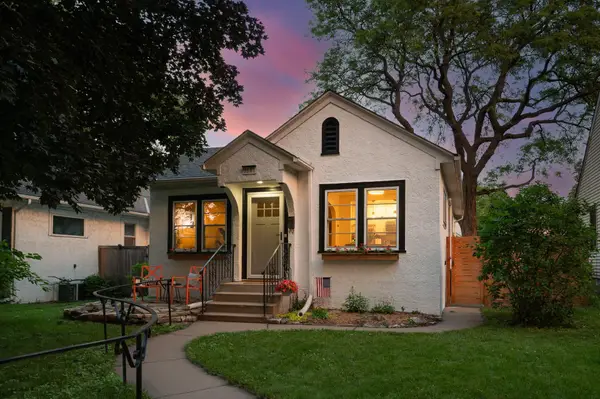 $425,000Coming Soon3 beds 2 baths
2191 Eleanor Avenue, Saint Paul, MN 55116
MLS# 7115501Listed by: KELLER WILLIAMS CLASSIC RLTY NW - Coming Soon
 $245,000Coming Soon3 beds 1 baths
1253 Reaney Avenue, Saint Paul, MN 55106
MLS# 7059322Listed by: KELLER WILLIAMS PREFERRED RLTY - Coming Soon
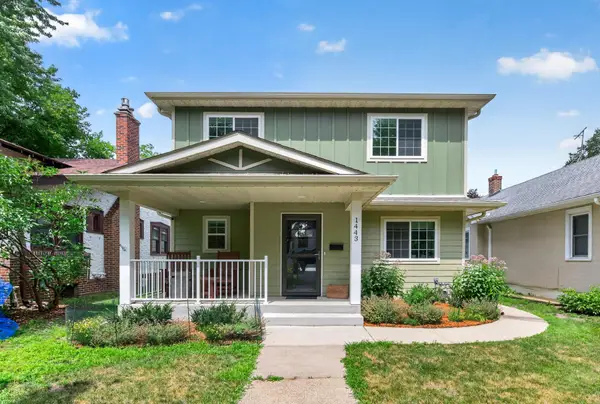 $750,000Coming Soon4 beds 3 baths
1443 Jefferson Avenue, Saint Paul, MN 55105
MLS# 7074139Listed by: COLDWELL BANKER REALTY - Coming Soon
 $499,900Coming Soon4 beds 2 baths
1587 Wellesley Avenue, Saint Paul, MN 55105
MLS# 7103704Listed by: RE/MAX RESULTS - Coming Soon
 $385,000Coming Soon4 beds 2 baths
1293 Maywood Street, Saint Paul, MN 55117
MLS# 7116688Listed by: REAL ESTATE MASTERS, LTD. - Coming Soon
 $799,000Coming Soon4 beds 2 baths
1697 Stanford Avenue, Saint Paul, MN 55105
MLS# 7116859Listed by: COLDWELL BANKER REALTY - LAKES - Coming Soon
 $199,900Coming Soon2 beds 3 baths
1477 Arkwright Street #C, Saint Paul, MN 55130
MLS# 7116872Listed by: LPT REALTY, LLC - New
 $279,900Active4 beds 1 baths1,344 sq. ft.
454 Herschel Street, Saint Paul, MN 55104
MLS# 7116894Listed by: GRAND REALTY, LLC


Protect your home and budget from life's surprises with an Assurant Home Warranty, backed by a partner that supports you through every step of homeownership. Explore Plans.
©2026 Century 21 Real Estate LLC. All rights reserved. CENTURY 21®, the CENTURY 21 Logo and C21® are service marks owned by Century 21 Real Estate LLC. Century 21 Real Estate LLC fully supports the principles of the Fair Housing Act and the Equal Opportunity Act. Each office is independently owned and operated. Listing information is deemed reliable but not guaranteed accurate.