
484 Laurel Avenue, Saint Paul, MN 55102
Local realty services provided by:CENTURY 21 Brainerd Realty, Inc.
484 Laurel Avenue,Saint Paul, MN 55102
$579,000
- 3 Beds
- 4 Baths
- - sq. ft.
- Townhouse
- Sold
Listed by: barbara kampf, gri
Office: edina realty, inc.
MLS#:7087904
Source:NSMLS
Sorry, we are unable to map this address
Price summary
- Price:$579,000
- Monthly HOA dues:$600
About this home
Located in historic Cathedral Hill, this home may look Victorian on the outside but was built in 1997. It has all the amenities for your modern lifestyle including snow and lawn care as a part of the well run association.
A lovely front porch welcomes you to the home. Sun filled windows wrap the living room, when its newly reface gas fireplace, and the dining space. The homes light fixtures have all been updated and new storm windows were installed throughout in 2024. You'll love the updated guest bath.
The kitchen has it all: a double oven, granite counter tops, ceramic tiled back splash, stainless steel appliances, and room for a small dinette. The kitchen walks out to a deck and the shared gardens and patio.
The upper-level features 2 spacious bedrooms with en suite baths. The primary bedroom has a romantic gas fireplace and walk-in closet with inserts. The laundry is conveniently located on this floor.
A cozy family room in the lower level sports the 3rd fireplace. Your guests have their own space here with the 3rd bedroom and bath. There is also a bonus space on this level that could be used for exercise or an office. Stroll from here to fine dining, coffee, coffee, or neighborhood pub. Carefree living in this lively historic neighborhood make this home a treasure. Don't miss it....
Contact an agent
Home facts
- Year built:1997
- Listing ID #:7087904
- Added:49 day(s) ago
- Updated:July 30, 2026 at 07:59 AM
Rooms and interior
- Bedrooms:3
- Total bathrooms:4
- Full bathrooms:3
- Half bathrooms:1
- Dining Description:Informal Dining Room, Living/Dining Room
- Bathrooms Description:Bathroom Ensuite, Full Basement, Main Floor 1/2 Bath, Upper Level Full Bath
- Kitchen Description:Cooktop, Dishwasher, Disposal, Double Oven, Freezer, Microwave, Refrigerator, Stainless Steel Appliances
- Basement:Yes
- Basement Description:Drain Tiled, Egress Window(s), Finished, Full, Sump Pump
Heating and cooling
- Cooling:Central Air
- Heating:Forced Air
- Central air:Yes
Structure and exterior
- Roof:Age 8 Years or Less
- Year built:1997
- Exterior Features:Common Garden
- Levels:2 Story
Utilities
- Water:City Water - Connected
- Sewer:City Sewer - Connected
Finances and disclosures
- Price:$579,000
- Tax amount:$9,280 (2026)
Features and amenities
- Appliances:Disposal, Microwave, Refrigerator, Stainless Steel Appliances, Washer
- Laundry features:Dryer, Washer
- Amenities:Gas Water Heater, Humidifier
Parking
- Parking description:Detached Garage, Electric, Garage Door Opener
- Garage:Yes
- Garage spaces:2
New listings near 484 Laurel Avenue
- New
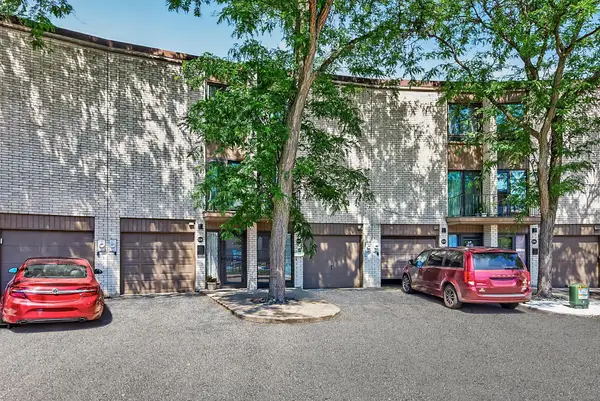 $249,900Active3 beds 2 baths2,159 sq. ft.
123 Mcknight Road N #J, Saint Paul, MN 55119
MLS# 7017026Listed by: KELLER WILLIAMS PREMIER REALTY LAKE MINNETONKA - New
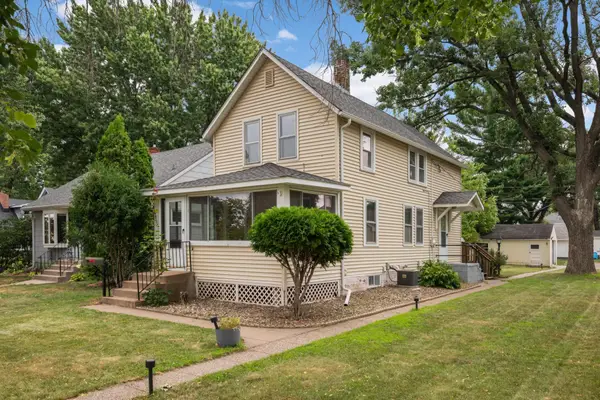 $315,000Active3 beds 2 baths1,632 sq. ft.
4852 Bloom Avenue, Saint Paul, MN 55110
MLS# 7076572Listed by: HAMM REAL ESTATE COMPANY - New
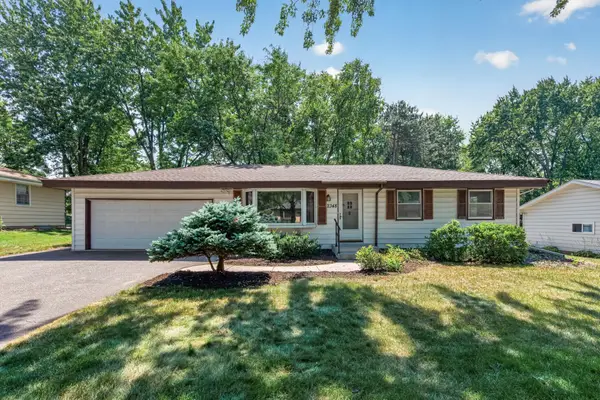 $339,900Active3 beds 3 baths2,094 sq. ft.
2348 Elm Drive, Saint Paul, MN 55110
MLS# 7097328Listed by: KELLER WILLIAMS REALTY INTEGRITY LAKES - New
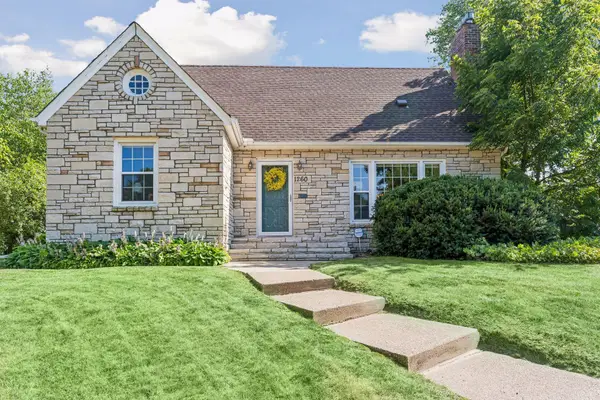 $595,000Active4 beds 3 baths2,608 sq. ft.
1260 Saint Clair Avenue, Saint Paul, MN 55105
MLS# 7101278Listed by: KELLER WILLIAMS PREFERRED RLTY - New
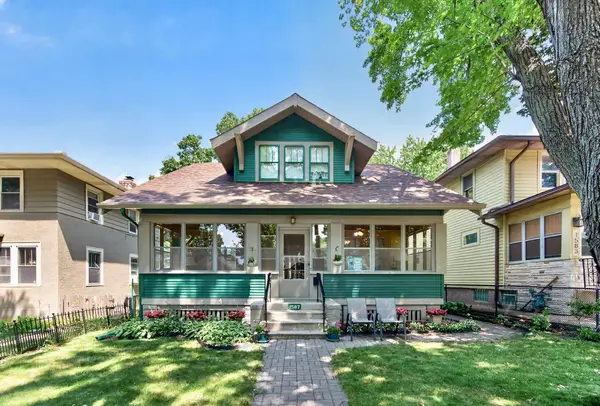 $499,900Active4 beds 2 baths2,424 sq. ft.
1587 Wellesley Avenue, Saint Paul, MN 55105
MLS# 7103704Listed by: RE/MAX RESULTS - New
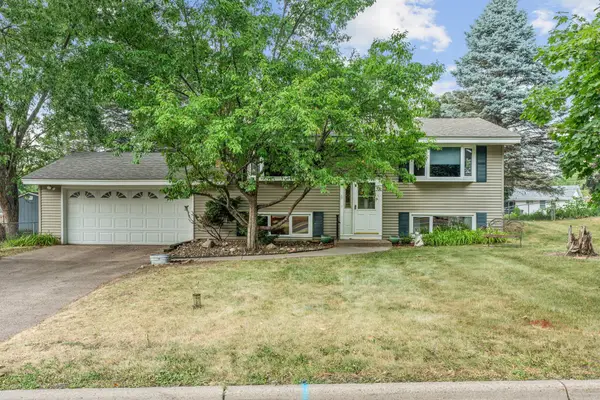 $374,900Active3 beds 2 baths1,632 sq. ft.
2207 Orchard Lane, Saint Paul, MN 55110
MLS# 7110665Listed by: RE/MAX RESULTS - New
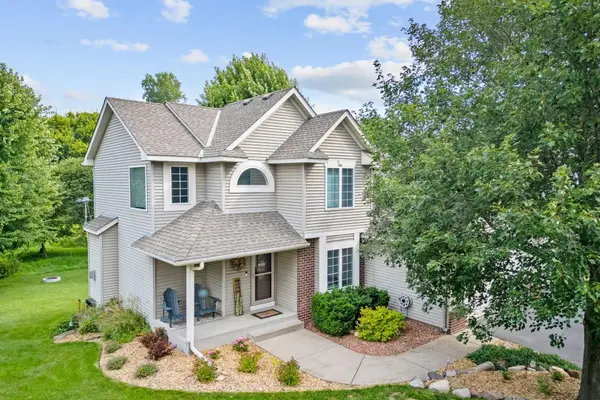 $525,000Active3 beds 4 baths2,816 sq. ft.
2213 Emerald Lane, Saint Paul, MN 55119
MLS# 7112270Listed by: EXP REALTY - New
 $259,900Active3 beds 2 baths1,488 sq. ft.
164 Wyoming Street E, Saint Paul, MN 55107
MLS# 7112381Listed by: BRIX REAL ESTATE - New
 $850,000Active3 beds 3 baths2,455 sq. ft.
2246 Fairmount Avenue, Saint Paul, MN 55105
MLS# 7113663Listed by: EDINA REALTY, INC. - New
 $328,000Active4 beds 2 baths2,574 sq. ft.
760 Nebraska Avenue E, Saint Paul, MN 55106
MLS# 7114587Listed by: HOMESMART SAPPHIRE REALTY


Protect your home and budget from life's surprises with an Assurant Home Warranty, backed by a partner that supports you through every step of homeownership. Explore Plans.
©2026 Century 21 Real Estate LLC. All rights reserved. CENTURY 21®, the CENTURY 21 Logo and C21® are service marks owned by Century 21 Real Estate LLC. Century 21 Real Estate LLC fully supports the principles of the Fair Housing Act and the Equal Opportunity Act. Each office is independently owned and operated. Listing information is deemed reliable but not guaranteed accurate.