
71 Otis Lane, Saint Paul, MN 55104
Local realty services provided by:CENTURY 21 FM Realty
71 Otis Lane,Saint Paul, MN 55104
$2,150,000
- 8 Beds
- 7 Baths
- - sq. ft.
- Single family
- Sold
Listed by: kathryn d. kennedy, abby dean
Office: coldwell banker realty
MLS#:7052922
Source:NSMLS
Sorry, we are unable to map this address
Price summary
- Price:$2,150,000
About this home
Once-in-a-lifetime opportunity to own one of St. Paul’s most admired and exceptional properties. Set on over an acre just east of the Mississippi River in the prestigious Shadow Falls neighborhood, this extraordinary estate features a newly constructed luxury guest residence, thoughtfully designed with no detail overlooked, offering approximately 1,800 FSF including 2 bedrooms, office, 2 bathrooms, 3-car heated garage, and a sun-filled living room and kitchen with timeless, high-end finishes. Ideal for multi-generational living, guests, nanny quarters, or comfortable private living while you reimagine the primary home.
The primary residence is an iconic stone Tudor that epitomizes timeless character, featuring richly detailed millwork, hardwood floors, gracious gathering rooms, and wood-burning fireplaces. This substantially built home presents a prime renovation opportunity, offering endless potential for customization and restoration while preserving its original charm, including a welcoming foyer, formal dining room, spacious living areas, and a generously sized kitchen. Outside, enjoy a recently restored in-ground heated pool, porch, patios, and a tremendous open green space for outdoor enjoyment.
This exceptional property offers remarkable flexibility and multiple paths forward. Live in the private secondary residence while transforming the main home, or explore the many possibilities this rare offering presents. There is also potential to subdivide the lot and create additional home sites or build your own dream residence. A compelling opportunity for resident buyers, builders, developers or investors seeking scale, versatility, and long-term value in a premier location, this truly extraordinary estate offers the rare chance to create your dream vision while securing lasting appreciation in one of St. Paul’s most distinguished neighborhoods....
Contact an agent
Home facts
- Year built:1925
- Listing ID #:7052922
- Added:104 day(s) ago
- Updated:July 30, 2026 at 07:59 AM
Rooms and interior
- Bedrooms:8
- Total bathrooms:7
- Full bathrooms:3
- Half bathrooms:1
- Dining Description:Kitchen/Dining Room, Living/Dining Room, Separate/Formal Dining Room
- Bathrooms Description:Bathroom Ensuite, Jetted Tub, Main Floor 1/2 Bath, Separate Shower and Tub, Upper Level Full Bath, Walk-In Shower Stall
- Kitchen Description:Cooktop, Dishwasher, Double Oven, Exhaust Fan, Microwave, Range, Refrigerator, Stainless Steel Appliances, Wall Oven, Wine Cooler
- Basement:Yes
- Basement Description:Daylight / Lookout Windows, Egress Window(s), Partial, Partially Finished, Walkout
Heating and cooling
- Cooling:Central Air, Wall Unit(s)
- Heating:Boiler, Forced Air, Geothermal, Hot Water, In-Floor Heating
- Central air:Yes
Structure and exterior
- Roof:Age 8 Years or Less, Age Over 8 Years, Asphalt, Slate
- Year built:1925
- Levels:2+ Story
Utilities
- Water:City Water - Connected
- Sewer:City Sewer - Connected
Finances and disclosures
- Price:$2,150,000
- Tax amount:$41,442 (2025)
Features and amenities
- Appliances:Exhaust Fan, Microwave, Range, Refrigerator, Stainless Steel Appliances, Wall Oven, Washer, Wine Cooler
- Laundry features:Dryer, Washer
- Pool features:Below Ground, Heated, Outdoor
Parking
- Parking description:Asphalt, Attached Garage, Detached Garage, Electric Vehicle Charging Station(s), Garage Door Opener, Heated Garage, Insulated Garage, Multiple Garages
- Garage:Yes
- Garage spaces:5
New listings near 71 Otis Lane
- New
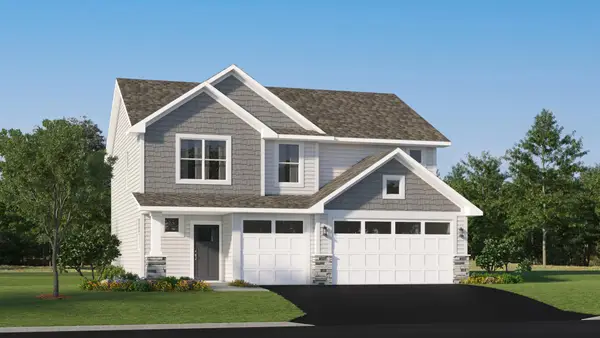 $479,690Active4 beds 3 baths2,351 sq. ft.
1866 Lincoln Avenue, Saint Paul Park, MN 55016
MLS# 7118012Listed by: LENNAR SALES CORP - New
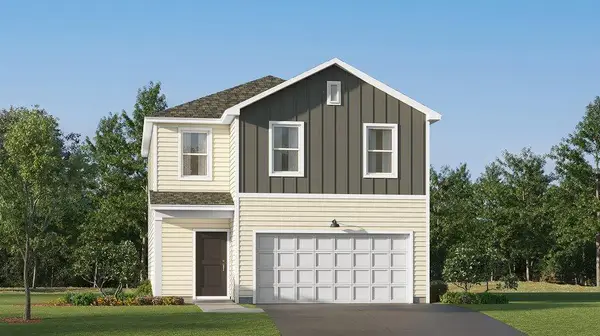 $421,490Active3 beds 3 baths1,600 sq. ft.
1884 Lincoln Avenue, Saint Paul Park, MN 55016
MLS# 7118020Listed by: LENNAR SALES CORP - New
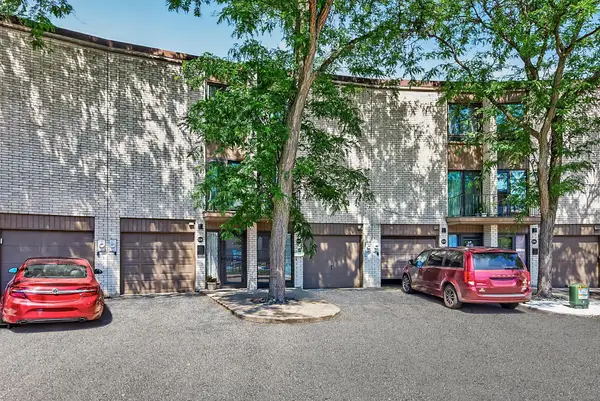 $249,900Active3 beds 2 baths2,159 sq. ft.
123 Mcknight Road N #J, Saint Paul, MN 55119
MLS# 7017026Listed by: KELLER WILLIAMS PREMIER REALTY LAKE MINNETONKA - New
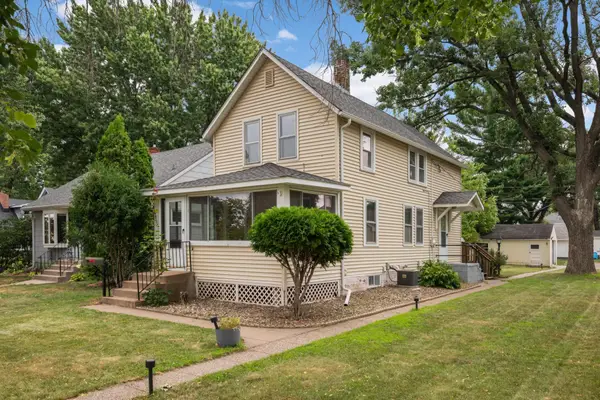 $315,000Active3 beds 2 baths1,632 sq. ft.
4852 Bloom Avenue, Saint Paul, MN 55110
MLS# 7076572Listed by: HAMM REAL ESTATE COMPANY - New
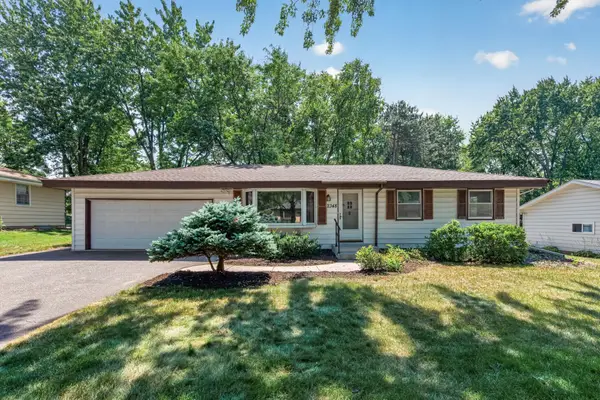 $339,900Active3 beds 3 baths2,094 sq. ft.
2348 Elm Drive, Saint Paul, MN 55110
MLS# 7097328Listed by: KELLER WILLIAMS REALTY INTEGRITY LAKES - New
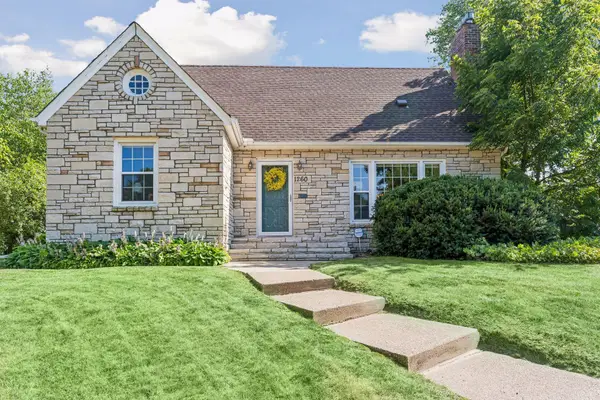 $595,000Active4 beds 3 baths2,608 sq. ft.
1260 Saint Clair Avenue, Saint Paul, MN 55105
MLS# 7101278Listed by: KELLER WILLIAMS PREFERRED RLTY - New
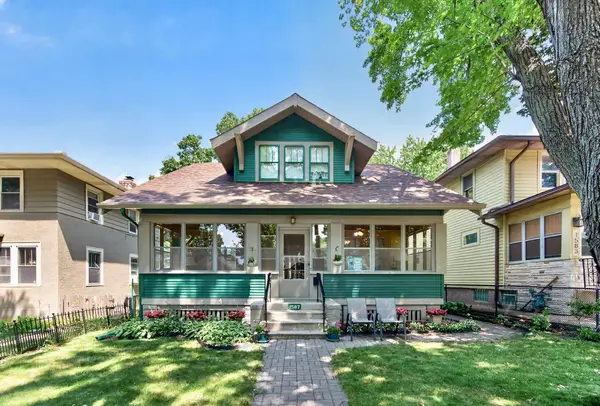 $499,900Active4 beds 2 baths2,424 sq. ft.
1587 Wellesley Avenue, Saint Paul, MN 55105
MLS# 7103704Listed by: RE/MAX RESULTS - New
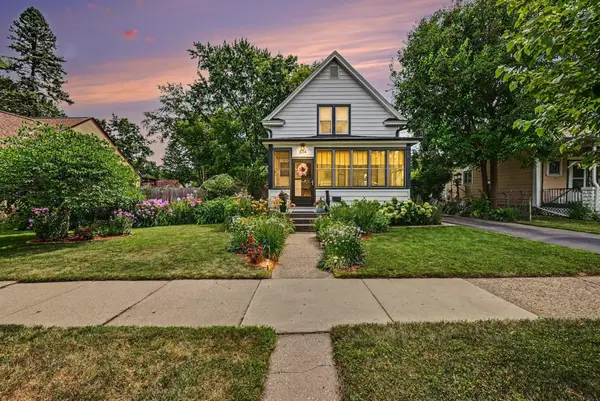 $349,900Active4 beds 2 baths2,102 sq. ft.
834 Stryker Avenue, Saint Paul, MN 55107
MLS# 7104789Listed by: KELLER WILLIAMS CLASSIC REALTY - New
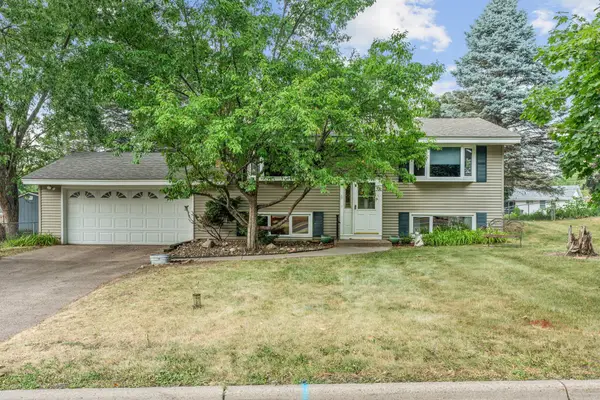 $374,900Active3 beds 2 baths1,632 sq. ft.
2207 Orchard Lane, Saint Paul, MN 55110
MLS# 7110665Listed by: RE/MAX RESULTS - New
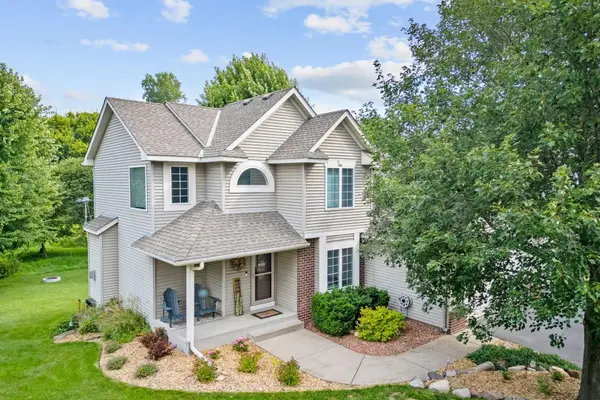 $525,000Active3 beds 4 baths2,816 sq. ft.
2213 Emerald Lane, Saint Paul, MN 55119
MLS# 7112270Listed by: EXP REALTY


Protect your home and budget from life's surprises with an Assurant Home Warranty, backed by a partner that supports you through every step of homeownership. Explore Plans.
©2026 Century 21 Real Estate LLC. All rights reserved. CENTURY 21®, the CENTURY 21 Logo and C21® are service marks owned by Century 21 Real Estate LLC. Century 21 Real Estate LLC fully supports the principles of the Fair Housing Act and the Equal Opportunity Act. Each office is independently owned and operated. Listing information is deemed reliable but not guaranteed accurate.