
850 Winthrop Street S, Saint Paul, MN 55119
Local realty services provided by:CENTURY 21 FM Realty
850 Winthrop Street S,Saint Paul, MN 55119
$479,500
- 5 Beds
- 4 Baths
- 2,230 sq. ft.
- Single family
- Pending
Listed by: scott f mogren
Office: real estate masters, ltd.
MLS#:7074266
Source:NSMLS
Price summary
- Price:$479,500
- Price per sq. ft.:$215.02
About this home
Hidden gem in Highwood Hills w/nearly ½ acre of privacy! Steps from so. Maplewood, 1.5 mi. to Battlecreek Park, Woodwinds Campus & easy access to major roads. Convenience of city life w/country living feel. Quality upgrades incl. new roof (2023), concrete patio, walkways, garage floor (2020), asphalt drive (2020), power-vent water heater (2025) & dozens of addt’l improvements from Hardie-board siding to Anderson windows & much more! Main floor eat-in kitchen w/SS appliances, LR, DR w/walk-out to large deck, 2 bd/2ba. Cozy 2nd floor w/3 more bedrooms, loft, full bath. LL w/lookout windows has open feel w/great views, generous space & ¾ bath. Easily customize for your family. Landscape filled w/pollinator gardens, shrubs, trees, walking paths & year-round nature. Listen to owls, watch eagles, birds, butterflies & abundant wildlife. Fantastic for entertaining friends & family. You’ll never want to leave home!
Contact an agent
Home facts
- Year built:1977
- Listing ID #:7074266
- Added:74 day(s) ago
- Updated:July 28, 2026 at 08:27 AM
Rooms and interior
- Bedrooms:5
- Total bathrooms:4
- Full bathrooms:2
- Dining Description:Breakfast Area, Eat In Kitchen, Kitchen/Dining Room, Living/Dining Room, Separate/Formal Dining Room
- Bathrooms Description:3/4 Basement, Main Floor Full Bath, Upper Level Full Bath
- Kitchen Description:Dishwasher, Disposal, Microwave, Range, Refrigerator, Stainless Steel Appliances
- Basement:Yes
- Basement Description:Block, Daylight / Lookout Windows, Egress Window(s), Full
- Living area:2,230 sq. ft.
Heating and cooling
- Cooling:Central Air
- Heating:Forced Air
- Central air:Yes
Structure and exterior
- Roof:Age 8 Years or Less, Asphalt
- Year built:1977
- Building area:2,230 sq. ft.
- Lot area:0.41 Acres
- Lot Features:Tree Coverage - Heavy
- Construction Materials:Block
- Levels:2 Story
Utilities
- Water:City Water - Connected, City Water - In Street
- Sewer:City Sewer - Connected, City Sewer - In Street
Finances and disclosures
- Price:$479,500
- Price per sq. ft.:$215.02
- Tax amount:$6,244 (2025)
Features and amenities
- Appliances:Disposal, Microwave, Range, Refrigerator, Stainless Steel Appliances, Washer
- Laundry features:Dryer, Washer
Parking
- Parking description:Asphalt, Attached Garage, Garage Door Opener
- Garage:Yes
- Garage spaces:2
New listings near 850 Winthrop Street S
- Coming Soon
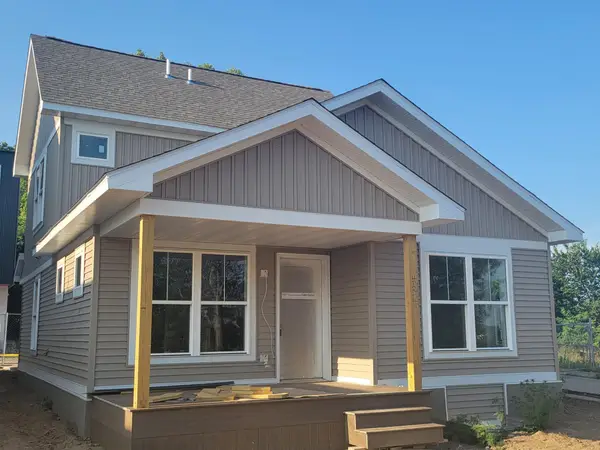 $310,000Coming Soon4 beds 3 baths
434 N Rivoli Street, Saint Paul, MN 55130
MLS# 7116948Listed by: ABC REALTY, LLC - Coming Soon
 $249,900Coming Soon3 beds 2 baths
123 Mcknight Road N #J, Saint Paul, MN 55119
MLS# 7017026Listed by: KELLER WILLIAMS PREMIER REALTY LAKE MINNETONKA - Coming SoonOpen Thu, 4 to 7pm
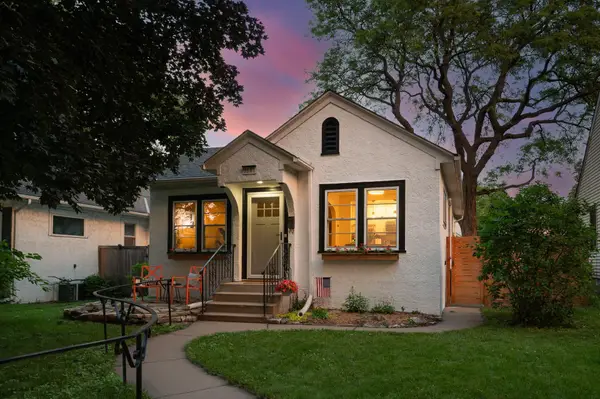 $425,000Coming Soon3 beds 2 baths
2191 Eleanor Avenue, Saint Paul, MN 55116
MLS# 7115501Listed by: KELLER WILLIAMS CLASSIC RLTY NW - Coming Soon
 $245,000Coming Soon3 beds 1 baths
1253 Reaney Avenue, Saint Paul, MN 55106
MLS# 7059322Listed by: KELLER WILLIAMS PREFERRED RLTY - Coming Soon
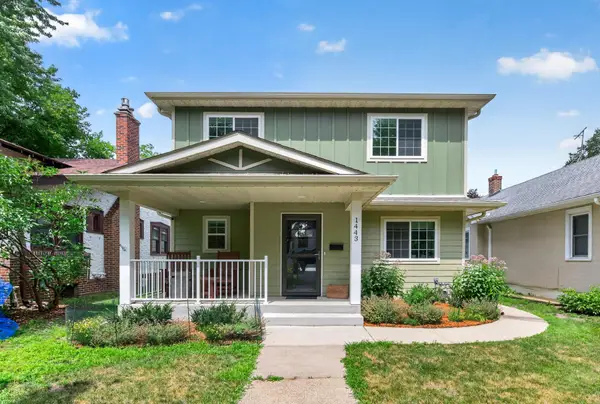 $750,000Coming Soon4 beds 3 baths
1443 Jefferson Avenue, Saint Paul, MN 55105
MLS# 7074139Listed by: COLDWELL BANKER REALTY - Coming Soon
 $499,900Coming Soon4 beds 2 baths
1587 Wellesley Avenue, Saint Paul, MN 55105
MLS# 7103704Listed by: RE/MAX RESULTS - Coming Soon
 $385,000Coming Soon4 beds 2 baths
1293 Maywood Street, Saint Paul, MN 55117
MLS# 7116688Listed by: REAL ESTATE MASTERS, LTD. - Coming Soon
 $799,000Coming Soon4 beds 2 baths
1697 Stanford Avenue, Saint Paul, MN 55105
MLS# 7116859Listed by: COLDWELL BANKER REALTY - LAKES - Coming Soon
 $199,900Coming Soon2 beds 3 baths
1477 Arkwright Street #C, Saint Paul, MN 55130
MLS# 7116872Listed by: LPT REALTY, LLC - New
 $279,900Active4 beds 1 baths1,344 sq. ft.
454 Herschel Street, Saint Paul, MN 55104
MLS# 7116894Listed by: GRAND REALTY, LLC


Protect your home and budget from life's surprises with an Assurant Home Warranty, backed by a partner that supports you through every step of homeownership. Explore Plans.
©2026 Century 21 Real Estate LLC. All rights reserved. CENTURY 21®, the CENTURY 21 Logo and C21® are service marks owned by Century 21 Real Estate LLC. Century 21 Real Estate LLC fully supports the principles of the Fair Housing Act and the Equal Opportunity Act. Each office is independently owned and operated. Listing information is deemed reliable but not guaranteed accurate.