32622 Lake Emily Road, Saint Peter, MN 56082
Local realty services provided by:CENTURY 21 Atwood
32622 Lake Emily Road,St. Peter, MN 56082
$647,700
- 3 Beds
- 2 Baths
- 2,688 sq. ft.
- Single family
- Active
Listed by: judy conroy
Office: re/max dynamic agents st. peter
MLS#:267041470
Source:MN_RASM
Price summary
- Price:$647,700
- Price per sq. ft.:$240.96
About this home
Truly, a piece of heaven within reach! 500 feet of lake shore on a beautiful 1.9 acre property just outside of Saint peter on Lake Emily, one of the most wonderful lots you'll find! Great views the lake from inside plus with the large outdoor patio with natural gas, grill and pizza oven. You'll absolutely love the outside entertainment options, huge yard flat to the lake with a paver, seating area and sand beach lake side. Property also features a boat house and tractor shed, wonderful landscaping, apple trees, even syrup producing maples; outside is fabulous! Inside features extra large kitchen with Cambria countertops, gas stove, breakfast bar, and plenty of cabinets, formal dining and living room with great windows to enjoy the wonderful lake views. Main level also has large primary bedroom with huge walk-in closet, another bedroom and full bath. Lower level is a walkout with a spacious family room, another large bedroom with walk-in closet, along with another bath. Just wait until you see the extra large heated garage with shop area; brand new shingles this summer... these homes along Lake Emily don't come up very often so don't miss out....
Contact an agent
Home facts
- Year built:1966
- Listing ID #:267041470
- Added:1 day(s) ago
- Updated:September 15, 2026 at 05:52 PM
Rooms and interior
- Bedrooms:3
- Total bathrooms:2
- Full bathrooms:1
- Dining Description:Combine with Living Room, Open Floor Plan
- Bathrooms Description:3/4 Basement, Main Floor Full Bath
- Kitchen Description:Dishwasher, Microwave, Range/Stove, Refrigerator
- Basement Description:Concrete Block, Daylight/Lookout Windows, Finished, Walkout
- Living area:2,688 sq. ft.
Heating and cooling
- Cooling:Central
- Heating:Forced Air, In Floor
Structure and exterior
- Roof:Asphalt Shingles
- Year built:1966
- Building area:2,688 sq. ft.
- Lot area:1.9 Acres
- Architectural Style:SF Single Family
- Construction Materials:Cement Block
- Exterior Features:Dog Run, Patio
- Foundation Description:Frame/Wood
- Levels:1 Story
Utilities
- Water:Private, Shared
- Sewer:Private Septic
Finances and disclosures
- Price:$647,700
- Price per sq. ft.:$240.96
- Tax amount:$4,608
Features and amenities
- Appliances:Refrigerator
- Laundry features:Washer/Dryer Hookups
- Amenities:Ceiling Fans, Double Pane Windows (L), Garage Door Opener, Kitchen Center Island, Natural Woodwork, Smoke Alarms (L)
Parking
- Parking description:Attached Garage
- Garage spaces:2
New listings near 32622 Lake Emily Road
- New
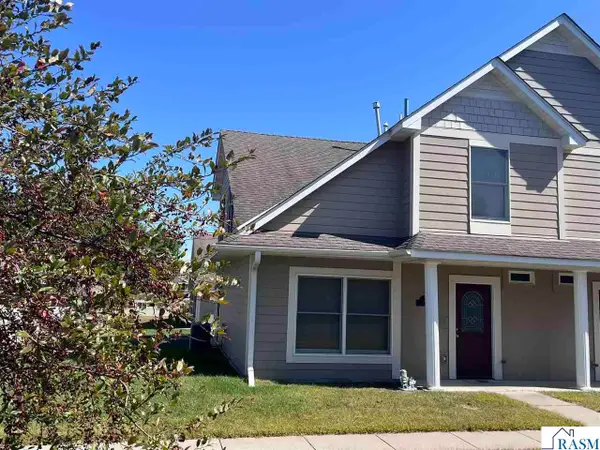 $219,900Active2 beds 3 baths1,430 sq. ft.
1824 Haralson Crt, St. Peter, MN 56082
MLS# 267041461Listed by: RE/MAX DYNAMIC AGENTS ST. PETER - New
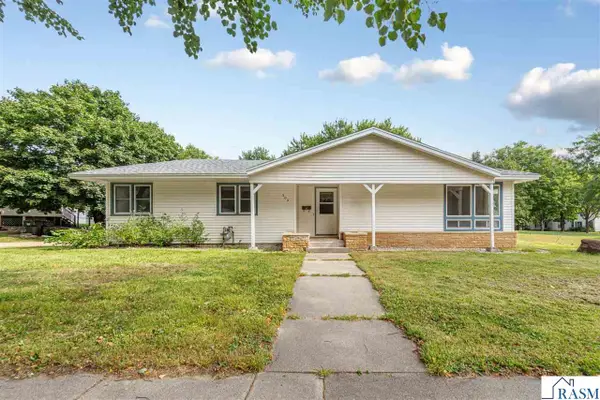 $219,900Active4 beds 2 baths1,992 sq. ft.
509 W College Avenue, St. Peter, MN 56082
MLS# 267041458Listed by: TRUE REAL ESTATE  $269,900Pending3 beds 2 baths1,340 sq. ft.
828 Lower Johnson Circle, Saint Peter, MN 56082
MLS# 7140215Listed by: TRUE REAL ESTATE- New
 $169,900Active3 beds 1 baths2,565 sq. ft.
326 W Grace Street, St. Peter, MN 56082
MLS# 267041409Listed by: JBEAL REAL ESTATE GROUP - New
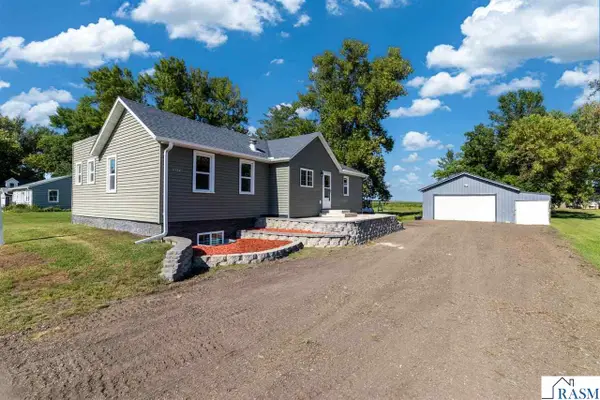 $369,900Active5 beds 2 baths2,480 sq. ft.
37524 County Road 15, St. Peter, MN 56082
MLS# 267041362Listed by: KELLER WILLIAMS PREFERRED REALTY - New
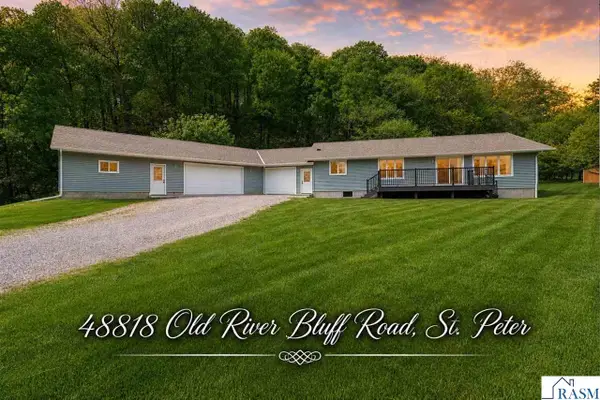 $489,900Active5 beds 3 baths3,328 sq. ft.
48818 Old River Bluff Road, St. Peter, MN 56082
MLS# 267041403Listed by: REALTY EXECUTIVES ASSOCIATES 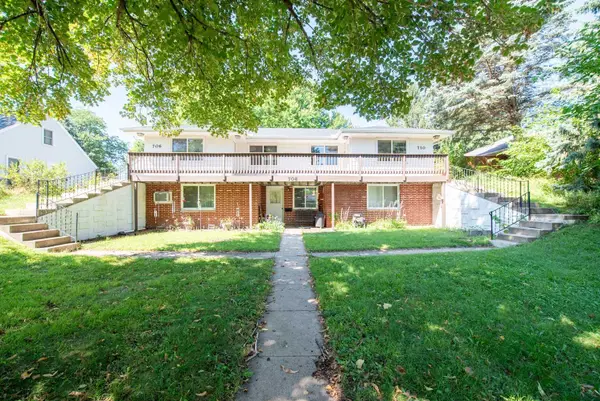
 $334,900Active5 beds 3 baths2,224 sq. ft.
706 N 8th Street, Saint Peter, MN 56082
MLS# 7138680Listed by: CENTURY 21 ATWOOD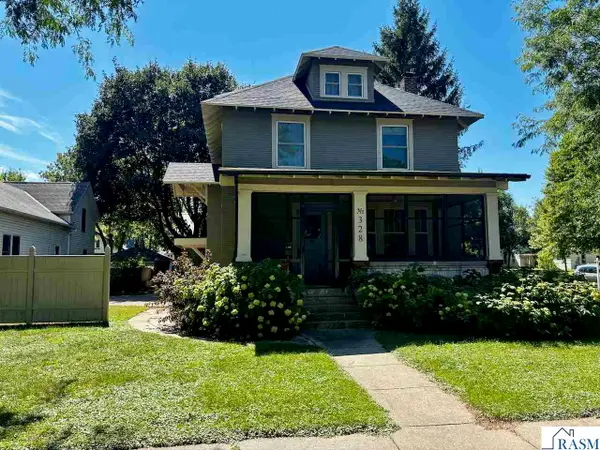 $389,900Pending4 beds 3 baths2,490 sq. ft.
328 W Grace Street, St. Peter, MN 56082
MLS# 267041356Listed by: RE/MAX DYNAMIC AGENTS ST. PETER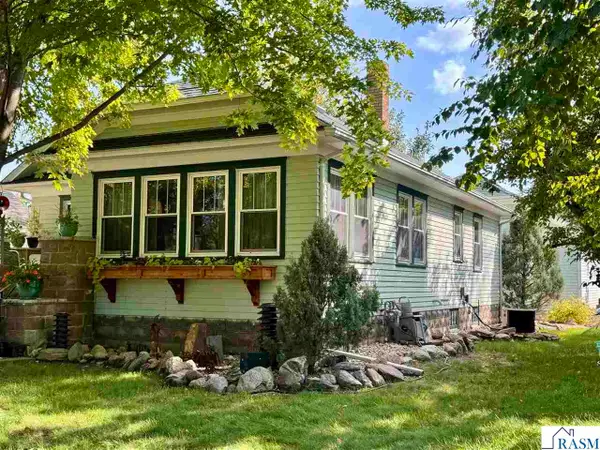 $269,900Pending3 beds 2 baths2,389 sq. ft.
210 W Elm Street, St. Peter, MN 56082
MLS# 267041354Listed by: RE/MAX DYNAMIC AGENTS ST. PETER


Protect your home and budget from life's surprises with an Assurant Home Warranty, backed by a partner that supports you through every step of homeownership. Explore Plans.
©2026 Century 21 Real Estate LLC. All rights reserved. CENTURY 21®, the CENTURY 21 Logo and C21® are service marks owned by Century 21 Real Estate LLC. Century 21 Real Estate LLC fully supports the principles of the Fair Housing Act and the Equal Opportunity Act. Each office is independently owned and operated. Listing information is deemed reliable but not guaranteed accurate.