1430 Cullen Street, Saint Peter, MN 56082-0000
Local realty services provided by:CENTURY 21 Atwood
1430 Cullen Street,St. Peter, MN 56082-0000
$479,900
- 3 Beds
- 2 Baths
- 1,909 sq. ft.
- Single family
- Active
Listed by: katyana miller
Office: miller real estate
MLS#:267041167
Source:MN_RASM
Price summary
- Price:$479,900
- Price per sq. ft.:$251.39
About this home
**UNDER CONSTRUCTION – PATIO HOME WITH FOUR-SEASON SUNROOM & 3-CAR GARAGE!** Enjoy the benefits of brand-new construction and the ease of one-level living in this thoughtfully designed patio home featuring an attached 3-car garage, a spacious four-season sunroom, and an inviting open-concept floor plan. The kitchen, dining area, and living room flow together, creating a comfortable setting for everyday living and entertaining. Just off the dining area, the four-season sunroom provides additional living space to relax and enjoy throughout the year. The kitchen is designed with both style and functionality in mind, featuring granite countertops, stainless steel appliances, soft-close cabinetry and drawers, a tile backsplash, and a spacious pantry. A gas fireplace in the living room adds warmth and character, creating a welcoming focal point within the main living area. The private primary suite offers a spacious walk-in closet and a bathroom featuring a walk-in shower, soaking tub, and dual sinks. Adding to the convenience of this floor plan, the primary walk-in closet connects directly to the laundry/mudroom, providing easy access between the primary suite and everyday household spaces. Quartz countertops in the bathrooms and quality finishes throughout add to the home's appeal. With a four-season sunroom, gas fireplace, attached 3-car garage, and a thoughtfully arranged floor plan, this under-construction patio home offers a wonderful combination of comfort, functionality, and convenient one-level living. Listing photos are AI-generated conceptual renderings of the home....
Contact an agent
Home facts
- Year built:2026
- Listing ID #:267041167
- Added:71 day(s) ago
- Updated:October 22, 2026 at 06:58 PM
Rooms and interior
- Bedrooms:3
- Total bathrooms:2
- Full bathrooms:2
- Dining Description:Informal Dining Room, Open Floor Plan
- Bathrooms Description:Main Floor Full Bath
- Kitchen Description:Dishwasher, Microwave, Range/Stove, Refrigerator
- Living area:1,909 sq. ft.
Heating and cooling
- Cooling:Central
- Heating:Forced Air
Structure and exterior
- Year built:2026
- Building area:1,909 sq. ft.
- Lot area:0.32 Acres
- Architectural Style:SF Single Family
- Construction Materials:Stone, Vinyl
- Foundation Description:Insulating Concrete Forms
- Levels:1 Story
Utilities
- Water:City
- Sewer:City Sewer
Finances and disclosures
- Price:$479,900
- Price per sq. ft.:$251.39
Features and amenities
- Appliances:Refrigerator
- Amenities:Kitchen Center Island, Vaulted Ceilings
Parking
- Parking description:Attached Garage, Driveway - Concrete
- Garage spaces:3
New listings near 1430 Cullen Street
- New
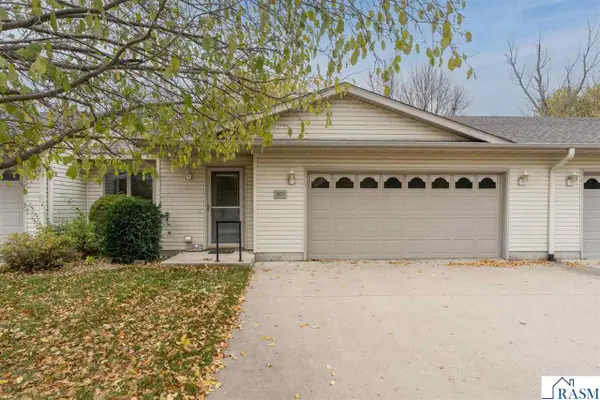
 $319,900Active2 beds 2 baths1,712 sq. ft.
1971 E Welco Drive, St. Peter, MN 56082
MLS# 267041828Listed by: CENTURY 21 ATWOOD - New
 $319,900Active4 beds 2 baths1,985 sq. ft.
605 Bassford Street, Saint Peter, MN 56082
MLS# 7161282Listed by: BRIDGE REALTY, LLC - New
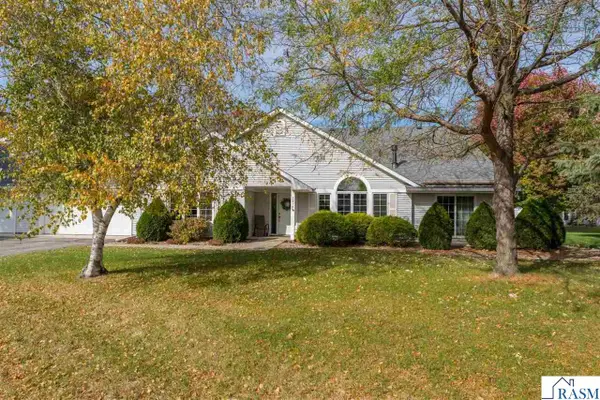 $344,500Active2 beds 2 baths2,128 sq. ft.
1314 Pine Pointe Curve, St. Peter, MN 56082
MLS# 267041819Listed by: TRUE REAL ESTATE - New
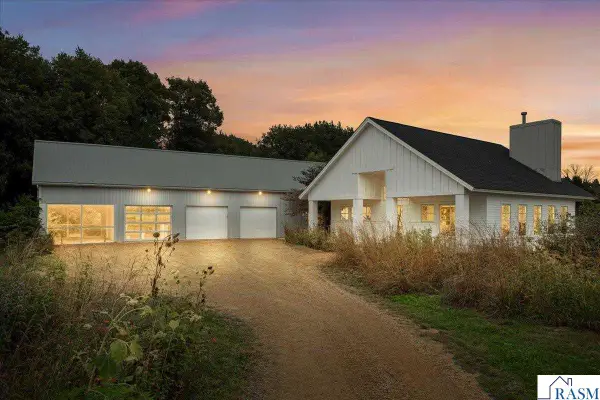 $888,000Active4 beds 3 baths4,592 sq. ft.
35294 382nd Street, St. Peter, MN 56082
MLS# 267041813Listed by: ANDERSON REALTY 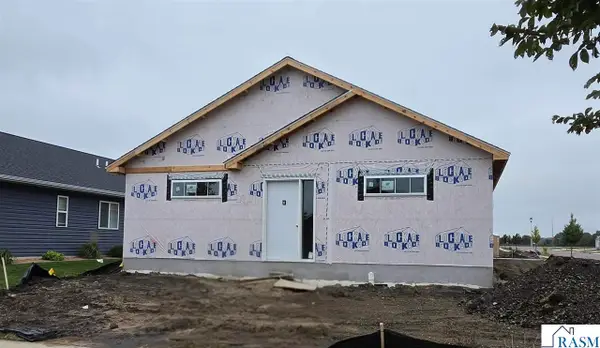 $299,900Pending3 beds 2 baths1,536 sq. ft.
2119 Lunden Street, St. Peter, MN 56082-0000
MLS# 267041801Listed by: MILLER REAL ESTATE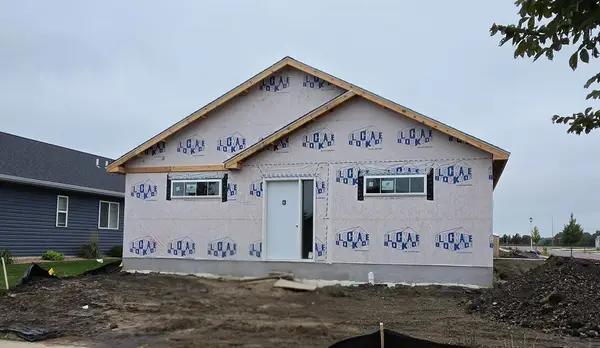 $299,900Pending3 beds 2 baths1,536 sq. ft.
2119 Lunden Street, Saint Peter, MN 56082
MLS# 7160508Listed by: MILLER REAL ESTATE- Open Sat, 12 to 2pmNew
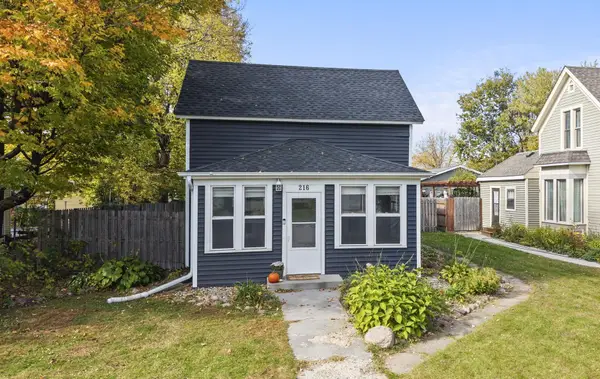 $199,900Active2 beds 1 baths1,100 sq. ft.
216 N 3rd Street, Saint Peter, MN 56082
MLS# 7158463Listed by: RE/MAX ADVANTAGE PLUS 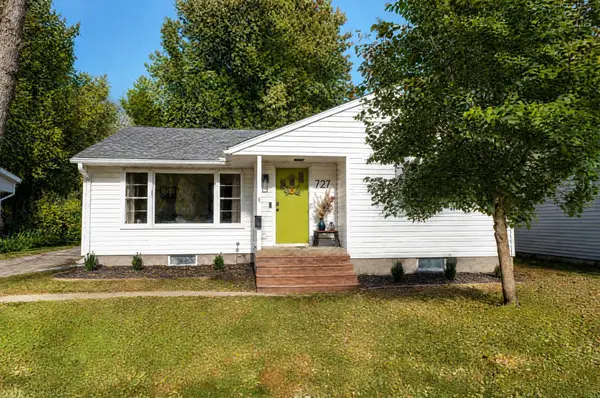 $259,900Pending2 beds 2 baths1,863 sq. ft.
727 Austin Drive, Saint Peter, MN 56082
MLS# 7157035Listed by: TRUE REAL ESTATE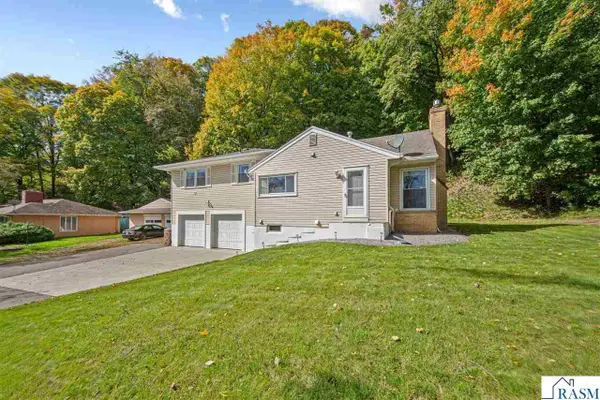 $350,000Active4 beds 2 baths3,024 sq. ft.
48186 Old River Bluff Road, St. Peter, MN 56082
MLS# 267041694Listed by: RE/MAX DYNAMIC AGENTS $68,016Active0.28 Acres
1578 Cullen Street, Saint Peter, MN 56082
MLS# 7154111Listed by: MILLER REAL ESTATE


Protect your home and budget from life's surprises with an Assurant Home Warranty, backed by a partner that supports you through every step of homeownership. Explore Plans.
©2026 Century 21 Real Estate LLC. All rights reserved. CENTURY 21®, the CENTURY 21 Logo and C21® are service marks owned by Century 21 Real Estate LLC. Century 21 Real Estate LLC fully supports the principles of the Fair Housing Act and the Equal Opportunity Act. Each office is independently owned and operated. Listing information is deemed reliable but not guaranteed accurate.